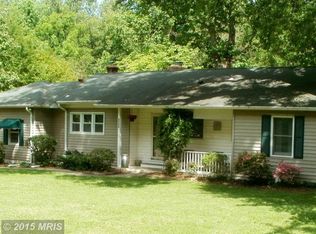
Welcome Home. No HOA. Since first listed, the sellers have completed some really nice cosmetic upgrades to the exterior and interior of the home. Pre-Listing home inspection was completed and repairs have been made. Nestled in the heart of the highly desired Town Creek neighborhood, this charming three‑bedroom, two‑bath rambler offers the perfect blend of comfort, convenience, and quiet suburban living. Enjoy the peaceful setting of a tree‑lined street where neighbors take pride in their homes and evening walks are part of the routine. Step inside to find a spacious, light‑filled layout with a welcoming living room, a well‑appointed kitchen with new stainless-steel appliances 2025, and a cozy dining area ideal for family gatherings, . The primary suite features its own private bath, while two additional bedrooms, and a bonus room that can be used as a 4th bedroom/office. Outside, the large yard offers plenty of space for gardening, play, or relaxing under the shade of mature trees. New Septic in 2021. New oil furnace 2024. Roof is fairly new, and in great condition. Home comes with a 1 year home warranty. Easy access to schools, shopping, and Pax River, and the tranquility of Town Creek’s established community, this home is a rare find. Don’t miss your chance to make this beautiful rambler your next home.
Under contract
$339,900
23355 Town Creek Dr, Lexington Park, MD 20653
4beds
1,488sqft
Single Family Residence
Built in 1963
0.56 Acres Lot
$-- Zestimate®
$228/sqft
$-- HOA
What's special
- 50 days |
- 470 |
- 21 |
Likely to sell faster than
Zillow last checked:
Listing updated:
Listed by:
April Davis 240-299-4353,
Berkshire Hathaway HomeServices PenFed Realty 301-870-7653
Source: Bright MLS,MLS#: MDSM2031736
Facts & features
Interior
Bedrooms & bathrooms
- Bedrooms: 4
- Bathrooms: 2
- Full bathrooms: 2
- Main level bathrooms: 2
- Main level bedrooms: 4
Basement
- Area: 0
Heating
- Forced Air, Oil
Cooling
- Central Air, Electric
Appliances
- Included: Electric Water Heater
Features
- Flooring: Hardwood, Laminate
- Has basement: No
- Has fireplace: No
Interior area
- Total structure area: 2,976
- Total interior livable area: 1,488 sqft
- Finished area above ground: 1,488
- Finished area below ground: 0
Property
Parking
- Parking features: Driveway
- Has uncovered spaces: Yes
Accessibility
- Accessibility features: None
Features
- Levels: One
- Stories: 1
- Pool features: None
Lot
- Size: 0.56 Acres
Details
- Additional structures: Above Grade, Below Grade
- Parcel number: 1908015805
- Zoning: RNC
- Special conditions: Standard
Construction
Type & style
- Home type: SingleFamily
- Architectural style: Ranch/Rambler
- Property subtype: Single Family Residence
Materials
- Vinyl Siding
- Foundation: Crawl Space
- Roof: Shingle
Condition
- Good
- New construction: No
- Year built: 1963
Utilities & green energy
- Sewer: On Site Septic
- Water: Public
Community & HOA
Community
- Subdivision: Town Creek
HOA
- Has HOA: No
Location
- Region: Lexington Park
Financial & listing details
- Price per square foot: $228/sqft
- Tax assessed value: $288,200
- Annual tax amount: $2,485
- Date on market: 7/6/2026
- Listing agreement: Exclusive Right To Sell
- Listing terms: Cash,Conventional,FHA,VA Loan
- Inclusions: All Appliances, Washer, Dryer
- Ownership: Fee Simple
Estimated market value
Not available
Estimated sales range
Not available
Not available
Price history
| Date | Event | Price |
|---|---|---|
| 8/4/2026 | Contingent | $339,900$228/sqft |
Source:  Bright MLS #MDSM2031736 Report a problem Bright MLS #MDSM2031736 Report a problem | ||
| 7/6/2026 | Listed for sale | $339,900+21.4%$228/sqft |
Source: Bright MLS #MDSM2031736 Report a problem | ||
| 3/14/2022 | Sold | $279,900$188/sqft |
Source: Bright MLS #MDSM2003718 Report a problem | ||
| 2/7/2022 | Pending sale | $279,900$188/sqft |
Source:  RE/MAX International #MDSM2003718 Report a problem RE/MAX International #MDSM2003718 Report a problem | ||
| 2/7/2022 | Contingent | $279,900$188/sqft |
Source: Bright MLS #MDSM2003718 Report a problem | ||
| 1/6/2022 | Listed for sale | $279,900+6%$188/sqft |
Source: Bright MLS #MDSM2003718 Report a problem | ||
| 7/28/2006 | Sold | $264,000+32.1%$177/sqft |
Source: Public Record Report a problem | ||
| 8/5/2004 | Sold | $199,900$134/sqft |
Source: Public Record Report a problem | ||
Public tax history
| Year | Property taxes | Tax assessment |
|---|---|---|
| 2025 | $2,860 +29.8% | $258,867 +12.8% |
| 2024 | $2,203 +14.7% | $229,533 +14.7% |
| 2023 | $1,922 +0.9% | $200,200 |
| 2022 | $1,904 +0.9% | $200,200 +1.9% |
| 2021 | $1,886 +0.9% | $196,533 +0.9% |
| 2020 | $1,869 +0.6% | $194,700 |
| 2019 | $1,858 +0.6% | $194,700 +1.1% |
| 2018 | $1,848 -0.4% | $192,567 +0.6% |
| 2017 | $1,856 -20% | $191,500 +0.5% |
| 2016 | $2,320 | $190,467 +0.5% |
| 2015 | $2,320 | $189,433 +0.5% |
| 2014 | $2,320 | $188,400 |
| 2013 | -- | $188,400 |
| 2012 | -- | $188,400 -12.3% |
| 2011 | -- | $214,830 +0.7% |
| 2010 | -- | $213,292 +0.7% |
| 2009 | -- | $211,756 +0.7% |
| 2008 | -- | $210,220 +18.2% |
| 2007 | -- | $177,780 +22.3% |
| 2006 | -- | $145,340 +28.7% |
| 2005 | -- | $112,900 +2.4% |
| 2004 | -- | $110,280 +2.4% |
| 2003 | -- | $107,660 +2.5% |
| 2002 | -- | $105,040 +3.1% |
| 2001 | -- | $101,850 |
Find assessor info on the county website
Monthly payment
Est. payment
Payment breakdown
Explore the cost of this home by adjusting the details. Changes won't be saved.Climate risks
Neighborhood: 20653
Nearby schools
GreatSchools rating
- 7/10Town Creek Elementary SchoolGrades: PK-5Distance: 0.5 mi
- 7/10Esperanza Middle SchoolGrades: 6-8Distance: 1.2 mi
- 4/10Great Mills High SchoolGrades: 9-12Distance: 4.3 mi
Schools provided by the listing agent
- District: St. Mary's County Public Schools
Source: Bright MLS. This data may not be complete. We recommend contacting the local school district to confirm school assignments for this home.
- $300,800-- bd1 ba1.8k sqft23369 Town Creek Dr, Lexington Park, MD 20653Off Market
- $353,7003 bd2 ba1.4k sqft23360 Town Creek Dr, Lexington Park, MD 20653Off Market
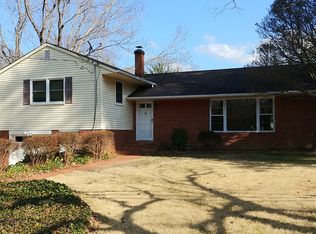
- $417,3004 bd3 ba2.1k sqft45878 W Quincy Ter, Lexington Park, MD 20653Off Market
- $365,1002 bd2 ba1.4k sqft23350 Town Creek Dr, Lexington Park, MD 20653Off Market
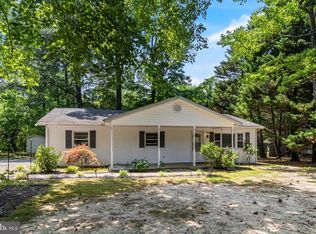
- $365,0004 bd3 ba1.7k sqft23370 Town Creek Dr, Lexington Park, MD 20653Sold
- $296,1002 bd2 ba1k sqft23331 Town Creek Dr, Town, MD 20653Off Market
- $325,700-- bd1 ba1.3k sqft45909 E Quincy Ter, Lexington Park, MD 20653Off Market
- $342,200-- bd1 ba1.7k sqft23387 Town Creek Dr, Lexington Park, MD 20653Off Market
A local agent can set up tours, give advice and negotiate with sellers.
Similar homes
- $354,9003 bd2 ba1.2k sqft48695 Saint James Church Rd, Lexington Park, MD 20653For Sale

 MLS ID #MDSM2031850, Jonathan Benya, EXP Realty, LLC. Bright MLS
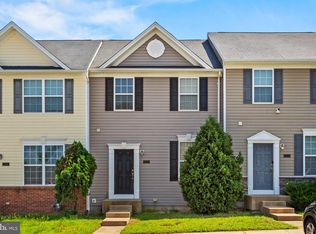
 - $324,9003 bd2 ba1.6k sqft19745 Three Notch Rd, Lexington Park, MD 20653For Sale
 MLS ID #MDSM2030974, Matt Burgan, Infinitas Realty Group. Bright MLS
 - $309,0004 bd4 ba1.7k sqft21760D Winter Bloom Ln, Lexington Park, MD 20653For Sale
 MLS ID #MDSM2032832, Alvin Frazier, Home Towne Real Estate. Bright MLS
 - $399,9003 bd3 ba2k sqft21428 Morris Dr, Lexington Park, MD 20653For Sale
 MLS ID #MDSM2032288, Cal Salehi, Team Reyes Inc.. Bright MLS
 - $339,0003 bd2 ba1.1k sqft12846 Homestead Ln, Lusby, MD 20657For SaleMLS ID #MDCA2027726, Aaron Oelrich, OE Realty. Bright MLS
- $295,0004 bd4 ba1.9k sqft46433 Munley Ln, Lexington Park, MD 20653For SaleMLS ID #MDSM2031658, Alexis casiano, Pearson Smith Realty, LLC. Bright MLS
- $339,0003 bd3 ba1.4k sqft22060 Caravel Ct, Great Mills, MD 20634For SaleMLS ID #MDSM2032012, Lindsey Burch, Samson Properties. Bright MLS
- $399,0004 bd3 ba1.7k sqft21314 S Essex Dr, Lexington Park, MD 20653For SaleMLS ID #MDSM2030486, CHARLENE WILSON, RE/MAX One. Bright MLS
- $415,0003 bd3 ba2.1k sqft21268 Scarborough Dr, Lexington Park, MD 20653For SaleMLS ID #MDSM2033144, Charlotte Long, EXP Realty, LLC. Bright MLS
- $325,0003 bd2 ba1.2k sqft42163 Blacksmith Shop Rd, Leonardtown, MD 20650For SaleMLS ID #MDSM2032876, Wanda White, CENTURY 21 New Millennium. Bright MLS
- $339,9003 bd4 ba1.9k sqft22416 Dark Star Way, Lexington Park, MD 20653For SaleMLS ID #MDSM2032820, Renee Thomas, Topside Realty. Bright MLS
- $414,9004 bd2 ba1.7k sqft11452 Long Bow Ct, Lusby, MD 20657For SaleMLS ID #MDCA2030142, Jan Kleponis, O'Brien Realty ERA Powered. Bright MLS
- $339,0003 bd2 ba1.6k sqft12423 San Jose Ln, Lusby, MD 20657For SaleMLS ID #MDCA2029508, Norman Domingo, XRealty.NET LLC. Bright MLS
- $--4 bd4 ba2k sqft44313 Ocelot Way, California, MD 20619AuctionAuction.com 2
- $344,9003 bd2 ba1.3k sqft1111 Redeye Rd, Lusby, MD 20657For SaleMLS ID #MDCA2028110, William Sammons, Home Towne Real Estate. Bright MLS
- $345,0003 bd3 ba1.1k sqft12049 Dusty Hoof Rd, Lusby, MD 20657For SaleMLS ID #MDCA2029196, Adrian Abramson, The Southside Group Real Estate. Bright MLS
- $299,9003 bd1 ba1.4k sqft1066 Golden West Way, Lusby, MD 20657For SaleMLS ID #MDCA2029744, Larry Doyle, Long & Foster Real Estate, Inc.. Bright MLS
- $399,9003 bd2 ba2k sqft426 Seagull Ln, Lusby, MD 20657For SaleMLS ID #MDCA2029922, Conor Stueckler, Keller Williams Flagship. Bright MLS
- $315,0003 bd2 ba1k sqft910 Golden West Way, Lusby, MD 20657For SaleMLS ID #MDCA2027848, Tina Rabe-Matcke, EXP Realty, LLC. Bright MLS
- $334,9003 bd2 ba1.1k sqft17367 Mount Zion Church Rd, Saint Inigoes, MD 20684For SaleMLS ID #MDSM2032736, Emily Watts, Real Broker, LLC. Bright MLS
