Skip main navigation
Sold for $365,000
  • $365,000

    23370 Town Creek Dr, Lexington Park, MD 20653

    4beds
    1,762sqft
    Single Family Residence
    Built in 1957
    0.52 Acres Lot
    $370,400 Zestimate®
    $207/sqft
    $2,839 Estimated rent

    Home value

    $370,400

    $341,000 - $404,000

    $2,839/mo

    Zestimate® history
    Loading
    Loading...

    Owner options

    List your home for rent

    $2,839/mo

    Rent Zestimate®

    Find your next renter with Zillow Rental Manager. Plus, with online applications, you can quickly screen prospective tenants – for free.

    Learn more

    $2,839/mo

    Rent Zestimate®

    Refinance and save

    $2,250/mo

    Est. payment

    Refinancing to a lower rate could help reduce your monthly payments and save thousands over the life of the loan.

    See today's rates

    $2,250/mo

    Est. payment

    Explore your selling options

    Work with a Zillow partner agent

    Leverage their expertise and Zillow's premium Showcase listings to get your home seen by more buyers.

    Get started

    List with your own agent

    Get your home in front of millions of buyers by listing it on Zillow.

    Learn how to do it

    Sell it yourself

    Take full control of how buyers see your home on Zillow by listing For Sale by Owner (FSBO).

    List your home

    What's special

    Attached garageRear deckStair-free livingStainless steel appliancesEnclosed porchEnhanced countertopsOriginal hardwood floors
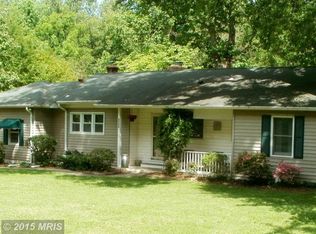
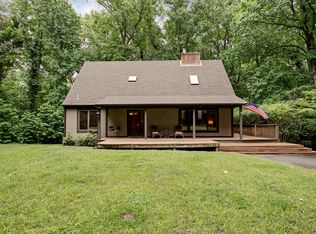
    This ranch-style retreat brings together comfort, ease, and everyday living in the well-established Town Creek neighborhood. Offering 1,762 square feet of single-level living, this 4-bedroom, 2.5-bath home with attached garage invites you to live your best life. At the heart of the home, the spacious, updated kitchen opens seamlessly to both the dining area and the family room, creating a comfortable gathering space for daily routines and memorable celebrations. With original hardwood floors, this home has been thoughtfully upgraded. The kitchen is as functional as it is welcoming with stainless steel appliances, enhanced countertops, and generous cabinetry. On cooler nights, the pellet stove adds a cozy warmth to a family room that features a picture window overlooking a the private, expansive back yard backing to mature trees. The primary bedroom suite offers a peaceful escape, generously sized and ready to accommodate any furniture style with ease. Three additional bedrooms provide flexibility for work-from-home needs, creative spaces, family bedrooms, or welcoming guests. The home has been mostly pointed up, giving the next owner a fresh, neutral canvas to add their own paint choices and personal style. Set on a level 0.52-acre lot, the outdoor space seems to embrace the home with serene comfort. Enjoy morning coffee in the enclosed porch, unwind on the rear deck, or take in the calm of the front and back yards, ideal for relaxing, entertaining, or simply enjoying fresh air. Two storage sheds one metal and one wood offer practical space without sacrificing the clean, open feel of the property. With stair-free living, a peaceful setting, and a layout designed for both connection and quiet moments, this home offers more than a place to live—it offers a place to breathe, recharge, and truly feel at home.

    Zillow last checked:

    Listing updated:

    Listed by:

    Jessica Raley 301-904-1781,

    CENTURY 21 New Millennium

    Bought with:

    Shawna Juma, 5014883

    Home Towne Real Estate

    Source: Bright MLS,MLS#: MDSM2028616MLS Logo

    Facts & features

    Interior

    Bedrooms & bathrooms
    • Bedrooms: 4
    • Bathrooms: 3
    • Full bathrooms: 2
    • 1/2 bathrooms: 1
    • Main level bathrooms: 3
    • Main level bedrooms: 4
    Basement
    • Area: 0
    Heating
    • Heat Pump, Electric, Oil
    Cooling
    • Central Air, Electric
    Appliances
    • Included: Dishwasher, Exhaust Fan, Microwave, Cooktop, Stainless Steel Appliance(s), Refrigerator, Electric Water Heater
    Features
    • Soaking Tub, Bathroom - Stall Shower, Bathroom - Tub Shower, Bathroom - Walk-In Shower, Dining Area, Entry Level Bedroom, Open Floorplan, Floor Plan - Traditional, Formal/Separate Dining Room, Eat-in Kitchen, Kitchen - Table Space, Primary Bath(s), Upgraded Countertops, Family Room Off Kitchen
    • Flooring: Wood
    • Windows: Vinyl Clad
    • Has basement: No
    • Number of fireplaces: 1
    • Fireplace features: Insert, Pellet Stove
    Interior area
    • Total structure area: 1,762
    • Total interior livable area: 1,762 sqft
    • Finished area above ground: 1,762
    • Finished area below ground: 0

    Property

    Parking
    • Total spaces: 5
    • Parking features: Garage Faces Front, Inside Entrance, Driveway, Attached
    • Attached garage spaces: 1
    • Uncovered spaces: 4
    Accessibility
    • Accessibility features: Other
    Features
    • Levels: One
    • Stories: 1
    • Patio & porch: Deck, Enclosed, Porch
    • Exterior features: Sidewalks
    • Pool features: None
    • Has spa: Yes
    • Spa features: Bath
    Lot
    • Size: 0.52 Acres
    • Features: Backs to Trees, Front Yard, Landscaped, Level, No Thru Street, Rear Yard, SideYard(s)
    Details
    • Additional structures: Above Grade, Below Grade
    • Parcel number: 1908017018
    • Zoning: RNC
    • Special conditions: Standard

    Construction

    Type & style
    • Home type: SingleFamily
    • Architectural style: Ranch/Rambler
    • Property subtype: Single Family Residence
    Materials
    • Frame
    • Foundation: Crawl Space
    • Roof: Architectural Shingle
    Condition
    • New construction: No
    • Year built: 1957

    Utilities & green energy

    • Sewer: Private Septic Tank
    • Water: Public

    Community & HOA

    Community
    • Subdivision: Town Creek
    HOA
    • Has HOA: No
    Location
    • Region: Lexington Park

    Financial & listing details

    • Price per square foot: $207/sqft
    • Tax assessed value: $263,633
    • Annual tax amount: $2,530
    • Date on market: 1/15/2026
    • Listing agreement: Exclusive Right To Sell
    • Listing terms: Cash,Conventional,FHA,USDA Loan,VA Loan,Other
    • Inclusions: Shed
    • Ownership: Fee Simple

    Price history

    DateEventPrice
    3/13/2026Sold$365,000+1.7%$207/sqft
    Source: Bright MLS #MDSM2028616 Report a problem
    1/21/2026Contingent$359,000$204/sqft
    Source: Bright MLS #MDSM2028616 Report a problem
    1/15/2026Listed for sale$359,000+52.8%$204/sqft
    Source: Bright MLS #MDSM2028616 Report a problem
    7/6/2017Sold$235,000+95.8%$133/sqft
    Source: Public Record Report a problem
    12/3/1996Sold$120,000$68/sqft
    Source: Public Record Report a problem

    Public tax history

    YearProperty taxesTax assessment
    2025$2,665 +13.8%$263,633 +8.1%
    2024$2,341 +8.8%$243,867 +8.8%
    2023$2,151 +1.5%$224,100
    2022$2,120 +1.5%$224,100 +3%
    2021$2,089 +1.5%$217,633 +1.5%
    2020$2,058 $214,400
    2019$2,058 $214,400
    2018$2,058 -5.3%$214,400 -4.4%
    2017$2,173 +7.6%$224,200 +0.3%
    2016$2,019 $223,433 +0.3%
    2015$2,019 $222,667 +0.3%
    2014$2,019 $221,900
    2013-- $221,900
    2012-- $221,900 -7%
    2011-- $238,710
    2010-- $238,710
    2009-- $238,710 -2.9%
    2008-- $245,730 +15.1%
    2007-- $213,436 +17.8%
    2006-- $181,143 +21.7%
    2005-- $148,850 +7.9%
    2004-- $137,906 +8.6%
    2003-- $126,963 +9.4%
    2002-- $116,020 +1%
    2001-- $114,876
    Find assessor info on the county website

    Neighborhood: 20653

    Nearby schools

    GreatSchools rating
    Schools provided by the listing agent
    • District: St. Mary's County Public Schools

    Source: Bright MLS. This data may not be complete. We recommend contacting the local school district to confirm school assignments for this home.

    Get a cash offer in 3 minutes
    Find out how much your home could sell for in as little as 3 minutes with a no-obligation cash offer.
    Estimated market value
    $370,400
    Get a cash offer in 3 minutes
    Find out how much your home could sell for in as little as 3 minutes with a no-obligation cash offer.
    Estimated market value
    $370,400