Welcome home to the kind of easy, coastal living people dream about. Set on a perfectly level lot just moments from the community entrance, this spacious 4‑bedroom, 2‑bath rambler blends comfort, convenience, and that unmistakable “by the water” feeling. From the moment you arrive, the home welcomes you with a circular paved driveway—plenty of room for guests, extra vehicles, or simply the smooth, elegant approach every home deserves. A full‑length front porch stretches across the entire front of the house, offering the perfect spot for morning coffee, evening breezes, or lazy afternoons listening to the quiet of the neighborhood. Step inside and discover a layout designed for real life. The updated kitchen shines with modern finishes, skylights, and a wall oven, bringing in natural light and making cooking feel effortless. Both bathrooms have been refreshed as well, giving the home a clean, contemporary feel throughout. A dedicated mud room with laundry area keeps sandy shoes, wet towels, and everyday clutter neatly out of the way—ideal for a beach‑community lifestyle. The 2‑car garage adds even more storage and functionality. With all bedrooms on one level, the home offers easy living for every stage of life. Whether you’re searching for a full‑time residence, a weekend escape, or a place where family and friends can gather near the water, this rambler delivers the space, comfort, and location that make coastal living truly special. This is the kind of home where life feels simple, relaxed, and exactly how you want it.
Under contract
Price cut: $100 (8/22)
$414,900
11452 Long Bow Ct, Lusby, MD 20657
4beds
1,724sqft
Single Family Residence
Built in 1992
0.37 Acres Lot
$415,000 Zestimate®
$241/sqft
$53/mo HOA
What's special
- 61 days
- 122
- 6
Zillow last checked:
Listing updated:
Listed by:
Jan Kleponis 410-610-2766,
O'Brien Realty ERA Powered 4103263133
Source: Bright MLS,MLS#: MDCA2030142
Facts & features
Interior
Bedrooms & bathrooms
- Bedrooms: 4
- Bathrooms: 2
- Full bathrooms: 2
- Main level bathrooms: 2
- Main level bedrooms: 4
Basement
- Area: 0
Heating
- Heat Pump, Electric
Cooling
- Heat Pump, Ceiling Fan(s), Electric
Appliances
- Included: Central Vacuum, Exhaust Fan, Oven/Range - Electric, Oven, Refrigerator, Dishwasher, Electric Water Heater
- Laundry: Main Level
Features
- Kitchen - Country, Dining Area, Other
- Flooring: Ceramic Tile
- Doors: Sliding Glass
- Windows: Casement, Double Pane Windows, Screens, Skylight(s)
- Has basement: No
- Has fireplace: No
Interior area
- Total structure area: 2,296
- Total interior livable area: 1,724 sqft
- Finished area above ground: 1,724
- Finished area below ground: 0
Property
Parking
- Total spaces: 2
- Parking features: Garage Door Opener, Garage Faces Front, Circular Driveway, Asphalt, Attached, Driveway
- Attached garage spaces: 2
- Has uncovered spaces: Yes
Accessibility
- Accessibility features: None
Features
- Levels: One
- Stories: 1
- Patio & porch: Deck
- Exterior features: Private Beach
- Pool features: None
- Has view: Yes
- View description: Trees/Woods
- Waterfront features: Canoe/Kayak, Fishing Allowed, Private Access, Bay
- Body of water: Chesapeake Bay And Lake Lariat
Lot
- Size: 0.37 Acres
- Features: Landscaped
Details
- Additional structures: Above Grade, Below Grade
- Parcel number: 0501115413
- Zoning: R
- Special conditions: Standard
Construction
Type & style
- Home type: SingleFamily
- Architectural style: Ranch/Rambler
- Property subtype: Single Family Residence
Materials
- Vinyl Siding
- Foundation: Crawl Space
- Roof: Shingle
Condition
- Very Good
- New construction: No
- Year built: 1992
- Major remodel year: 2020
Details
- Builder model: Rambler
Utilities & green energy
- Sewer: On Site Septic, Private Septic Tank
- Water: Public
Community & HOA
Community
- Subdivision: Chesapeake Ranch Estates
HOA
- Has HOA: Yes
- Amenities included: Basketball Court, Beach Access, Bike Trail, Horse Trails, Mooring Area, Tot Lots/Playground, Water/Lake Privileges
- Services included: Common Area Maintenance, Management, Recreation Facility, Reserve Funds, Road Maintenance, Snow Removal
- HOA fee: $630 annually
- HOA name: POACRE
Location
- Region: Lusby
Financial & listing details
- Price per square foot: $241/sqft
- Tax assessed value: $352,000
- Annual tax amount: $3,818
- Date on market: 8/21/2026
- Listing agreement: Exclusive Right To Sell
- Ownership: Fee Simple
Estimated market value
$415,000
$394,000 - $436,000
$2,762/mo
Price history
| Date | Event | Price |
|---|---|---|
| 8/31/2026 | Contingent | $414,900$241/sqft |
Source:  Bright MLS #MDCA2030142 Report a problem Bright MLS #MDCA2030142 Report a problem | ||
| 8/22/2026 | Price change | $414,9000%$241/sqft |
Source: Bright MLS #MDCA2030142 Report a problem | ||
| 8/13/2026 | Price change | $415,000-2.4%$241/sqft |
Source: Bright MLS #MDCA2028030 Report a problem | ||
| 7/30/2026 | Listed for sale | $425,000$247/sqft |
Source: Bright MLS #MDCA2028030 Report a problem | ||
| 7/24/2026 | Contingent | $425,000$247/sqft |
Source: Bright MLS #MDCA2028030 Report a problem | ||
| 7/10/2026 | Listed for sale | $425,000+20.7%$247/sqft |
Source: Bright MLS #MDCA2028030 Report a problem | ||
| 2/28/2023 | Sold | $352,000-2.2%$204/sqft |
Source: Bright MLS #MDCA2009958 Report a problem | ||
| 2/1/2023 | Pending sale | $359,900$209/sqft |
Source: Bright MLS #MDCA2009958 Report a problem | ||
| 1/27/2023 | Listed for sale | $359,900+108%$209/sqft |
Source: Bright MLS #MDCA2009958 Report a problem | ||
| 10/29/2002 | Sold | $173,000$100/sqft |
Source: Public Record Report a problem | ||
Public tax history
| Year | Property taxes | Tax assessment |
|---|---|---|
| 2026 | $4,239 +10.2% | $352,000 +11.4% |
| 2025 | $3,845 +27.4% | $315,867 +12.9% |
| 2024 | $3,018 +19.3% | $279,733 +14.8% |
| 2023 | $2,531 +3.6% | $243,600 |
| 2022 | $2,442 +3.8% | $243,600 +7.6% |
| 2021 | $2,353 +3.4% | $226,467 +3.9% |
| 2020 | $2,275 +1% | $217,900 |
| 2019 | $2,252 +1.5% | $217,900 +3% |
| 2018 | $2,219 +0.1% | $211,500 +1.5% |
| 2017 | $2,216 -22.6% | $208,300 +1.9% |
| 2016 | $2,863 | $204,333 +2% |
| 2015 | $2,863 | $200,367 +2% |
| 2014 | $2,863 | $196,400 |
| 2013 | -- | $196,400 |
| 2012 | -- | $196,400 -21.1% |
| 2011 | -- | $249,000 |
| 2010 | -- | $249,000 |
| 2009 | -- | $249,000 -9% |
| 2008 | -- | $273,550 +18.8% |
| 2007 | -- | $230,222 +23.2% |
| 2006 | -- | $186,896 +30.2% |
| 2005 | -- | $143,570 +3.7% |
| 2004 | -- | $138,442 +3.8% |
| 2003 | -- | $133,316 +4% |
| 2002 | -- | $128,190 +1.4% |
| 2001 | -- | $126,412 |
Find assessor info on the county website
Monthly payment
Est. payment
Payment breakdown
Explore the cost of this home by adjusting the details. Changes won't be saved.Climate risks
Neighborhood: 20657
Nearby schools
Schools provided by the listing agent
- High: Patuxent
- District: Calvert County Public Schools
Source: Bright MLS. This data may not be complete. We recommend contacting the local school district to confirm school assignments for this home.
Similar homes
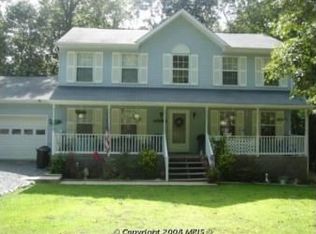
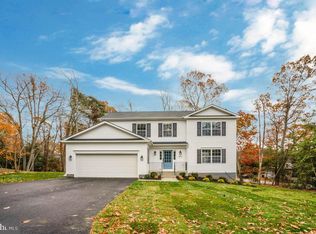
- $374,9004 bd2 ba2.1k sqft713 Alamo Ln, Lusby, MD 20657For Sale
 MLS ID #MDCA2029774, Kelly Niland Mahaffee, Home Towne Real Estate. Bright MLS
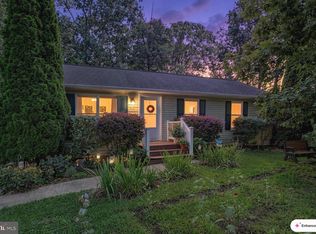
 - $360,0004 bd3 ba2k sqft12601 Sagebrush Dr, Lusby, MD 20657For Sale
 MLS ID #MDCA2030748, Bob Gauger, EXP Realty, LLC. Bright MLS
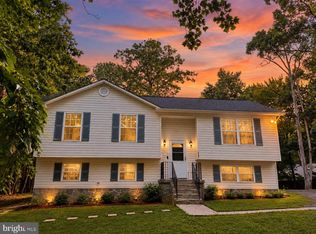
 - $399,0004 bd3 ba1.6k sqft348 Little Bear Ln, Lusby, MD 20657For Sale
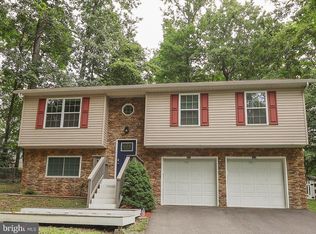 MLS ID #MDCA2029182, Jesieryl Hartzer, CENTURY 21 New Millennium. Bright MLS
 - $399,9004 bd3 ba2.3k sqft11333 Tomahawk Trl, Lusby, MD 20657For Sale
 MLS ID #MDCA2030956, Janet Weaver, RE/MAX One. Bright MLS
 - $390,0004 bd3 ba2.4k sqft2725 Cove Point Rd, Lusby, MD 20657For SaleMLS ID #MDCA2030072, Clint Auman, EXP Realty, LLC. Bright MLS
- $465,0004 bd2 ba1.7k sqft12641 Calvert Ct, Lusby, MD 20657For SaleMLS ID #MDCA2030976, Ryan Hutchins, Hutchins Properties. Bright MLS
- $369,9004 bd3 ba1.9k sqft949 San Joaquin Ln, Lusby, MD 20657For SaleMLS ID #MDCA2030906, Conor Stueckler, Keller Williams Flagship. Bright MLS
- $364,9003 bd3 ba1.8k sqft11516 Deadwood Dr, Lusby, MD 20657For SaleMLS ID #MDCA2030998, Mark Frisco Jr., CENTURY 21 New Millennium. Bright MLS
- $375,0004 bd3 ba1.5k sqft12509 Catalina Dr, Lusby, MD 20657For SaleMLS ID #MDCA2030438, Kaylee Rediker, Five Star Real Estate. Bright MLS
- $425,0003 bd3 ba1.7k sqft494 Dogwood Dr, Lusby, MD 20657For SaleMLS ID #MDCA2030208, Becky King, Home Towne Real Estate. Bright MLS
- $389,9903 bd3 ba1.6k sqft980 Silverton Ct, Lusby, MD 20657For SaleMLS ID #MDCA2030850, Kalee Kelly, Infinitas Realty Group. Bright MLS
- $449,9994 bd3 ba2.4k sqft2767 Cove Lake St, Lusby, MD 20657For SaleMLS ID #MDCA2025600, Lindsey Burch, Samson Properties. Bright MLS
- $379,9003 bd2 ba2k sqft426 Seagull Ln, Lusby, MD 20657For SaleMLS ID #MDCA2031104, Dezi Collins, O'Brien Realty ERA Powered. Bright MLS
- $449,0003 bd3 ba1.8k sqft11624 Deadwood Dr, Lusby, MD 20657For SaleMLS ID #MDCA2025190, Ricardo Vasquez, RLAH @properties. Bright MLS
- $439,4983 bd3 ba2.5k sqft12954 Soundings Rd, Lusby, MD 20657For SaleMLS ID #MDCA2030400, Amber Verdadero, Samson Properties. Bright MLS
- $438,0003 bd2 ba2.1k sqft12451 El Dorado Ln, Lusby, MD 20657For SaleMLS ID #MDCA2029874, Dhyana Smith, O'Brien Realty ERA Powered. Bright MLS
- $399,9003 bd3 ba1.5k sqftDrum Point, Lusby, MD 20657For SaleMLS ID #MDCA2030536, Jan Kleponis, O'Brien Realty ERA Powered. Bright MLS
- $367,0003 bd3 ba2k sqft350 Longhorn Cir, Lusby, MD 20657For SaleMLS ID #MDCA2030844, Trish Wallmark, RE/MAX One. Bright MLS
- $409,8043 bd2 ba2.2k sqft11616 Deadwood Dr, Lusby, MD 20657For SaleMLS ID #MDCA2030682, Iftikhar Khan, RE/MAX Galaxy. Bright MLS
- $495,0004 bd3 ba2.2k sqft9927 Hg Trueman Rd, Lusby, MD 20657For SaleMLS ID #MDCA2030986, Terri McClain, RE/MAX One. Bright MLS
