Welcome home to this well maintained 4-bedroom, 3.5-bath townhouse offering the perfect combination of space, comfort, and convenience. This home features a functional floor plan designed for modern living, with generous living spaces and plenty of room for both relaxing and entertaining. The spacious layout includes four well-appointed bedrooms and three full bathrooms plus a convenient half bath, providing flexibility for families, guests, or a home office. Ideally situated near shopping, dining, grocery stores, other everyday amenities, and easy access to the Naval Air Station at Patuxent River, this home offers easy access to everything you need while maintaining the comfort of a residential neighborhood. Whether you're a first-time homebuyer, growing household, or investor, this exceptional townhouse is ready to welcome its next owner.
Coming soon 08/21
$295,000
46433 Munley Ln, Lexington Park, MD 20653
4beds
1,987sqft
:
Get pre-qualified$1,906/mo
Townhouse
Built in 2007
2,490 Square Feet Lot
$314,300 Zestimate®
$148/sqft
$25/mo HOA
What's special
- 1 day |
- 44 |
- 0 |
Zillow last checked:
Listing updated:
Listed by:
Alexis casiano 240-413-5615,
Pearson Smith Realty, LLC 5713861075
Source: Bright MLS,MLS#: MDSM2031658
Facts & features
Interior
Bedrooms & bathrooms
- Bedrooms: 4
- Bathrooms: 4
- Full bathrooms: 3
- 1/2 bathrooms: 1
- Main level bathrooms: 1
Basement
- Area: 680
Heating
- Heat Pump, Natural Gas
Cooling
- Central Air, Heat Pump, Electric
Appliances
- Included: Gas Water Heater
Features
- Dining Area, Ceiling Fan(s)
- Basement: Other,Finished,Rear Entrance,Walk-Out Access
- Number of fireplaces: 1
- Fireplace features: Gas/Propane
Interior area
- Total structure area: 2,092
- Total interior livable area: 1,987 sqft
- Finished area above ground: 1,412
- Finished area below ground: 575
Property
Parking
- Parking features: None
Accessibility
- Accessibility features: None
Features
- Levels: Three
- Stories: 3
- Pool features: None
Lot
- Size: 2,490 Square Feet
Details
- Additional structures: Above Grade, Below Grade
- Parcel number: 1908152896
- Zoning: RH
- Special conditions: Standard
Construction
Type & style
- Home type: Townhouse
- Architectural style: Colonial
- Property subtype: Townhouse
Materials
- Vinyl Siding
- Foundation: Concrete Perimeter
- Roof: Shingle
Condition
- New construction: No
- Year built: 2007
Utilities & green energy
- Sewer: Public Sewer
- Water: Public
Community & HOA
Community
- Subdivision: Pegg Run Townhomes
HOA
- Has HOA: Yes
- HOA fee: $25 monthly
Location
- Region: Lexington Park
Financial & listing details
- Price per square foot: $148/sqft
- Tax assessed value: $241,400
- Annual tax amount: $2,163
- Date on market: 8/21/2026
- Listing agreement: Exclusive Right To Sell
- Ownership: Fee Simple
Estimated market value
$314,300
$299,000 - $330,000
$2,430/mo
Price history
| Date | Event | Price |
|---|---|---|
| 11/17/2016 | Sold | $193,000+2.1%$97/sqft |
Source: Public Record Report a problem | ||
| 7/21/2016 | Listed for sale | $189,000+87.1%$95/sqft |
Source: RE/MAX 100 #SM9721114 Report a problem | ||
| 5/31/2013 | Sold | $101,000+6633.3%$51/sqft |
Source: Public Record Report a problem | ||
| 3/29/2013 | Listing removed | $1,450$1/sqft |
Source: Keller Williams Preferred Properties #SM8028784 Report a problem | ||
| 3/13/2013 | Listed for rent | $1,450-3.3%$1/sqft |
Source: Keller Williams Preferred Properties #SM8028784 Report a problem | ||
| 3/17/2011 | Listing removed | $1,500$1/sqft |
Source: RE/MAX 100 #SM7473501 Report a problem | ||
| 3/4/2011 | Listed for sale | $1,500-99.4%$1/sqft |
Source: RE/MAX 100 #SM7473501 Report a problem | ||
| 3/2/2011 | Listing removed | $1,500$1/sqft |
Source: RE/MAX 100 #SM7473501 Report a problem | ||
| 2/6/2011 | Listed for rent | $1,500$1/sqft |
Source: RE/MAX 100 #SM7473501 Report a problem | ||
| 10/22/2007 | Sold | $246,990$124/sqft |
Source: Public Record Report a problem | ||
Public tax history
| Year | Property taxes | Tax assessment |
|---|---|---|
| 2025 | $2,486 +23.7% | $225,367 +7.7% |
| 2024 | $2,009 +8.3% | $209,333 +8.3% |
| 2023 | $1,855 +2.3% | $193,300 |
| 2022 | $1,814 +2.3% | $193,300 +4.7% |
| 2021 | $1,772 +2.4% | $184,633 +2.4% |
| 2020 | $1,731 | $180,300 |
| 2019 | $1,731 | $180,300 |
| 2018 | $1,731 -1.6% | $180,300 -0.7% |
| 2017 | $1,759 -23.4% | $181,500 +0.9% |
| 2016 | $2,296 | $179,967 +0.9% |
| 2015 | $2,296 | $178,433 +0.9% |
| 2014 | $2,296 | $176,900 |
| 2013 | -- | $176,900 |
| 2012 | -- | $176,900 -16.8% |
| 2011 | -- | $212,540 +1.6% |
| 2010 | -- | $209,212 +1.6% |
| 2009 | -- | $205,886 +1.6% |
| 2008 | -- | $202,560 +575.2% |
| 2007 | -- | $30,000 +20% |
| 2006 | -- | $25,000 +25% |
| 2005 | -- | $20,000 |
Find assessor info on the county website
Monthly payment
Est. payment
Payment breakdown
Explore the cost of this home by adjusting the details. Changes won't be saved.Climate risks
Neighborhood: 20653
Nearby schools
GreatSchools rating
- 9/10Green Holly Elementary SchoolGrades: PK-5Distance: 2 mi
- 7/10Esperanza Middle SchoolGrades: 6-8Distance: 2 mi
- 3/10Great Mills High SchoolGrades: 9-12Distance: 1.7 mi
Schools provided by the listing agent
- High: Great Mills
- District: St. Mary's County Public Schools
Source: Bright MLS. This data may not be complete. We recommend contacting the local school district to confirm school assignments for this home.
- $315,9003 bd4 ba1.9k sqft46435 Munley Ln, Lexington Park, MD 20653Off Market

- $302,000-- bd3 ba1.4k sqft46437 Munley Ln, Lexington Park, MD 20653Off Market
- $310,6003 bd4 ba2k sqft46439 Munley Ln, Lexington Park, MD 20653Off Market
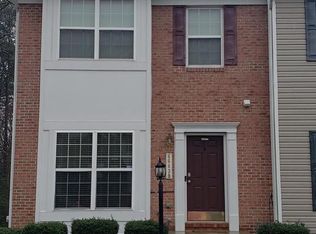
- $318,1003 bd4 ba2k sqft46427 Munley Ln, Lexington Park, MD 20653Off Market
- $306,5003 bd4 ba1.9k sqft46425 Munley Ln, Lexington Park, MD 20653Off Market
- $311,200-- bd3 ba1.9k sqft46423 Munley Ln, Lexington Park, MD 20653Off Market
- $321,4003 bd4 ba2k sqft46421 Munley Ln, Lexington Park, MD 20653Off Market
- $310,0003 bd3 ba2k sqft46443 Munley Ln, Lexington Park, MD 20653Off Market
A local agent can set up tours, give advice and negotiate with sellers.
Similar homes
- $350,0004 bd4 ba1.9k sqftClements Wood, Lexington Park, MD 20653For Sale

 MLS ID #MDSM2032502, Connie Fitzgerald, RE/MAX One. Bright MLS
 - $373,0003 bd4 ba2.1k sqft21910 Weeping Willow Ln, Lexington Park, MD 20653For Sale
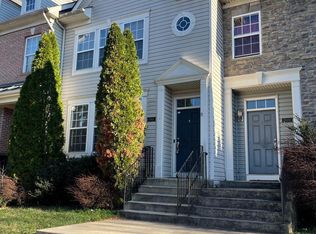 MLS ID #MDSM2032326, Amy Bramble, UnionPlus Realty, Inc.. Bright MLS
 - $--4 bd2 ba2k sqft21718 N Essex Dr, Lexington Park, MD 20653Auction
 Auction.com 1
 - $169,0003 bd2 ba1.2k sqft46842 Patuxent Rd, Lexington Park, MD 20653For Sale
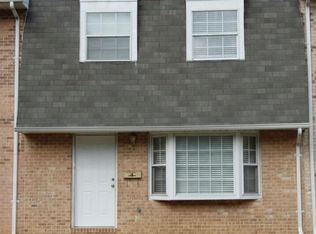 MLS ID #MDSM2032726, Sharon L. Brown, Expect Results Realty. Bright MLS
 - $249,9003 bd2 ba1.3k sqft46097 Lucca Way, Lexington Park, MD 20653For SaleMLS ID #MDSM2031800, Aleayah Dyson, Home Towne Real Estate. Bright MLS
- $320,0004 bd2 ba1.1k sqft46600 Midway Dr, Lexington Park, MD 20653For SaleMLS ID #MDSM2028406, Blanche Lewis, AIP Realty, LLC. Bright MLS
- $255,0003 bd2 ba1.2k sqft45820 Wolftrap Way, Lexington Park, MD 20653For SaleMLS ID #MDSM2031932, Jessica Raley, CENTURY 21 New Millennium. Bright MLS
- $350,0005 bd3 ba2.6k sqft23146 Esperanza Dr, Lexington Park, MD 20653For SaleMLS ID #MDSM2032432, Chris Craddock, EXP Realty, LLC. Bright MLS
- $325,0003 bd2 ba1.5k sqft48923 Evergreen Park Rd, Lexington Park, MD 20653For SaleMLS ID #MDSM2032304, Billy Rabbitt, The Southside Group Real Estate. Bright MLS
- $265,0002 bd3 ba1.3k sqft21076 Jenna Ct, Lexington Park, MD 20653For SaleMLS ID #MDSM2032148, Karen Gaddy Willis, Keller Williams Select Realtors of Annapolis. Bright MLS
- $249,9003 bd3 ba1.1k sqft21412 Manon Way, Lexington Park, MD 20653For SaleMLS ID #MDSM2031830, Cathy Stottlemyer, CENTURY 21 New Millennium. Bright MLS
- $420,0004 bd3 ba2.6k sqft20859 Sandstone St, Lexington Park, MD 20653For SaleMLS ID #MDSM2032360, Shelly Alonso, Samson Properties. Bright MLS
- $339,9004 bd2 ba1.4k sqft23355 Town Creek Dr, Lexington Park, MD 20653For SaleMLS ID #MDSM2031736, April Davis, Berkshire Hathaway HomeServices PenFed Realty. Bright MLS
- $227,5003 bd2 ba1.1k sqft46104 Lucca Way, Lexington Park, MD 20653For SaleMLS ID #MDSM2031440, Dezi Collins, O'Brien Realty ERA Powered. Bright MLS
- $258,0003 bd1 ba1.1k sqft21724 Suwanne Pl, Lexington Park, MD 20653For SaleMLS ID #MDSM2031402, Ralph Harvey, ListWithFreedom.com. Bright MLS
- $239,9003 bd2 ba1.2k sqft21421 Manon Way, Lexington Park, MD 20653For SaleMLS ID #MDSM2031596, Robert Bishop, United Real Estate Premier. Bright MLS
- $190,0003 bd2 ba1.1k sqft21884 Ronald Dr, Lexington Park, MD 20653For SaleMLS ID #MDSM2029394, Cris Curtis, CENTURY 21 New Millennium. Bright MLS
- $395,0005 bd3 ba2.2k sqft21491 Lynn Dr, Lexington Park, MD 20653For SaleMLS ID #MDSM2031802, Maleka Green, Green Home Realty, LLC. Bright MLS
- $305,0003 bd3 ba1.1k sqft45611 Longfields Village Dr, Great Mills, MD 20634For SaleMLS ID #MDSM2031926, Marizel Brewington, JPAR Real Estate Professionals. Bright MLS
- $--4 bd2 ba2.1k sqft22669 Old Rolling Rd, California, MD 20619AuctionServiceLink Auction
