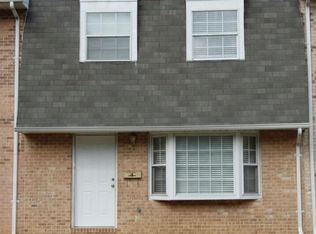
Welcome to 21076 Jenna Court—a beautifully maintained 2-bedroom, 2.5-bath townhouse offering the perfect blend of comfort, style, and convenience. This inviting home features two spacious primary suites, each with its own private full bath, making it ideal for guests, roommates, or anyone seeking flexible living space. The bright and functional eat-in kitchen offers ample cabinet storage and pantry space, while the open living area provides the perfect setting for relaxing or entertaining. Step outside to enjoy the private, fenced backyard—ideal for outdoor gatherings, pets, or simply unwinding after a long day. Additional highlights include a convenient main-level powder room, dedicated laundry area, assigned parking, central heating and air conditioning, and low-maintenance living. Located close to shopping, restaurants, schools, PAX River Naval Air Station, and commuter routes, this home offers exceptional value in a desirable neighborhood. Whether you're a first-time homebuyer, downsizing, or looking for an investment opportunity, 21076 Jenna Court is move-in ready and waiting for you to call it home. Schedule your private tour today!
For sale
$265,000
21076 Jenna Ct, Lexington Park, MD 20653
2beds
1,358sqft
:
Get pre-qualified$1,715/mo
Townhouse
Built in 1996
2,150 Square Feet Lot
$265,100 Zestimate®
$195/sqft
$25/mo HOA
What's special
Convenient main-level powder roomAssigned parkingDedicated laundry area
- 20 days |
- 203 |
- 1 |
Zillow last checked:
Listing updated:
Listed by:
Karen Gaddy Willis 240-779-4884,
Keller Williams Select Realtors of Annapolis 4109724000
Source: Bright MLS,MLS#: MDSM2032148
Facts & features
Interior
Bedrooms & bathrooms
- Bedrooms: 2
- Bathrooms: 3
- Full bathrooms: 2
- 1/2 bathrooms: 1
- Main level bathrooms: 1
Basement
- Area: 0
Heating
- Heat Pump, Electric
Cooling
- Central Air, Electric
Appliances
- Included: Electric Water Heater
Features
- Has basement: No
- Has fireplace: No
Interior area
- Total structure area: 1,358
- Total interior livable area: 1,358 sqft
- Finished area above ground: 1,358
- Finished area below ground: 0
Property
Parking
- Parking features: Parking Lot
Accessibility
- Accessibility features: None
Features
- Levels: Two
- Stories: 2
- Pool features: None
Lot
- Size: 2,150 Square Feet
Details
- Additional structures: Above Grade, Below Grade
- Parcel number: 1908104964
- Zoning: RL
- Special conditions: Standard
Construction
Type & style
- Home type: Townhouse
- Architectural style: Federal
- Property subtype: Townhouse
Materials
- Vinyl Siding
- Foundation: Slab
Condition
- New construction: No
- Year built: 1996
Utilities & green energy
- Sewer: Public Sewer
- Water: Public
Community & HOA
Community
- Subdivision: Southgate Center
HOA
- Has HOA: Yes
- HOA fee: $75 quarterly
Location
- Region: Lexington Park
Financial & listing details
- Price per square foot: $195/sqft
- Tax assessed value: $214,300
- Annual tax amount: $1,819
- Date on market: 7/7/2026
- Listing agreement: Exclusive Right To Sell
- Ownership: Fee Simple
Estimated market value
$265,100
$252,000 - $278,000
$1,960/mo
Price history
| Date | Event | Price |
|---|---|---|
| 7/7/2026 | Listed for sale | $265,000+12.8%$195/sqft |
Source:  Bright MLS #MDSM2032148 Report a problem Bright MLS #MDSM2032148 Report a problem | ||
| 3/26/2025 | Sold | $235,000$173/sqft |
Source: Bright MLS #MDSM2022164 Report a problem | ||
| 3/21/2025 | Pending sale | $235,000$173/sqft |
Source: Bright MLS #MDSM2022164 Report a problem | ||
| 2/2/2025 | Listing removed | $235,000$173/sqft |
Source: Bright MLS #MDSM2022164 Report a problem | ||
| 2/1/2025 | Listed for sale | $235,000+19483.3%$173/sqft |
Source: Bright MLS #MDSM2022164 Report a problem | ||
| 9/30/2020 | Listing removed | $1,300$1/sqft |
Source: O'Brien Realty #MDSM171880 Report a problem | ||
| 9/22/2020 | Listed for rent | $1,300+8.3%$1/sqft |
Source: O'Brien Realty #MDSM171880 Report a problem | ||
| 10/2/2017 | Sold | $1,200-99.4%$1/sqft |
Source: Agent Provided Report a problem | ||
| 9/22/2017 | Listing removed | $1,200$1/sqft |
Source: O'Brien Realty #sm10010210 Report a problem | ||
| 7/20/2017 | Listed for rent | $1,200$1/sqft |
Source: O Brien Realty Report a problem | ||
| 3/31/2016 | Listing removed | $1,200$1/sqft |
Source: O'Brien Realty #sm Report a problem | ||
| 2/4/2016 | Listed for rent | $1,200$1/sqft |
Source: O'Brien Realty #sm Report a problem | ||
| 3/5/2015 | Listing removed | $1,200$1/sqft |
Source: O'Brien Realty #sm8543490 Report a problem | ||
| 1/31/2015 | Listed for rent | $1,200$1/sqft |
Source: Zillow Pro For Brokers - VA #SM8543490 Report a problem | ||
| 4/17/2014 | Listing removed | $1,200$1/sqft |
Source: O'Brien Realty Report a problem | ||
| 1/26/2014 | Listed for rent | $1,200+9.1%$1/sqft |
Source: O'Brien Realty Report a problem | ||
| 5/22/2011 | Listing removed | $1,100$1/sqft |
Source: O'Brien Realty #SM7602541 Report a problem | ||
| 5/16/2011 | Listed for rent | $1,100$1/sqft |
Source: O'Brien Realty #SM7602541 Report a problem | ||
| 4/12/2006 | Sold | $203,000+93.3%$149/sqft |
Source: Public Record Report a problem | ||
| 12/9/2002 | Sold | $105,000+15.5%$77/sqft |
Source: Public Record Report a problem | ||
| 3/5/1998 | Sold | $90,900+12.5%$67/sqft |
Source: Public Record Report a problem | ||
| 5/24/1996 | Sold | $80,800$59/sqft |
Source: Public Record Report a problem | ||
Public tax history
| Year | Property taxes | Tax assessment |
|---|---|---|
| 2025 | $2,107 +33.3% | $189,500 +15.1% |
| 2024 | $1,581 +17.7% | $164,700 +17.7% |
| 2023 | $1,343 +1.3% | $139,900 |
| 2022 | $1,326 +1.3% | $139,900 +2.5% |
| 2021 | $1,309 +1.3% | $136,433 +1.3% |
| 2020 | $1,293 | $134,700 |
| 2019 | $1,293 | $134,700 |
| 2018 | $1,293 -2% | $134,700 -1% |
| 2017 | $1,319 -16.4% | $136,100 |
| 2016 | $1,578 | $136,100 |
| 2015 | $1,578 | $136,100 -13.5% |
| 2014 | $1,578 | $157,400 |
| 2013 | -- | $157,400 |
| 2012 | -- | $157,400 -10.7% |
| 2011 | -- | $176,280 +5.1% |
| 2010 | -- | $167,732 +5.4% |
| 2009 | -- | $159,186 +5.7% |
| 2008 | -- | $150,640 +15.6% |
| 2007 | -- | $130,352 +18.4% |
| 2006 | -- | $110,066 +22.6% |
| 2005 | -- | $89,780 +0.5% |
| 2004 | -- | $89,320 +0.5% |
| 2003 | -- | $88,860 +0.5% |
| 2002 | -- | $88,400 +4.3% |
| 2001 | -- | $84,782 |
Find assessor info on the county website
Monthly payment
Est. payment
Payment breakdown
Explore the cost of this home by adjusting the details. Changes won't be saved.Climate risks
Neighborhood: 20653
Nearby schools
GreatSchools rating
- 3/10Park Hall Elementary SchoolGrades: PK-5Distance: 2.2 mi
- 5/10Spring Ridge Middle SchoolGrades: 6-8Distance: 2.6 mi
- 3/10Great Mills High SchoolGrades: 9-12Distance: 3.5 mi
Schools provided by the listing agent
- District: St. Mary's County Public Schools
Source: Bright MLS. This data may not be complete. We recommend contacting the local school district to confirm school assignments for this home.
- $247,7002 bd3 ba1.3k sqft21074 Jenna Ct, Lexington Park, MD 20653Off Market
- $271,0003 bd1 ba1.3k sqft21078 Jenna Ct, Lexington Park, MD 20653Off Market
- $233,9003 bd1 ba1.3k sqft21072 Jenna Ct, Lexington Park, MD 20653Off Market
- $262,1003 bd2 ba1.3k sqft47753 Devin Cir, Lexington Park, MD 20653Off Market
- $500-- bd-- ba-- sqftN Address, Lexington park, MD 20653Off Market
- $243,4003 bd3 ba1.3k sqft47749 Devin Cir, Lexington Park, MD 20653Off Market
- $241,200-- bd1 ba1.3k sqft21082 Jenna Ct, Lexington Park, MD 20653Off Market
- $250,0002 bd3 ba1.3k sqft21084 Jenna Ct, Lexington Park, MD 20653Off Market
A local agent can set up tours, give advice and negotiate with sellers.
Similar homes
- $255,0003 bd2 ba1.2k sqft45820 Wolftrap Way, Lexington Park, MD 20653For Sale

 MLS ID #MDSM2031932, Jessica Raley, CENTURY 21 New Millennium. Bright MLS
 - $249,9003 bd2 ba1.3k sqft46097 Lucca Way, Lexington Park, MD 20653For Sale
 MLS ID #MDSM2031800, Aleayah Dyson, Home Towne Real Estate. Bright MLS
 - $249,9003 bd3 ba1.1k sqft21412 Manon Way, Lexington Park, MD 20653For Sale
 MLS ID #MDSM2031830, Cathy Stottlemyer, CENTURY 21 New Millennium. Bright MLS
 - $169,0003 bd2 ba1.2k sqft46842 Patuxent Rd, Lexington Park, MD 20653For Sale
 MLS ID #MDSM2032726, Sharon L. Brown, Expect Results Realty. Bright MLS
 - $275,0003 bd1 ba864 sqft21352 Cambridge Ave, Lexington Park, MD 20653For SaleMLS ID #MDSM2031778, Debbie Buckingham, Samson Properties. Bright MLS
- $239,9003 bd2 ba1.2k sqft21421 Manon Way, Lexington Park, MD 20653For SaleMLS ID #MDSM2031596, Robert Bishop, United Real Estate Premier. Bright MLS
- $227,5003 bd2 ba1.1k sqft46104 Lucca Way, Lexington Park, MD 20653For SaleMLS ID #MDSM2031440, Dezi Collins, O'Brien Realty ERA Powered. Bright MLS
- $258,0003 bd1 ba1.1k sqft21724 Suwanne Pl, Lexington Park, MD 20653For SaleMLS ID #MDSM2031402, Ralph Harvey, ListWithFreedom.com. Bright MLS
- $339,9003 bd2 ba1.3k sqft21605 Defender St, Lexington Park, MD 20653For SaleMLS ID #MDSM2032492, Donna Lacey, CENTURY 21 New Millennium. Bright MLS
- $244,9003 bd2 ba1.1k sqft21730 Gambier Pl, Lexington Park, MD 20653For SaleMLS ID #MDSM2031262, Brooke Matthews, RE/MAX One. Bright MLS
- $350,0004 bd4 ba1.9k sqftClements Wood, Lexington Park, MD 20653For SaleMLS ID #MDSM2032502, Connie Fitzgerald, RE/MAX One. Bright MLS
- $284,9003 bd3 ba1.1k sqft45263 Woodstown Way, California, MD 20619For SaleMLS ID #MDSM2030986, Jimmy Hayden, RE/MAX One. Bright MLS
- $285,0003 bd4 ba1.3k sqft22424 Greenview Ct, Great Mills, MD 20634For SaleMLS ID #MDSM2029958, Marizel Brewington, JPAR Real Estate Professionals. Bright MLS
- $285,0002 bd1 ba1.3k sqft12586 Catalina Dr, Lusby, MD 20657For SaleMLS ID #MDCA2026952, Daniel Demers, Sell Your Home Services. Bright MLS
- $230,0003 bd2 ba1.1k sqft777 Lowe Dr, Hague, VA 22469For SaleMLS ID #VAWE2011776, Crystal Battinelli, Berkshire Hathaway HomeServices PenFed Realty. Bright MLS
- $354,9003 bd2 ba1.2k sqft48695 Saint James Church Rd, Lexington Park, MD 20653For SaleMLS ID #MDSM2031850, Jonathan Benya, EXP Realty, LLC. Bright MLS
- $339,9004 bd2 ba1.4k sqft23355 Town Creek Dr, Lexington Park, MD 20653For SaleMLS ID #MDSM2031736, April Davis, Berkshire Hathaway HomeServices PenFed Realty. Bright MLS
- $305,0003 bd3 ba1.1k sqft45611 Longfields Village Dr, Great Mills, MD 20634For SaleMLS ID #MDSM2031926, Marizel Brewington, JPAR Real Estate Professionals. Bright MLS
- $289,0003 bd3 ba1.1k sqftNone Available, California, MD 20619For SaleMLS ID #MDSM2029162, Juanita Winkey Kennedy, AMR Elite Realtors, LLC. Bright MLS
- $299,0003 bd2 ba1.2k sqft48683 Beachville Rd, Saint Inigoes, MD 20684For SaleMLS ID #MDSM2031322, Brooke Matthews, RE/MAX One. Bright MLS
