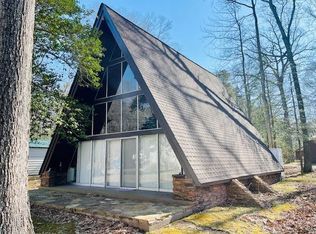
Why rent when you can own this amazing home! Great for fist time home buyers. MOTIVATED SELLER Welcome home to this wonderful 3 bed 2 full bath home all on a wonderful flat 1.29 acres. Want privacy and seclusion here you go! Enjoy sitting on the back deck listening to the sound of nature. Just under an hours drive to Dalghren and the Harry Nice Bridge to MD. This is a great opportunity for first time home buyers to secure this amazing home!
Pending
$230,000
777 Lowe Dr, Hague, VA 22469
3beds
1,152sqft
Single Family Residence
Built in 2006
1.29 Acres Lot
$228,800 Zestimate®
$200/sqft
$-- HOA
What's special
Privacy and seclusionBack deck
- 45 days
- 546
- 32
Likely to sell faster than
Zillow last checked:
Listing updated:
Listed by:
Crystal Battinelli 540-379-7341,
Berkshire Hathaway HomeServices PenFed Realty 5403717653
Source: Bright MLS,MLS#: VAWE2011776
Facts & features
Interior
Bedrooms & bathrooms
- Bedrooms: 3
- Bathrooms: 2
- Full bathrooms: 2
- Main level bathrooms: 2
- Main level bedrooms: 3
Rooms
- Room types: Living Room, Primary Bedroom, Bedroom 2, Bedroom 3, Kitchen, Laundry, Bathroom 2, Primary Bathroom
Primary bedroom
- Level: Main
- Area: 156 Square Feet
- Dimensions: 12 X 13
Bedroom 2
- Level: Main
- Area: 132 Square Feet
- Dimensions: 11 X 12
Bedroom 3
- Level: Main
- Area: 100 Square Feet
- Dimensions: 10 X 10
Primary bathroom
- Level: Main
Bathroom 2
- Level: Main
Kitchen
- Features: Flooring - HardWood
- Level: Main
- Area: 108 Square Feet
- Dimensions: 9 X 12
Laundry
- Level: Main
Living room
- Features: Flooring - HardWood
- Level: Main
- Area: 160 Square Feet
- Dimensions: 10 X 16
Heating
- Heat Pump, Electric
Cooling
- Central Air, Electric
Appliances
- Included: Microwave, Dryer, Exhaust Fan, Ice Maker, Oven/Range - Electric, Refrigerator, Washer, Water Heater, Electric Water Heater
- Laundry: Hookup, Dryer In Unit, Has Laundry, Washer In Unit, Main Level, Laundry Room
Features
- Ceiling Fan(s), Combination Kitchen/Dining, Entry Level Bedroom, Family Room Off Kitchen, Open Floorplan, Eat-in Kitchen, Primary Bath(s), Recessed Lighting, Dry Wall
- Flooring: Carpet, Hardwood, Wood
- Has basement: No
- Has fireplace: No
Interior area
- Total structure area: 1,152
- Total interior livable area: 1,152 sqft
- Finished area above ground: 1,152
- Finished area below ground: 0
Property
Parking
- Parking features: Driveway, Off Street
- Has uncovered spaces: Yes
Accessibility
- Accessibility features: None
Features
- Levels: One
- Stories: 1
- Patio & porch: Deck, Porch
- Exterior features: Extensive Hardscape
- Pool features: None
Lot
- Size: 1.29 Acres
- Features: Backs to Trees, Cleared, Front Yard, Rear Yard
Details
- Additional structures: Above Grade, Below Grade
- Parcel number: 48 47B
- Zoning: R
- Special conditions: Standard
Construction
Type & style
- Home type: SingleFamily
- Architectural style: Ranch/Rambler
- Property subtype: Single Family Residence
Materials
- Vinyl Siding
- Foundation: Crawl Space
Condition
- New construction: No
- Year built: 2006
Utilities & green energy
- Sewer: Septic = # of BR
- Water: Well
Community & HOA
Community
- Subdivision: None Available
HOA
- Has HOA: No
Location
- Region: Hague
Financial & listing details
- Price per square foot: $200/sqft
- Tax assessed value: $1,140
- Annual tax amount: $1,140
- Date on market: 7/27/2026
- Listing agreement: Exclusive Right To Sell
- Listing terms: FHA,Cash,Conventional,Rural Development,USDA Loan,VA Loan,VHDA
- Ownership: Fee Simple
Estimated market value
$228,800
$217,000 - $240,000
$1,909/mo
Price history
| Date | Event | Price |
|---|---|---|
| 9/7/2026 | Pending sale | $230,000$200/sqft |
Source:  Bright MLS #VAWE2011776 Report a problem Bright MLS #VAWE2011776 Report a problem | ||
| 7/27/2026 | Listed for sale | $230,000+4.5%$200/sqft |
Source: Bright MLS #VAWE2011776 Report a problem | ||
| 8/8/2025 | Listing removed | $220,000$191/sqft |
Source: Bright MLS #VAWE2009456 Report a problem | ||
| 8/1/2025 | Listed for sale | $220,000+37.5%$191/sqft |
Source: Bright MLS #VAWE2009456 Report a problem | ||
| 10/19/2020 | Sold | $160,000-5.8%$139/sqft |
Source: Public Record Report a problem | ||
| 9/18/2020 | Pending sale | $169,900$147/sqft |
Source: Coldwell Banker Elite #VAWE116422 Report a problem | ||
| 5/20/2020 | Listed for sale | $169,900+35.9%$147/sqft |
Source: Bright MLS #VAWE116422 Report a problem | ||
| 2/6/2014 | Sold | $125,000$109/sqft |
Source: Public Record Report a problem | ||
Public tax history
| Year | Property taxes | Tax assessment |
|---|---|---|
| 2025 | $1,140 | $167,700 |
| 2024 | $1,140 +9.7% | $167,700 |
| 2023 | $1,040 | $167,700 |
| 2022 | $1,040 -2.1% | $167,700 +20% |
| 2021 | $1,062 | $139,700 |
| 2020 | $1,062 +16.9% | $139,700 |
| 2019 | $908 +3.2% | $139,700 |
| 2018 | $880 | $139,700 |
| 2017 | -- | $139,700 |
| 2016 | -- | $139,700 -2.6% |
| 2015 | -- | $143,400 |
| 2014 | -- | -- |
| 2011 | -- | -- |
| 2010 | -- | -- |
Find assessor info on the county website
Monthly payment
Est. payment
Payment breakdown
Explore the cost of this home by adjusting the details. Changes won't be saved.Climate risks
Neighborhood: 22469
Nearby schools
Schools provided by the listing agent
- High: Washington & Lee
- District: Westmoreland County Public Schools
Source: Bright MLS. This data may not be complete. We recommend contacting the local school district to confirm school assignments for this home.

Similar homes
- $263,0002 bd1 ba1.3k sqft9244 Cople Hwy, Hague, VA 22469For Sale

 MLS ID #VAWE2011830, Reamy Chalkley, EXIT Mid-Rivers Realty. Bright MLS
 - $269,9003 bd2 ba1.4k sqft163 Arlington Farm Dr, Kinsale, VA 22488For Sale
 MLS ID #120613, Jonah Patton. Northern Neck AOR
 - $199,5003 bd2 ba1k sqft57 Hazel Dr, Hague, VA 22469For Sale
 MLS ID #119138, Bonny M. Townsend. Northern Neck AOR
 - $223,0002 bd1 ba1k sqft171 Ryland St, Hague, VA 22469For Sale
 MLS ID #120140, Deborah V. Newsome. Northern Neck AOR
 - $229,0003 bd2 ba1k sqft2010 Lake Rd, Lottsburg, VA 22511For SaleMLS ID #VANV2001936, sheena CATLETT, AC Realty Group. Bright MLS
- $250,0003 bd2 ba1.5k sqft868 Simonson Rd, Farnham, VA 22460For SaleMLS ID #VARV2000640, Thebra Lawrence, Samson Properties. Bright MLS
- $234,9004 bd2 ba1.5k sqft1555 Tavern Run Rd, Hague, VA 22469New ConstructionMLS ID #VAWE2010942, Darion Payne, Call It Closed International Realty. Bright MLS
- $325,0003 bd2 ba1.3k sqft827 Travelers Rest Rd, Hague, VA 22469For SaleMLS ID #VAWE2011750, Deb Warford, Coldwell Banker Elite. Bright MLS
- $289,0003 bd1 ba993 sqft809 Salisbury Park Rd, Hague, VA 22469For SaleMLS ID #VAWE2011770, Steve Jones, Middle Bay Realty. Bright MLS
- $234,0003 bd2 ba1k sqft1812 Snyder Rd, Warsaw, VA 22572For SaleMLS ID #VARV2000636, Rosa Johnson, EXIT Mid-Rivers Realty. Bright MLS
- $300,0003 bd2 ba1.3k sqft36 Washington Cir, Kinsale, VA 22488For SaleMLS ID #VAWE2010174, Brooke McKie, Keller Williams Fairfax Gateway. Bright MLS
