RENOVATED WATERVIEW RIVER COTTAGE WITH ADDITIONAL LOT! VERY CLOSE TO MARINAS AND COLES POINT TAVERN. GREAT PLACE TO ENJOY THE POTOMAC RIVER AND GRAB A GREAT MEAL. HOME HAS REFINISHED PINE FLOORS, NEW APPLIANCES, 3 NEW MINI-SPLITS, NEW KITCHEN & BATHROOM FLOORS, FRESHLY PAINTED INTERIOR, NEW FRONT PORCH, NEW WIRING, GAS LOGS, NEW LIGHTS AND FANS, NEW WINDOWS, COMPLETE OVERHAUL OF HOME. HOME HAS NEWER METAL ROOF. FRONT PORCH IS A FANTASTIC PLACE TO ENJOY THE POTOMAC RIVER VIEWS!
For sale
$289,000
809 Salisbury Park Rd, Hague, VA 22469
3beds
993sqft
Single Family Residence
Built in 1950
0.75 Acres Lot
$-- Zestimate®
$291/sqft
$-- HOA
What's special
Newer metal roofNew front porchFreshly painted interiorGas logsNew windowsRefinished pine floorsNew appliances
- 65 days
- 392
- 18
Zillow last checked:
Listing updated:
Listed by:
Steve Jones 804-761-7318,
Middle Bay Realty 804-436-1150
Source: Bright MLS,MLS#: VAWE2011770
Facts & features
Interior
Bedrooms & bathrooms
- Bedrooms: 3
- Bathrooms: 1
- Full bathrooms: 1
- Main level bathrooms: 1
- Main level bedrooms: 2
Heating
- Heat Pump, Electric
Cooling
- Heat Pump, Electric
Appliances
- Included: Microwave, Refrigerator, Cooktop, Electric Water Heater
Features
- Dining Area
- Has basement: No
- Number of fireplaces: 1
- Fireplace features: Gas/Propane
Interior area
- Total structure area: 993
- Total interior livable area: 993 sqft
- Finished area above ground: 993
Property
Parking
- Parking features: Driveway
- Has uncovered spaces: Yes
Accessibility
- Accessibility features: None
Features
- Levels: Two
- Stories: 2
- Pool features: None
- Has view: Yes
- View description: River
- Has water view: Yes
- Water view: River
Lot
- Size: 0.75 Acres
Details
- Additional structures: Above Grade
- Parcel number: 26A1 2 12A
- Zoning: R2
- Special conditions: Standard
Construction
Type & style
- Home type: SingleFamily
- Architectural style: Cottage
- Property subtype: Single Family Residence
Materials
- Wood Siding
- Foundation: Crawl Space
- Roof: Metal
Condition
- New construction: No
- Year built: 1950
Utilities & green energy
- Sewer: Septic Exists
- Water: Private, Well
Community & HOA
Community
- Subdivision: Hague
HOA
- Has HOA: No
Location
- Region: Hague
Financial & listing details
- Price per square foot: $291/sqft
- Tax assessed value: $133,300
- Annual tax amount: $906
- Date on market: 7/22/2026
- Listing agreement: Exclusive Right To Sell
- Listing terms: Cash,Conventional,FHA
- Ownership: Fee Simple
Estimated market value
Not available
Estimated sales range
Not available
Not available
Price history
| Date | Event | Price |
|---|---|---|
| 7/21/2026 | Listed for sale | $289,000+99.3%$291/sqft |
Source: Northern Neck AOR #120786 Report a problem | ||
| 8/1/2025 | Sold | $145,000-12.1%$146/sqft |
Source: Northern Neck AOR #118591 Report a problem | ||
| 6/30/2025 | Contingent | $165,000$166/sqft |
Source: Northern Neck AOR #118591 Report a problem | ||
| 6/14/2025 | Price change | $165,000-5.7%$166/sqft |
Source: Northern Neck AOR #118591 Report a problem | ||
| 5/8/2025 | Price change | $175,000-10.3%$176/sqft |
Source: Northern Neck AOR #118591 Report a problem | ||
| 4/10/2025 | Listed for sale | $195,000$196/sqft |
Source: Northern Neck AOR #118591 Report a problem | ||
Public tax history
| Year | Property taxes | Tax assessment |
|---|---|---|
| 2025 | $906 | $133,300 |
| 2024 | $906 +9.7% | $133,300 |
| 2023 | $826 | $133,300 |
| 2022 | $826 -3.8% | $133,300 +18% |
| 2021 | $859 | $113,000 |
| 2020 | $859 +16.9% | $113,000 |
| 2019 | $735 +3.2% | $113,000 |
| 2018 | $712 | $113,000 |
| 2017 | -- | $113,000 |
| 2016 | -- | $113,000 -5.4% |
| 2015 | -- | $119,400 |
| 2014 | -- | -- |
| 2011 | -- | -- |
| 2010 | -- | -- |
Find assessor info on the county website
Monthly payment
Est. payment
Payment breakdown
Explore the cost of this home by adjusting the details. Changes won't be saved.Climate risks
Neighborhood: 22469
Nearby schools
Schools provided by the listing agent
- District: Westmoreland County Public Schools
Source: Bright MLS. This data may not be complete. We recommend contacting the local school district to confirm school assignments for this home.
Similar homes
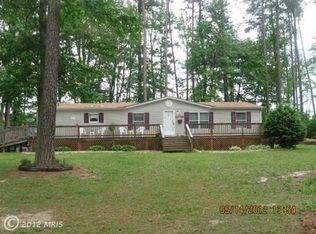
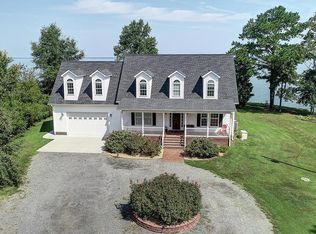
- $325,0003 bd2 ba1.3k sqft827 Travelers Rest Rd, Hague, VA 22469For Sale
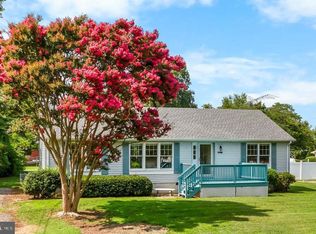
 MLS ID #VAWE2011750, Deb Warford, Coldwell Banker Elite. Bright MLS
 - $255,0002 bd1 ba1.3k sqft9244 Cople Hwy, Hague, VA 22469For Sale
 MLS ID #VAWE2011830, Reamy Chalkley, EXIT Mid-Rivers Realty. Bright MLS
 - $199,5003 bd2 ba1k sqft57 Hazel Dr, Hague, VA 22469For Sale
 MLS ID #119138, Bonny M. Townsend. Northern Neck AOR
 - $190,0002 bd1 ba1k sqft780 Warner Ln, Hague, VA 22469For Sale
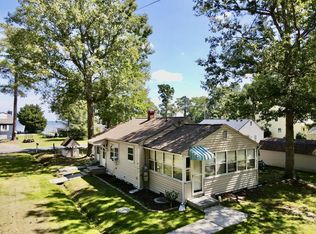 MLS ID #121012, Wendy Newsome. Northern Neck AOR
 - $284,0003 bd3 ba1.4k sqft1287 Glebe Harbor Dr, Montross, VA 22520For SaleMLS ID #VAWE2010064, Rosa Johnson, EXIT Mid-Rivers Realty. Bright MLS
- $297,0003 bd2 ba1.4k sqft45 Jaws Ct, Montross, VA 22520For SaleMLS ID #VAWE2011742, Kathi Boswell, King George Realty. Bright MLS
- $300,0003 bd2 ba1.1k sqft23955 Hollywood Rd, Hollywood, MD 20636For SaleMLS ID #MDSM2031636, Amber Cox, Real Broker, LLC. Bright MLS
- $289,0003 bd2 ba1.4k sqft75 S Glebe Rd, Montross, VA 22520New ConstructionMLS ID #VAWE2010276, John Denes, CENTURY 21 New Millennium. Bright MLS
- $299,9003 bd2 ba1k sqft22065 Mojave Dr, Great Mills, MD 20634For SaleMLS ID #MDSM2033614, Mr. Tom S Hennerty, NetRealtyNow.com, LLC. Bright MLS
- $320,0003 bd1 ba1k sqft24040 Hollywood Rd, Hollywood, MD 20636For SaleMLS ID #MDSM2029240, Sheila Milburn, Coldwell Banker Premier. Bright MLS
- $319,9003 bd1 ba1.1k sqft24861 Three Notch Rd, Hollywood, MD 20636For SaleMLS ID #MDSM2033112, Stefanie Odom, Home Towne Real Estate. Bright MLS
- $329,9003 bd2 ba1.2k sqft352 N Glebe Rd, Montross, VA 22520New ConstructionMLS ID #VAWE2011906, John Denes, CENTURY 21 New Millennium. Bright MLS
- $325,0003 bd2 ba1.2k sqft329 N Glebe Rd, Montross, VA 22520For SaleMLS ID #VAWE2011222, Ms. MONIQUE LANGEVIN, NextHome Advantage. Bright MLS
- $300,0003 bd2 ba1.2k sqft13315 Point Lookout Rd, Ridge, MD 20680For SaleMLS ID #MDSM2033052, Diane Thompson, RE/MAX One. Bright MLS
- $325,0003 bd1 ba1k sqft44911 Buck Redman Rd, Callaway, MD 20620For SaleMLS ID #MDSM2031270, Sheila Milburn, Coldwell Banker Premier. Bright MLS
- $300,0003 bd2 ba1.4k sqft36672 Wilson Dr, Bushwood, MD 20618For SaleMLS ID #MDSM2032780, Angela Skipper, Keller Williams Flagship. Bright MLS
