NEW Improved Price! Closing Help offered! Location, Location, Location! Welcome to this charming and affordable 3-bedroom, 2.5-bathroom home. Featuring a recently installed roof just 2 years ago, this beautiful property is ideal for first-time homebuyers. Conveniently located near a variety of stores and merchants, this residence offers both comfort and accessibility. Less than 10 miles from NAS Patuxent River Base and Solomons Island. Don’t miss the opportunity to schedule your showing today and make this your new home! THIS HOME HAS IT ALL!
For sale
Price cut: $1K (7/7)
$289,000
45270 Woodstown Way, California, MD 20619
3beds
1,160sqft
Townhouse
Built in 1994
1,300 Square Feet Lot
$289,000 Zestimate®
$249/sqft
$40/mo HOA
What's special
Recently installed roof
- 165 days |
- 254 |
- 10 |
Zillow last checked:
Listing updated:
Listed by:
Juanita Winkey Kennedy 301-758-3719,
AMR Elite Realtors, LLC 888-240-6267
Source: Bright MLS,MLS#: MDSM2029162
Facts & features
Interior
Bedrooms & bathrooms
- Bedrooms: 3
- Bathrooms: 3
- Full bathrooms: 2
- 1/2 bathrooms: 1
- Main level bathrooms: 1
Basement
- Area: 0
Heating
- Heat Pump, Electric
Cooling
- Other, Electric
Appliances
- Included: Self Cleaning Oven, Oven/Range - Electric, Energy Efficient Appliances, Washer, Dryer, Dishwasher, Electric Water Heater
- Laundry: Main Level, Dryer In Unit, Washer In Unit
Features
- Floor Plan - Traditional, Eat-in Kitchen, Dry Wall
- Flooring: Carpet, Wood
- Doors: Storm Door(s)
- Windows: Storm Window(s)
- Has basement: No
- Has fireplace: No
Interior area
- Total structure area: 1,160
- Total interior livable area: 1,160 sqft
- Finished area above ground: 1,160
- Finished area below ground: 0
Property
Parking
- Parking features: Assigned, On Street
- Has uncovered spaces: Yes
- Details: Assigned Parking, Assigned Space #: 2
Accessibility
- Accessibility features: None
Features
- Levels: Two
- Stories: 2
- Exterior features: Other
- Pool features: None
- Fencing: Full,Wood
- Has view: Yes
- View description: Street
Lot
- Size: 1,300 Square Feet
- Features: Rear Yard, Wooded, Unknown Soil Type
Details
- Additional structures: Above Grade, Below Grade
- Parcel number: 1908115389
- Zoning: RL
- Special conditions: Standard
- Other equipment: None
Construction
Type & style
- Home type: Townhouse
- Architectural style: Traditional
- Property subtype: Townhouse
Materials
- Frame
- Foundation: Concrete Perimeter
- Roof: Shingle
Condition
- Excellent
- New construction: No
- Year built: 1994
- Major remodel year: 2023
Utilities & green energy
- Electric: Other
- Sewer: Public Sewer
- Water: Public
- Utilities for property: Fiber Optic, Broadband
Green energy
- Energy efficient items: HVAC
Community & HOA
Community
- Security: Security System, Carbon Monoxide Detector(s), Smoke Detector(s), Fire Sprinkler System
- Subdivision: Laurel Glen
HOA
- Has HOA: Yes
- Amenities included: Tot Lots/Playground
- Services included: Road Maintenance, Snow Removal
- HOA fee: $475 annually
- HOA name: PAX RIVER PROPERTY MANAGEMENT
Location
- Region: California
Financial & listing details
- Price per square foot: $249/sqft
- Tax assessed value: $195,100
- Annual tax amount: $1,873
- Date on market: 2/7/2026
- Listing agreement: Exclusive Right To Sell
- Listing terms: FHA,USDA Loan,Cash,Conventional,VA Loan
- Ownership: Fee Simple
- Road surface type: None
Estimated market value
$289,000
$275,000 - $303,000
$2,156/mo
Price history
| Date | Event | Price |
|---|---|---|
| 7/22/2026 | Listed for sale | $289,000$249/sqft |
Source:  Bright MLS #MDSM2029162 Report a problem Bright MLS #MDSM2029162 Report a problem | ||
| 7/12/2026 | Contingent | $289,000$249/sqft |
Source: Bright MLS #MDSM2029162 Report a problem | ||
| 7/7/2026 | Price change | $289,000-0.3%$249/sqft |
Source: Bright MLS #MDSM2029162 Report a problem | ||
| 6/2/2026 | Price change | $290,000-2.7%$250/sqft |
Source: Bright MLS #MDSM2029162 Report a problem | ||
| 5/6/2026 | Price change | $298,000-0.6%$257/sqft |
Source: Bright MLS #MDSM2029162 Report a problem | ||
| 2/26/2026 | Price change | $299,900-1.7%$259/sqft |
Source: Bright MLS #MDSM2029162 Report a problem | ||
| 2/7/2026 | Listed for sale | $305,000+80.5%$263/sqft |
Source: Bright MLS #MDSM2029162 Report a problem | ||
| 3/2/2021 | Sold | $169,000-15.5%$146/sqft |
Source: Public Record Report a problem | ||
| 12/22/2020 | Sold | $200,000+8.2%$172/sqft |
Source: EXIT Realty solds #3150771092610134728 Report a problem | ||
| 12/22/2020 | Contingent | $184,900$159/sqft |
Source:  Bright MLS #MDSM173130 Report a problem Bright MLS #MDSM173130 Report a problem | ||
| 11/16/2020 | Pending sale | $184,900$159/sqft |
Source: Century 21 New Millennium #MDSM173130 Report a problem | ||
| 11/15/2020 | Listed for sale | $184,900+124.1%$159/sqft |
Source: Century 21 New Millennium #MDSM173130 Report a problem | ||
| 4/20/1995 | Sold | $82,490$71/sqft |
Source: Public Record Report a problem | ||
Public tax history
| Year | Property taxes | Tax assessment |
|---|---|---|
| 2025 | $2,182 +31.4% | $195,100 +12.8% |
| 2024 | $1,660 +14.6% | $173,000 +14.6% |
| 2023 | $1,448 +3.4% | $150,900 |
| 2022 | $1,401 +3.5% | $150,900 +6.9% |
| 2021 | $1,354 +3.6% | $141,100 +3.6% |
| 2020 | $1,307 | $136,200 |
| 2019 | $1,307 | $136,200 |
| 2018 | $1,307 -1.9% | $136,200 -0.9% |
| 2017 | $1,332 -5.6% | $137,500 |
| 2016 | $1,411 | $137,500 |
| 2015 | $1,411 | $137,500 -0.9% |
| 2014 | $1,411 | $138,800 |
| 2013 | -- | $138,800 |
| 2012 | -- | $138,800 -14% |
| 2011 | -- | $161,380 +3.3% |
| 2010 | -- | $156,162 +3.5% |
| 2009 | -- | $150,946 +3.6% |
| 2008 | -- | $145,730 +13.7% |
| 2007 | -- | $128,130 +15.9% |
| 2006 | -- | $110,530 +18.9% |
| 2005 | -- | $92,930 +1.9% |
| 2004 | -- | $91,206 +1.9% |
| 2003 | -- | $89,483 +2% |
| 2002 | -- | $87,760 +2.3% |
| 2001 | -- | $85,810 |
Find assessor info on the county website
Monthly payment
Est. payment
Payment breakdown
Explore the cost of this home by adjusting the details. Changes won't be saved.Climate risks
Neighborhood: 20619
Nearby schools
GreatSchools rating
- 6/10Hollywood Elementary SchoolGrades: PK-5Distance: 3.5 mi
- 7/10Esperanza Middle SchoolGrades: 6-8Distance: 1.1 mi
- 3/10Great Mills High SchoolGrades: 9-12Distance: 3.4 mi
Schools provided by the listing agent
- High: Great Mills
- District: St. Marys County Public Schools
Source: Bright MLS. This data may not be complete. We recommend contacting the local school district to confirm school assignments for this home.
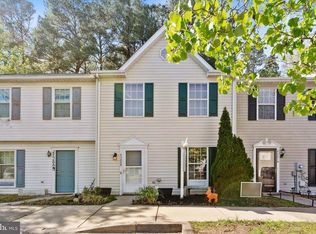
- $260,0003 bd3 ba1.1k sqft45268 Woodstown Way, California, MD 20619Sold
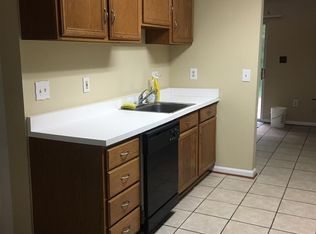
- $248,3003 bd2 ba1.1k sqft45272 Woodstown Way, California, MD 20619Off Market
- $271,2003 bd3 ba1.1k sqft45266 Woodstown Way, California, MD 20619Off Market
- $263,0003 bd2 ba1.1k sqft45274 Woodstown Way, California, MD 20619Off Market
- $2,080-- bd-- ba-- sqftOld Rolling Rd, California, MD 20619Off Market
- $262,700-- bd1 ba-- sqft45264 Woodstown Way #1, California, MD 20619Off Market
- $274,9003 bd3 ba1.1k sqft45264 Woodstown Way, California, MD 20619Off Market
- $262,6003 bd3 ba1.1k sqft45276 Woodstown Way, California, MD 20619Off Market
A local agent can set up tours, give advice and negotiate with sellers.
Similar homes
- $284,9003 bd3 ba1.1k sqft45263 Woodstown Way, California, MD 20619For Sale

 MLS ID #MDSM2030986, Jimmy Hayden, RE/MAX One. Bright MLS
 - $279,9003 bd3 ba1.4k sqft45529 Knockeyon Ln, Great Mills, MD 20634For Sale
 MLS ID #MDSM2032420, Mark Frisco Jr., CENTURY 21 New Millennium. Bright MLS
 - $354,9003 bd2 ba1.1k sqft45246 Coledorall Ct, California, MD 20619For Sale
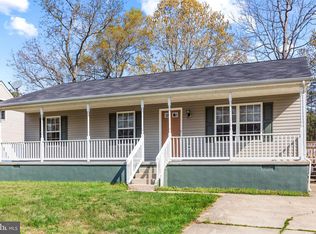 MLS ID #MDSM2031558, Shelly Alonso, Samson Properties. Bright MLS
 - $285,0003 bd4 ba1.3k sqft22424 Greenview Ct, Great Mills, MD 20634For Sale
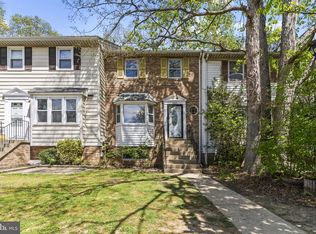 MLS ID #MDSM2029958, Marizel Brewington, JPAR Real Estate Professionals. Bright MLS
 - $315,0003 bd3 ba1.1k sqft45611 Longfields Village Dr, Great Mills, MD 20634For SaleMLS ID #MDSM2031926, Marizel Brewington, JPAR Real Estate Professionals. Bright MLS
- $299,0002 bd2 ba1.3k sqft44029 Fieldstone Way, California, MD 20619For SaleMLS ID #MDSM2029746, Andy Shemeta, CENTURY 21 New Millennium. Bright MLS
- $249,9003 bd3 ba1.1k sqft21412 Manon Way, Lexington Park, MD 20653For SaleMLS ID #MDSM2031830, Cathy Stottlemyer, CENTURY 21 New Millennium. Bright MLS
- $255,0003 bd2 ba1.2k sqft45820 Wolftrap Way, Lexington Park, MD 20653For SaleMLS ID #MDSM2031932, Jessica Raley, CENTURY 21 New Millennium. Bright MLS
- $249,9003 bd2 ba1.3k sqft46097 Lucca Way, Lexington Park, MD 20653For SaleMLS ID #MDSM2031800, Aleayah Dyson, Home Towne Real Estate. Bright MLS
- $365,0003 bd2 ba1.3k sqft22702 Athlone Dr, Great Mills, MD 20634For SaleMLS ID #MDSM2032044, Stacey Uhler, Samson Properties. Bright MLS
- $239,9003 bd2 ba1.2k sqft21421 Manon Way, Lexington Park, MD 20653For SaleMLS ID #MDSM2031596, Robert Bishop, United Real Estate Premier. Bright MLS
- $250,0002 bd2 ba1.1k sqft23140 Cobblestone Ln APT 306, California, MD 20619For SaleMLS ID #MDSM2031938, Kelly Padgett, Century 21 Redwood Realty. Bright MLS
- $227,5003 bd2 ba1.1k sqft46104 Lucca Way, Lexington Park, MD 20653For SaleMLS ID #MDSM2031440, Dezi Collins, O'Brien Realty ERA Powered. Bright MLS
- $295,0004 bd2 ba968 sqft1026 Golden West Way, Lusby, MD 20657For SaleMLS ID #MDCA2029484, Becky King, Home Towne Real Estate. Bright MLS
- $290,0003 bd2 ba960 sqft406 Laurel Dr, Lusby, MD 20657For SaleMLS ID #MDCA2027360, Keaira Brooks, Samson Properties. Bright MLS
- $339,9004 bd2 ba1.4k sqft23355 Town Creek Dr, Lexington Park, MD 20653For SaleMLS ID #MDSM2031736, April Davis, Berkshire Hathaway HomeServices PenFed Realty. Bright MLS
- $315,0003 bd2 ba1k sqft910 Golden West Way, Lusby, MD 20657For SaleMLS ID #MDCA2027848, Tina Rabe-Matcke, EXP Realty, LLC. Bright MLS
- $265,0002 bd3 ba1.3k sqft21076 Jenna Ct, Lexington Park, MD 20653For SaleMLS ID #MDSM2032148, Karen Gaddy Willis, Keller Williams Select Realtors of Annapolis. Bright MLS
- $310,0003 bd2 ba1k sqft12444 Hisperia Rd, Lusby, MD 20657For SaleMLS ID #MDCA2029082, Sarah Swann, Baldus Real Estate, Inc.. Bright MLS
- from $324,9903 bd3 ba1.6k sqftNassau Cove Plan, Wildewood Village 55+, California, MD 20619New ConstructionRyan Homes
