Spacious 1,472 Sq. Ft. totally remodeled Rancher; New Roof, New siding, New Windows, New Doors, New Heat Pump, New electric Service with Outside Disconnect, Conditioned Crawl Space, New Hot Water Heater, Updated bathrooms w. New Vanities & Fixtures, New Kitchen with Beautiful Meraki Quartz Countertops and Eating-Bar Island, Upgraded Appliances, Open Living Great Room, Separate Family Room providing flexible use for Family Room, Office or Separate Bedroom(multi-use), New Vinyl Plank Flooring with some newly carpeted areas, Modern Ceiling Fans, New Septic field and tank in 2024 fully approved by St Mary's dept. of Environmental Health. This is a real Gem that will not disappoint! Shared well. Nice sized yard with exterior shed and exterior utility storage, with cement patio for outside enjoyment. Backs to large, wooded parcel on dead end street. Put this one on your list. Vacant and ready for you!
For sale
Price cut: $10K (10/2)
$379,000
22337 Sandra Ln, California, MD 20619
3beds
1,472sqft
Single Family Residence
Built in 1976
0.65 Acres Lot
$-- Zestimate®
$257/sqft
$-- HOA
What's special
New sidingModern ceiling fansNice sized yardNew roofNew doorsConditioned crawl spaceUpgraded appliances
- 31 days
- 396
- 19
Zillow last checked:
Listing updated:
Listed by:
Carl Franzen 301-862-2222,
Franzen Realtors, Inc. 301-862-2222,
Co-Listing Agent: Bradley A Franzen 301-904-0738,
Franzen Realtors, Inc.
Source: Bright MLS,MLS#: MDSM2033724
Facts & features
Interior
Bedrooms & bathrooms
- Bedrooms: 3
- Bathrooms: 2
- Full bathrooms: 2
- Main level bathrooms: 2
- Main level bedrooms: 3
Heating
- Heat Pump, Electric
Cooling
- Ceiling Fan(s), Central Air, Electric
Appliances
- Included: Microwave, Dishwasher, Exhaust Fan, Ice Maker, Oven/Range - Electric, Refrigerator, Six Burner Stove, Stainless Steel Appliance(s), Water Heater, Electric Water Heater
- Laundry: Has Laundry
Features
- Attic, Bathroom - Stall Shower, Bathroom - Walk-In Shower, Breakfast Area, Ceiling Fan(s), Combination Kitchen/Living, Combination Dining/Living, Entry Level Bedroom, Open Floorplan, Eat-in Kitchen, Kitchen Island, Upgraded Countertops, Dry Wall, Paneled Walls
- Flooring: Carpet, Ceramic Tile, Laminate
- Doors: Insulated, Six Panel
- Windows: Double Pane Windows, Energy Efficient, Insulated Windows, Screens, Vinyl Clad
- Has basement: No
- Has fireplace: No
Interior area
- Total structure area: 1,472
- Total interior livable area: 1,472 sqft
- Finished area above ground: 1,472
Property
Parking
- Total spaces: 2
- Parking features: Asphalt, Driveway, Off Street, On Street
- Uncovered spaces: 2
Accessibility
- Accessibility features: None
Features
- Levels: One
- Stories: 1
- Patio & porch: Patio
- Pool features: None
- Has view: Yes
- View description: Street
- Frontage type: Road Frontage
Lot
- Size: 0.65 Acres
- Features: Backs to Trees, Cleared, Front Yard, Level, No Thru Street, Open Lot, Wooded, Rear Yard, Rural, Unrestricted
Details
- Additional structures: Above Grade
- Parcel number: 1903008673
- Zoning: RPD
- Special conditions: Standard
- Other equipment: None
Construction
Type & style
- Home type: SingleFamily
- Architectural style: Ranch/Rambler
- Property subtype: Single Family Residence
Materials
- Vinyl Siding
- Foundation: Block
- Roof: Architectural Shingle,Asphalt
Condition
- Excellent
- New construction: No
- Year built: 1976
- Major remodel year: 2026
Utilities & green energy
- Electric: 200+ Amp Service, Underground
- Sewer: Approved System, Gravity Sept Fld, Private Septic Tank, On Site Septic
- Water: Private, Well, Well-Shared
- Utilities for property: Cable Available, Electricity Available, Underground Utilities, Cable, Satellite Internet Service
Community & HOA
Community
- Subdivision: Caltor Meadows
HOA
- Has HOA: No
Location
- Region: California
Financial & listing details
- Price per square foot: $257/sqft
- Tax assessed value: $255,467
- Annual tax amount: $2,899
- Date on market: 9/18/2026
- Listing agreement: Exclusive Right To Sell
- Listing terms: Cash,Conventional,Rural Development,VA Loan,USDA Loan
- Ownership: Fee Simple
- Road surface type: Paved
Estimated market value
Not available
Estimated sales range
Not available
Not available
Price history
| Date | Event | Price |
|---|---|---|
| 10/2/2026 | Price change | $379,000-2.6%$257/sqft |
Source:  Bright MLS #MDSM2033724 Report a problem | ||
| 9/18/2026 | Listed for sale | $389,000$264/sqft |
Source: Bright MLS #MDSM2033724 Report a problem | ||
Public tax history
| Year | Property taxes | Tax assessment |
|---|---|---|
| 2025 | $2,781 +26.1% | $244,600 +6.5% |
| 2024 | $2,205 +6.9% | $229,767 +6.9% |
| 2023 | $2,063 +7.4% | $214,933 +7.4% |
| 2022 | $1,921 +0.4% | $200,100 +0.4% |
| 2021 | $1,912 +0.4% | $199,233 +0.4% |
| 2020 | $1,904 +0.4% | $198,367 +0.4% |
| 2019 | $1,896 | $197,500 |
| 2018 | $1,896 -0.9% | $197,500 |
| 2017 | $1,914 -6.5% | $197,500 -1% |
| 2016 | $2,048 | $199,400 +1.2% |
| 2015 | $2,048 | $197,033 +1.2% |
| 2014 | $2,048 | $194,667 +1.2% |
| 2013 | -- | $192,300 |
| 2012 | -- | $192,300 |
| 2011 | -- | $192,300 -23.2% |
| 2010 | -- | $250,530 +13.7% |
| 2009 | -- | $220,380 +15.8% |
| 2008 | -- | $190,230 +18.8% |
| 2007 | -- | $160,080 +11.1% |
| 2006 | -- | $144,106 +12.5% |
| 2005 | -- | $128,133 +14.2% |
| 2004 | -- | $112,160 +3% |
| 2003 | -- | $108,940 +3% |
| 2002 | -- | $105,720 +3.1% |
| 2001 | -- | $102,500 |
Find assessor info on the county website
Monthly payment
Est. payment
Payment breakdown
Explore the cost of this home by adjusting the details. Changes won't be saved.Climate risks
Neighborhood: 20619
Nearby schools
Schools provided by the listing agent
- District: St. Mary's County Public Schools
Source: Bright MLS. This data may not be complete. We recommend contacting the local school district to confirm school assignments for this home.
Similar homes
- $380,0003 bd3 ba1.2k sqft45249 Andy Way, California, MD 20619For Sale
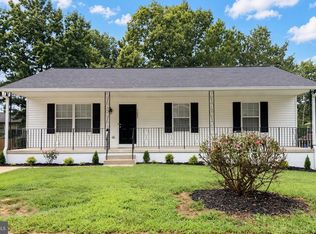
 MLS ID #MDSM2033726, Mr. Tom S Hennerty, NetRealtyNow.com, LLC. Bright MLS
- $475,0003 bd3 ba1.6k sqft22435 Indian Bridge Rd, California, MD 20619For Sale
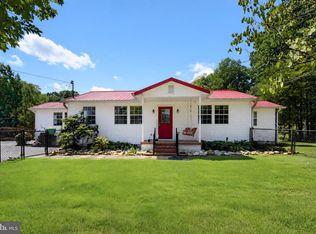 MLS ID #MDSM2033506, Edward Tully, RE/MAX One. Bright MLS
- $405,0002 bd2 ba1.6k sqft44372 Clarkes Landing Rd, Hollywood, MD 20636For Sale
 MLS ID #MDSM2034016, Michael Sweeney, Taylor Properties. Bright MLS
- $379,9003 bd2 ba2k sqft426 Seagull Ln, Lusby, MD 20657For Sale
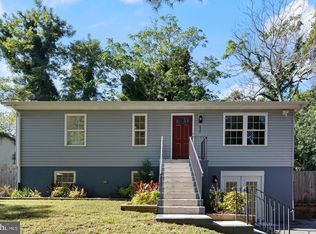 MLS ID #MDCA2031104, Dezi Collins, O'Brien Realty ERA Powered. Bright MLS
- $450,0003 bd2 ba1.4k sqft43705 Redmond Rd, Leonardtown, MD 20650For SaleMLS ID #MDSM2033914, Candide Rayle, CENTURY 21 New Millennium. Bright MLS
- $350,0005 bd2 ba1.5k sqft23011 Newtowne Neck Rd, Leonardtown, MD 20650For SaleMLS ID #MDSM2032950, Kelly Jackson, Samson Properties. Bright MLS
- $399,9003 bd3 ba1.5k sqftDrum Point, Lusby, MD 20657For SaleMLS ID #MDCA2030536, Jan Kleponis, O'Brien Realty ERA Powered. Bright MLS
- $299,0002 bd2 ba1.3k sqft44029 Fieldstone Way, California, MD 20619For SaleMLS ID #MDSM2029746, Andy Shemeta, CENTURY 21 New Millennium. Bright MLS
- $399,7003 bd4 ba2k sqft23295 Sugar Pine Ln, California, MD 20619For SaleMLS ID #MDSM2033966, Mike Benton, Home Towne Real Estate. Bright MLS
- $360,0004 bd3 ba2k sqft12601 Sagebrush Dr, Lusby, MD 20657For SaleMLS ID #MDCA2030748, Bob Gauger, EXP Realty, LLC. Bright MLS
- $289,9003 bd3 ba1.7k sqft23341 Red Oak Ct, California, MD 20619For SaleMLS ID #MDSM2033690, Debbie Friedrich, Berkshire Hathaway HomeServices PenFed Realty. Bright MLS
- $379,9003 bd3 ba1.8k sqft11516 Deadwood Dr, Lusby, MD 20657For SaleMLS ID #MDCA2030998, Mark Frisco Jr., CENTURY 21 New Millennium. Bright MLS
- $379,0003 bd2 ba1.7k sqft105 Pelican Way, Montross, VA 22520For SaleMLS ID #VAWE2011638, Cinthia Neumer, Coldwell Banker Elite. Bright MLS
- $412,0003 bd4 ba2k sqft44569 Nolani Way, California, MD 20619For SaleMLS ID #MDSM2033260, Dominic Curry, Residential Plus Real Estate Services. Bright MLS
- $425,0002 bd2 ba1.9k sqft23134 Marble Way, California, MD 20619For SaleMLS ID #MDSM2033132, Jimmy Hayden, RE/MAX One. Bright MLS
- $389,0003 bd2 ba1.7k sqft41620 Church St, Leonardtown, MD 20650For SaleMLS ID #MDSM2030446, Chanel Li, Evergreen Properties. Bright MLS
- $399,0003 bd2 ba2.1k sqft26188 Skyview Dr, Hollywood, MD 20636For SaleMLS ID #MDSM2019186, Glenn Elrod, Elrod & Associates Real Estate, Inc. Bright MLS
- $309,9003 bd2 ba1.1k sqft45754 Oliver Ct, Great Mills, MD 20634For SaleMLS ID #MDSM2033522, Mike Benton, Home Towne Real Estate. Bright MLS
- $360,0003 bd2 ba1.6k sqft22721 Wicomico Dr, Wicomico Dr, MD 20618For SaleMLS ID #MDSM2033446, Bob Gauger, EXP Realty, LLC. Bright MLS
- $299,9004 bd2 ba1.1k sqft47233 Lincoln Ave, Lexington Park, MD 20653For SaleMLS ID #MDSM2033798, Kelly Padgett, Century 21 Redwood Realty. Bright MLS
