Discover Your Dream Home: Spacious Serenity Awaits! Are you searching for a peaceful retreat surrounded by nature, complete with ample garage space? Look no further! This newly renovated home offers over **1,000 sq. ft. of garage space**, perfect for projects, additional storage, or even a car lift for your automotive dreams. With no HOA fees, you can enjoy the freedom of homeownership while still having access to fantastic amenities like a pool and private beach. Nestled on a quiet lot, this home is surrounded by lush greenery, providing the perfect backdrop for relaxation and outdoor activities. The expansive garage is a dream come true for hobbyists and car enthusiasts alike—plenty of room for tools, equipment, and holiday storage. - Beautiful LVP plank flooring throughout the home adds durability and elegance. - The kitchen features handcrafted butcher block countertops paired with brand-new stainless steel appliances, making it ideal for culinary adventures. - Thoughtfully designed tile work enhances the kitchen's aesthetic, creating a cohesive color scheme. - The primary bedroom boasts a luxurious walk-in shower with glass doors, providing a spa-like experience. - Versatile additional space can be tailored to your needs, whether as a homeschool area, media room, or playroom, with convenient exterior access. - Relax on the front and back porches, designed with meticulous craftsmanship. - Gather around the inviting fire pit area for cozy evenings with family and friends. - Enjoy direct access to local waterways, perfect for boating and fishing, along with community amenities such as a pool, tennis courts, and private beaches. This home is perfect for those seeking tranquility without sacrificing convenience. With its extensive renovations , one year 2-10 warranty and beautiful surroundings, **105 Pelican Way** is a must-see! Don't miss the chance to own this exceptional property that perfectly combines comfort, style, and community living. Schedule your visit today!
For sale
$389,000
105 Pelican Way, Montross, VA 22520
3beds
1,710sqft
Single Family Residence
Built in 1987
0.61 Acres Lot
$-- Zestimate®
$227/sqft
$-- HOA
What's special
Beautiful surroundingsQuiet lotHandcrafted butcher block countertopsSurrounded by lush greeneryBrand-new stainless steel appliances
- 61 days
- 244
- 16
Zillow last checked:
Listing updated:
Listed by:
Cinthia Neumer 301-672-1101,
Coldwell Banker Elite 540-469-4300
Source: Bright MLS,MLS#: VAWE2011638
Facts & features
Interior
Bedrooms & bathrooms
- Bedrooms: 3
- Bathrooms: 2
- Full bathrooms: 2
- Main level bathrooms: 2
- Main level bedrooms: 3
Basement
- Area: 0
Heating
- Central, Heat Pump, Electric
Cooling
- Central Air, Ceiling Fan(s), Electric
Appliances
- Included: Microwave, Dishwasher, Dryer, Ice Maker, Self Cleaning Oven, Oven/Range - Electric, Refrigerator, Stainless Steel Appliance(s), Washer, Water Heater, Electric Water Heater
- Laundry: Main Level, Washer In Unit, Dryer In Unit
Features
- Attic, Bathroom - Tub Shower, Bathroom - Walk-In Shower, Breakfast Area, Ceiling Fan(s), Combination Kitchen/Dining, Family Room Off Kitchen, Open Floorplan, Eat-in Kitchen, Recessed Lighting, Pantry, Upgraded Countertops
- Flooring: Ceramic Tile, Luxury Vinyl, Carpet
- Windows: Double Hung, Window Treatments
- Has basement: No
- Has fireplace: No
Interior area
- Total structure area: 1,710
- Total interior livable area: 1,710 sqft
- Finished area above ground: 1,710
- Finished area below ground: 0
Property
Parking
- Total spaces: 6
- Parking features: Garage Faces Side, Garage Door Opener, Oversized, Gravel, Detached, Driveway
- Garage spaces: 2
- Uncovered spaces: 4
- Details: Garage Sqft: 1050
Accessibility
- Accessibility features: None
Features
- Levels: One
- Stories: 1
- Patio & porch: Deck
- Exterior features: Other
- Pool features: Community
- Has view: Yes
- View description: Trees/Woods
- Waterfront features: River
Lot
- Size: 0.61 Acres
- Features: Backs to Trees
Details
- Additional structures: Above Grade, Below Grade
- Parcel number: 25B4 1 50
- Zoning: R1
- Special conditions: Standard
Construction
Type & style
- Home type: SingleFamily
- Architectural style: Ranch/Rambler
- Property subtype: Single Family Residence
Materials
- Vinyl Siding
- Foundation: Crawl Space
- Roof: Architectural Shingle
Condition
- Excellent
- New construction: No
- Year built: 1987
- Major remodel year: 2026
Utilities & green energy
- Sewer: Septic = # of BR
- Water: Public
- Utilities for property: Cable Available, Electricity Available, Phone Available, Water Available, Broadband, Cable
Community & HOA
Community
- Features: Pool
- Security: Smoke Detector(s)
- Subdivision: Cabin Point / Glebe Harbor
HOA
- Has HOA: No
- Amenities included: Beach Access, Boat Ramp, Clubhouse, Pool, Community Center, Recreation Facilities, Tennis Court(s), Water/Lake Privileges
- Services included: None
Location
- Region: Montross
Financial & listing details
- Price per square foot: $227/sqft
- Tax assessed value: $169,200
- Annual tax amount: $1,151
- Date on market: 7/11/2026
- Listing agreement: Exclusive Right To Sell
- Listing terms: Conventional,FHA,VA Loan,VHDA,Cash
- Ownership: Fee Simple
- Road surface type: Black Top
Estimated market value
Not available
Estimated sales range
Not available
Not available
Price history
| Date | Event | Price |
|---|---|---|
| 7/11/2026 | Listed for sale | $389,000+138.8%$227/sqft |
Source:  Bright MLS #VAWE2011638 Report a problem Bright MLS #VAWE2011638 Report a problem | ||
| 9/16/2024 | Sold | $162,900+1.9%$95/sqft |
Source: Bright MLS #VAWE2006690 Report a problem | ||
| 8/30/2024 | Pending sale | $159,900$94/sqft |
Source: Northern Neck AOR #116243 Report a problem | ||
| 8/30/2024 | Contingent | $159,900$94/sqft |
Source: Bright MLS #VAWE2006690 Report a problem | ||
| 7/25/2024 | Price change | $159,900-3%$94/sqft |
Source: Bright MLS #VAWE2006690 Report a problem | ||
| 6/21/2024 | Price change | $164,900-5.7%$96/sqft |
Source:  CVRMLS #2412476 Report a problem CVRMLS #2412476 Report a problem | ||
| 5/15/2024 | Listed for sale | $174,900-6.4%$102/sqft |
Source: Chesapeake Bay & Rivers AOR #2412476 Report a problem | ||
| 1/2/2024 | Sold | $186,900$109/sqft |
Source: Public Record Report a problem | ||
Public tax history
| Year | Property taxes | Tax assessment |
|---|---|---|
| 2025 | $1,151 | $169,200 |
| 2024 | $1,151 +9.7% | $169,200 |
| 2023 | $1,049 | $169,200 |
| 2022 | $1,049 -1.6% | $169,200 +20.6% |
| 2021 | $1,066 | $140,300 |
| 2020 | $1,066 +16.9% | $140,300 |
| 2019 | $912 +3.2% | $140,300 |
| 2018 | $884 | $140,300 |
| 2017 | -- | $140,300 |
| 2016 | -- | $140,300 -8.3% |
| 2015 | -- | $153,000 |
| 2014 | -- | -- |
| 2011 | -- | -- |
| 2010 | -- | -- |
Find assessor info on the county website
Monthly payment
Est. payment
Payment breakdown
Explore the cost of this home by adjusting the details. Changes won't be saved.Climate risks
Neighborhood: 22520
Nearby schools
Schools provided by the listing agent
- Middle: Montross
- High: Washington & Lee
- District: Westmoreland County Public Schools
Source: Bright MLS. This data may not be complete. We recommend contacting the local school district to confirm school assignments for this home.


Similar homes
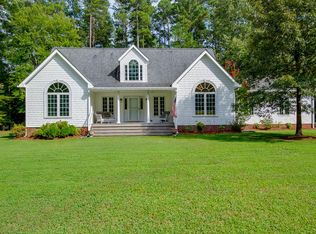
- $389,9003 bd2 ba1.6k sqft191 Seagull Ct, Montross, VA 22520New Construction

 MLS ID #VAWE2012004, Danny Mundy, RE/MAX Supercenter. Bright MLS
 - $339,9003 bd3 ba1.5k sqft1247 S Glebe Rd, Montross, VA 22520For Sale
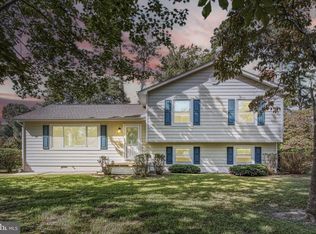 MLS ID #VAWE2011736, Danny Mundy, RE/MAX Supercenter. Bright MLS
 - $379,9004 bd3 ba2.1k sqft125 Kings Orchard Ln, Montross, VA 22520For Sale
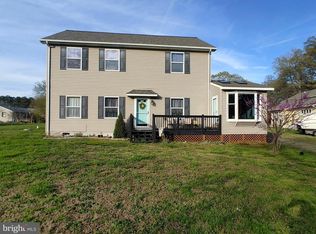 MLS ID #VAWE2011544, Jon Campbell, Samson Properties. Bright MLS
 - $358,9003 bd3 ba1.5k sqft292 Currioman Dr, Montross, VA 22520New Construction
 MLS ID #VAWE2010948, Andrei Ionita, United Real Estate Premier. Bright MLS
 - $399,9003 bd3 ba1.6k sqft194 Seagull Ct, Montross, VA 22520New ConstructionMLS ID #VAWE2012006, Danny Mundy, RE/MAX Supercenter. Bright MLS
- $325,0003 bd2 ba1.2k sqft329 N Glebe Rd, Montross, VA 22520For SaleMLS ID #VAWE2011222, Ms. MONIQUE LANGEVIN, NextHome Advantage. Bright MLS
- $329,9003 bd2 ba1.2k sqft352 N Glebe Rd, Montross, VA 22520New ConstructionMLS ID #VAWE2011906, John Denes, CENTURY 21 New Millennium. Bright MLS
- $379,9004 bd3 ba2.1k sqftCabin Point Dr Lot 28, Montross, VA 22520New ConstructionMLS ID #VAWE2010492, Amanda Wilkinson, Long & Foster Real Estate, Inc.. Bright MLS
- $309,9003 bd2 ba1.5k sqft26 Harbor Ct, Montross, VA 22520New ConstructionMLS ID #VAWE2010068, Kathy Dove, Keller Williams Fairfax Gateway. Bright MLS
- $297,0003 bd2 ba1.4k sqft45 Jaws Ct, Montross, VA 22520For SaleMLS ID #VAWE2011742, Kathi Boswell, King George Realty. Bright MLS
- $295,0003 bd2 ba1.4k sqft157 Currioman Dr, Montross, VA 22520New ConstructionMLS ID #VAWE2010278, John Denes, CENTURY 21 New Millennium. Bright MLS
- $339,9003 bd3 ba1.4k sqft0 Beacon Ct, Montross, VA 22520New ConstructionMLS ID #VAWE2009952, Alexander Wilson, Ascendancy Realty LLC. Bright MLS
- $325,0003 bd2 ba1.3k sqft827 Travelers Rest Rd, Hague, VA 22469For SaleMLS ID #VAWE2011750, Deb Warford, Coldwell Banker Elite. Bright MLS
- $289,0003 bd2 ba1.4k sqft75 S Glebe Rd, Montross, VA 22520New ConstructionMLS ID #VAWE2010276, John Denes, CENTURY 21 New Millennium. Bright MLS
- $399,9994 bd3 ba2.4k sqft811 Long Point Rd, Hague, VA 22469For SaleMLS ID #VAWE2011942, Ralph Harvey, ListWithFreedom.com. Bright MLS
- $420,0004 bd2 ba2.1k sqft41012 Oakville Rd, Mechanicsville, MD 20659For SaleMLS ID #MDSM2032872, Kristy Matthai, CENTURY 21 New Millennium. Bright MLS
- $365,0003 bd2 ba1.3k sqft45654 Ford Dr, Lexington Park, MD 20653For SaleMLS ID #MDSM2032676, Kathy Dean, RE/MAX One. Bright MLS
- $475,0003 bd3 ba2.2k sqft181 Haulover Dr, Montross, VA 22520For SaleMLS ID #VAWE2011308, Michelle Smith, RE/MAX Supercenter. Bright MLS
- $265,0003 bd1 ba1k sqft201 Grainery Rd, Montross, VA 22520For SaleMLS ID #VAWE2009990, Sarah Reynolds, Keller Williams Realty. Bright MLS
