Construction Started and should be ready to move in 90-120 days , Purchaser still has time chose some of the interior Finishes Very close to Community Center ,Swimming Pool and Tennis Courts and Boat Ramp. 1422 Living SQF with 3 bedroom and 2 Bathrooms Front porch and 12x 19 COVERED DECK , Located in the Water Orientated Community of Glebe Harbor with great amenities including: 4 Sandy Beaches, Tennis Courts, Swimming Pool, Boat Ramp,& Clubhouse Glebe Harbor is a popular neighborhood in Westmoreland County Virginia, less than 2 hours away from DC and Richmond, Some of the Upgrade for the House are ; SS Appliances ,Granite Counter top, Tile in the Bathrooms Walls ,LVP Planks Trough the House Recessed Lights and much more and they are included in the Price. Stop by and check the Area and the House Out
New construction
$299,000
111 Merganser St, Montross, VA 22520
3beds
1,422sqft
Single Family Residence
Built in 2027
0.31 Acres Lot
$-- Zestimate®
$210/sqft
$-- HOA
What's special
Recessed lightsFront porchSs appliancesGranite countertop
- 2 days
- 84
- 5
Zillow last checked:
Listing updated:
Listed by:
John Denes 540-684-4556,
CENTURY 21 New Millennium 5403732000
Source: Bright MLS,MLS#: VAWE2012474
Facts & features
Interior
Bedrooms & bathrooms
- Bedrooms: 3
- Bathrooms: 2
- Full bathrooms: 2
- Main level bathrooms: 2
- Main level bedrooms: 3
Heating
- Heat Pump, Electric
Cooling
- Central Air, Electric
Appliances
- Included: Dishwasher, Disposal, Microwave, Oven/Range - Electric, Refrigerator, Stainless Steel Appliance(s), Water Heater, Electric Water Heater
- Laundry: Washer/Dryer Hookups Only
Features
- Attic, Bathroom - Stall Shower, Bathroom - Tub Shower, Bathroom - Walk-In Shower, Breakfast Area, Combination Dining/Living, Combination Kitchen/Dining, Combination Kitchen/Living, Dining Area, Open Floorplan, Kitchen Island, Pantry, Primary Bath(s), Recessed Lighting, Upgraded Countertops, Walk-In Closet(s), 9'+ Ceilings, Dry Wall, Tray Ceiling(s)
- Flooring: Luxury Vinyl
- Windows: Double Hung, Energy Efficient, ENERGY STAR Qualified Windows, Screens, Vinyl Clad
- Has basement: No
- Has fireplace: No
Interior area
- Total structure area: 1,422
- Total interior livable area: 1,422 sqft
- Finished area above ground: 1,422
Property
Parking
- Total spaces: 4
- Parking features: Gravel, Driveway
- Uncovered spaces: 4
Accessibility
- Accessibility features: 2+ Access Exits, Accessible Doors, Accessible Hallway(s)
Features
- Levels: One
- Stories: 1
- Patio & porch: Deck, Porch
- Exterior features: Private Beach
- Pool features: Community
- Waterfront features: Boat - Powered, Canoe/Kayak, Fishing Allowed, Personal Watercraft (PWC), Private Access, Swimming Allowed, Waterski/Wakeboard, River
- Body of water: Potomac River
Lot
- Size: 0.31 Acres
- Features: Backs to Trees, Stream/Creek
Details
- Additional structures: Above Grade
- Parcel number: 26K2145A
- Zoning: R2
- Special conditions: Standard
Construction
Type & style
- Home type: SingleFamily
- Architectural style: Craftsman
- Property subtype: Single Family Residence
Materials
- Batts Insulation, Block, Blown-In Insulation, Concrete, CPVC/PVC, Stick Built, Tile, Vinyl Siding
- Foundation: Crawl Space
- Roof: Architectural Shingle
Condition
- Excellent
- New construction: Yes
- Year built: 2027
Utilities & green energy
- Sewer: Grinder Pump, Public Sewer
- Water: Public
Community & HOA
Community
- Features: Pool
- Subdivision: Glebe Harbor
HOA
- Has HOA: No
- Amenities included: Beach Access, Boat Ramp, Clubhouse, Common Grounds, Community Center, Picnic Area, Pool, Tennis Court(s), Tot Lots/Playground, Water/Lake Privileges
- Services included: Common Area Maintenance, Pool(s), Pier/Dock Maintenance, Recreation Facility
Location
- Region: Montross
Financial & listing details
- Price per square foot: $210/sqft
- Tax assessed value: $8,500
- Date on market: 11/8/2026
- Listing agreement: Exclusive Right To Sell
- Listing terms: Cash,Conventional,FHA,VA Loan,USDA Loan,Contract
- Ownership: Fee Simple
Estimated market value
Not available
Estimated sales range
Not available
Not available
Price history
| Date | Event | Price |
|---|---|---|
| 11/8/2026 | Listed for sale | $299,000$210/sqft |
Source:  Bright MLS #VAWE2012474 Report a problem | ||
Public tax history
Tax history is unavailable.
Monthly payment
Est. payment
Payment breakdown
Explore the cost of this home by adjusting the details. Changes won't be saved.Climate risks
Neighborhood: 22520
Nearby schools
Schools provided by the listing agent
- District: Westmoreland County Public Schools
Source: Bright MLS. This data may not be complete. We recommend contacting the local school district to confirm school assignments for this home.
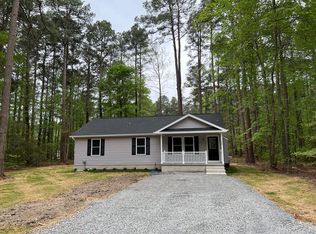


Similar homes
- $275,0003 bd2 ba1.2k sqft22 Currioman Ct, Montross, VA 22520For Sale

 MLS ID #VAWE2012458, Devin Moore, Innovation Properties, LLC. Bright MLS
- $299,9003 bd2 ba1.4k sqft119 Merganser St, Montross, VA 22520New Construction
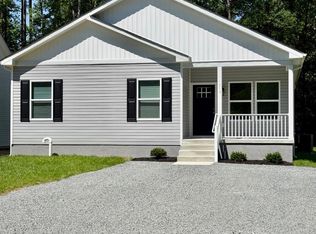 MLS ID #VAWE2012074, John Denes, CENTURY 21 New Millennium. Bright MLS
- $299,9003 bd3 ba1.5k sqft1247 S Glebe Rd, Montross, VA 22520For Sale
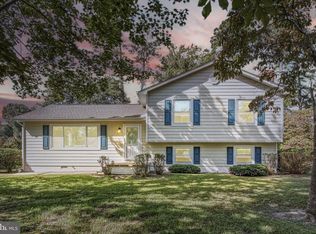 MLS ID #VAWE2011736, Danny Mundy, RE/MAX Supercenter. Bright MLS
- $314,9003 bd2 ba1.3k sqftLOT 255 Armed Forces Dr, Montross, VA 22520New Construction
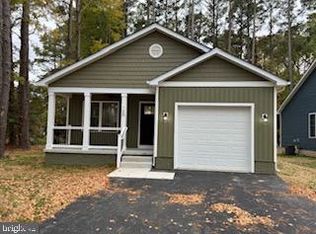 MLS ID #VAWE2011928, Allen Griffey, Blackwood Real Estate, Inc.. Bright MLS
- $314,0003 bd2 ba1.5k sqft66 Weatherall Dr, Montross, VA 22520New ConstructionMLS ID #VAWE2010070, Kathy Dove, Keller Williams Fairfax Gateway. Bright MLS
- $329,9003 bd2 ba1.2k sqft352 N Glebe Rd, Montross, VA 22520New ConstructionMLS ID #VAWE2011906, John Denes, CENTURY 21 New Millennium. Bright MLS
- $284,0003 bd3 ba1.4k sqft1287 Glebe Harbor Dr, Montross, VA 22520For SaleMLS ID #VAWE2010064, Rosa Johnson, EXIT Mid-Rivers Realty. Bright MLS
- $314,0003 bd2 ba1.5k sqft26 Harbor Ct, Montross, VA 22520New ConstructionMLS ID #VAWE2010068, Kathy Dove, Keller Williams Fairfax Gateway. Bright MLS
- $358,9003 bd3 ba1.5k sqft292 Currioman Dr, Montross, VA 22520New ConstructionMLS ID #VAWE2010948, Andrei Ionita, United Real Estate Premier. Bright MLS
- $375,0003 bd3 ba1.6k sqft464 Cabin Point Dr, Montross, VA 22520For SaleMLS ID #VAWE2012452, Megan Porter, Berkshire Hathaway HomeServices PenFed Realty. Bright MLS
- $287,0003 bd2 ba1.4k sqft45 Jaws Ct, Montross, VA 22520For SaleMLS ID #VAWE2011742, Kathi Boswell, King George Realty. Bright MLS
- $379,0003 bd2 ba1.7k sqft105 Pelican Way, Montross, VA 22520For SaleMLS ID #VAWE2011638, Cinthia Neumer, Coldwell Banker Elite. Bright MLS
- $384,9003 bd2 ba1.6k sqft191 Seagull Ct, Montross, VA 22520New ConstructionMLS ID #VAWE2012004, Danny Mundy, RE/MAX Supercenter. Bright MLS
- $349,9003 bd2 ba1.4k sqft106 Erica Dr, Montross, VA 22520New ConstructionMLS ID #VAWE2010756, Cinthia Neumer, Coldwell Banker Elite. Bright MLS
- $329,9003 bd2 ba1.4k sqft14461 Kings Hwy, Montross, VA 22520For SaleMLS ID #VAWE2012258, Sabrina D McAlister, All Brokers Realty LLC. Bright MLS
- $389,0003 bd3 ba1.6k sqftLOT-189A Glebe Harbor Dr, Montross, VA 22520New ConstructionMLS ID #VAWE2010698, Ashley Ziviello, EXIT Mid-Rivers Realty. Bright MLS
- $369,9003 bd3 ba1.5k sqft256 Armed Forces Dr, Montross, VA 22520New ConstructionMLS ID #VAWE2010118, John Denes, CENTURY 21 New Millennium. Bright MLS
