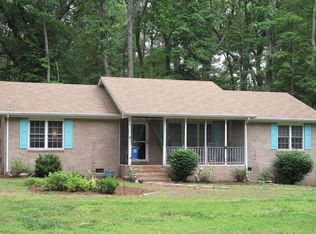
This Home is To Be Built and Construction hasn't Started yet !!!Located in Westmoreland County in the charming up-and-coming community of Glebe Harbor positioned on the Potomac River and is just about 200-300 feet off the Beach . This Craftsman style Home has 3 bedroom, 2 and 1/2 bath split bedroom model has 1556 Square feet of living space and can be modified to 1716 sqf Option#1 or 1750+- sqf option2 (extra cost for the modification ) and features a Front Porch and a 15x5 covered back porch with 12x12 Patio with ample space for an evening grill or morning cup of coffee and a 10x10 Shed for extra Storage . Just short stroll to the community centre featuring; a pool, tennis courts, boat ramp, clubhouse, and 4 sandy beaches. The home design features; an open floor plan, Vaulted and 9ft ceilings. Pantry ,Fireplace SS Appliances, Granite or Quarts countertops , Luxury Vinyl Planks, Recessed Light, and so much more and are included in the Price and best of all - there's still time to choose the interior and exterior finishes. Don't miss out on the chance to customize your home. Schedule a home tour today !Pictures are from different Homes that where Built and might NOT be the exact finishes or the Layout Listing Agent has a similar Model Home in Finishing Stages that can be viewed by Appointment only in Colonial Beach . Stop by and check the Area.Listing Agent Related to Sellers
New construction
$369,900
256 Armed Forces Dr, Montross, VA 22520
3beds
1,556sqft
Single Family Residence
Built in 2026
0.25 Acres Lot
$369,700 Zestimate®
$238/sqft
$-- HOA
What's special
Luxury vinyl planksOpen floor planFront porch
- 275 days
- 81
- 9
Zillow last checked:
Listing updated:
Listed by:
John Denes 540-684-4556,
CENTURY 21 New Millennium 5403732000
Source: Bright MLS,MLS#: VAWE2010118
Facts & features
Interior
Bedrooms & bathrooms
- Bedrooms: 3
- Bathrooms: 3
- Full bathrooms: 2
- 1/2 bathrooms: 1
- Main level bathrooms: 3
- Main level bedrooms: 3
Heating
- Heat Pump, Electric
Cooling
- Central Air, Ceiling Fan(s), Heat Pump, Electric
Appliances
- Included: Microwave, Dishwasher, Disposal, Oven/Range - Electric, Refrigerator, Stainless Steel Appliance(s), Cooktop, Water Heater, Electric Water Heater
- Laundry: Washer/Dryer Hookups Only
Features
- Attic, Soaking Tub, Bathroom - Stall Shower, Bathroom - Tub Shower, 9'+ Ceilings, Dry Wall
- Flooring: Ceramic Tile, Luxury Vinyl
- Windows: Energy Efficient, ENERGY STAR Qualified Windows, Vinyl Clad
- Has basement: No
- Number of fireplaces: 1
- Fireplace features: Electric
Interior area
- Total structure area: 1,556
- Total interior livable area: 1,556 sqft
- Finished area above ground: 1,556
Property
Parking
- Total spaces: 6
- Parking features: Garage Faces Front, Garage Door Opener, Driveway, Attached
- Attached garage spaces: 2
- Uncovered spaces: 4
- Details: Garage Sqft: 440
Accessibility
- Accessibility features: 2+ Access Exits, Accessible Doors, Accessible Hallway(s), Doors - Swing In
Features
- Levels: One
- Stories: 1
- Patio & porch: Deck, Porch, Roof
- Exterior features: Flood Lights, Private Beach
- Pool features: Community
- Waterfront features: Private Access, Boat - Powered, Canoe/Kayak, Fishing Allowed, Personal Watercraft (PWC), Swimming Allowed, Waterski/Wakeboard, River
- Body of water: Potomac River
Lot
- Size: 0.25 Acres
- Features: Cleared, Front Yard, Level, Rear Yard
Details
- Additional structures: Above Grade
- Parcel number: 26K2 1 256
- Zoning: R2
- Special conditions: Standard
Construction
Type & style
- Home type: SingleFamily
- Architectural style: Craftsman
- Property subtype: Single Family Residence
Materials
- Block, Batts Insulation, Blown-In Insulation, Concrete, CPVC/PVC, Stick Built, Tile, Vinyl Siding
- Foundation: Crawl Space
- Roof: Architectural Shingle
Condition
- Excellent
- New construction: Yes
- Year built: 2026
Details
- Builder name: Elisabeta Denes / Denes Construction INC
Utilities & green energy
- Sewer: Public Sewer, Grinder Pump
- Water: Public
- Utilities for property: Cable Connected
Community & HOA
Community
- Features: Pool
- Security: Carbon Monoxide Detector(s), Smoke Detector(s)
- Subdivision: Glebe Harbor
HOA
- Has HOA: No
- Amenities included: Beach Access, Boat Ramp, Common Grounds, Community Center, Picnic Area, Pool, Tennis Court(s), Tot Lots/Playground, Water/Lake Privileges
- Services included: Common Area Maintenance, Pier/Dock Maintenance, Pool(s), Recreation Facility
Location
- Region: Montross
Financial & listing details
- Price per square foot: $238/sqft
- Date on market: 12/9/2025
- Listing agreement: Exclusive Right To Sell
- Listing terms: Cash,Conventional,Contract,FHA,USDA Loan,VA Loan
- Ownership: Fee Simple
Estimated market value
$369,700
$351,000 - $388,000
$2,346/mo
Price history
| Date | Event | Price |
|---|---|---|
| 12/9/2025 | Listed for sale | $369,900-2.4%$238/sqft |
Source:  Bright MLS #VAWE2010118 Report a problem Bright MLS #VAWE2010118 Report a problem | ||
| 12/30/2023 | Listing removed | -- |
Source: Bright MLS #VAWE2005460 Report a problem | ||
| 10/10/2023 | Listed for sale | $379,000$244/sqft |
Source: Bright MLS #VAWE2005460 Report a problem | ||
Public tax history
Tax history is unavailable.
Monthly payment
Est. payment
Payment breakdown
Explore the cost of this home by adjusting the details. Changes won't be saved.Climate risks
Neighborhood: 22520
Nearby schools
Schools provided by the listing agent
- District: Westmoreland County Public Schools
Source: Bright MLS. This data may not be complete. We recommend contacting the local school district to confirm school assignments for this home.
Similar homes
- $358,9003 bd3 ba1.5k sqft292 Currioman Dr, Montross, VA 22520New Construction

 MLS ID #VAWE2010948, Andrei Ionita, United Real Estate Premier. Bright MLS
 - $389,0003 bd2 ba1.7k sqft105 Pelican Way, Montross, VA 22520For Sale
 MLS ID #VAWE2011638, Cinthia Neumer, Coldwell Banker Elite. Bright MLS
 - $389,9003 bd2 ba1.6k sqft191 Seagull Ct, Montross, VA 22520New Construction
 MLS ID #VAWE2012004, Danny Mundy, RE/MAX Supercenter. Bright MLS
 - $329,9003 bd2 ba1.2k sqft352 N Glebe Rd, Montross, VA 22520New Construction
 MLS ID #VAWE2011906, John Denes, CENTURY 21 New Millennium. Bright MLS
 - $339,9003 bd3 ba1.5k sqft1247 S Glebe Rd, Montross, VA 22520For SaleMLS ID #VAWE2011736, Danny Mundy, RE/MAX Supercenter. Bright MLS
- $399,9003 bd3 ba1.6k sqft194 Seagull Ct, Montross, VA 22520New ConstructionMLS ID #VAWE2012006, Danny Mundy, RE/MAX Supercenter. Bright MLS
- $379,9004 bd3 ba2.1k sqft125 Kings Orchard Ln, Montross, VA 22520For SaleMLS ID #VAWE2011544, Jon Campbell, Samson Properties. Bright MLS
- $325,0003 bd2 ba1.2k sqft329 N Glebe Rd, Montross, VA 22520For SaleMLS ID #VAWE2011222, Ms. MONIQUE LANGEVIN, NextHome Advantage. Bright MLS
- $309,9003 bd2 ba1.5k sqft26 Harbor Ct, Montross, VA 22520New ConstructionMLS ID #VAWE2010068, Kathy Dove, Keller Williams Fairfax Gateway. Bright MLS
- $379,9004 bd3 ba2.1k sqftCabin Point Dr Lot 28, Montross, VA 22520New ConstructionMLS ID #VAWE2010492, Amanda Wilkinson, Long & Foster Real Estate, Inc.. Bright MLS
- $349,9003 bd2 ba1.4k sqft106 Erica Dr, Montross, VA 22520New ConstructionMLS ID #VAWE2010756, Cinthia Neumer, Coldwell Banker Elite. Bright MLS
- $295,0003 bd2 ba1.4k sqft157 Currioman Dr, Montross, VA 22520New ConstructionMLS ID #VAWE2010278, John Denes, CENTURY 21 New Millennium. Bright MLS
- $284,0003 bd3 ba1.4k sqft1287 Glebe Harbor Dr, Montross, VA 22520For SaleMLS ID #VAWE2010064, Rosa Johnson, EXIT Mid-Rivers Realty. Bright MLS
- $339,9003 bd3 ba1.4k sqft0 Beacon Ct, Montross, VA 22520New ConstructionMLS ID #VAWE2009952, Alexander Wilson, Ascendancy Realty LLC. Bright MLS
- $289,0003 bd2 ba1.4k sqft75 S Glebe Rd, Montross, VA 22520New ConstructionMLS ID #VAWE2010276, John Denes, CENTURY 21 New Millennium. Bright MLS
- $297,0003 bd2 ba1.4k sqft45 Jaws Ct, Montross, VA 22520For SaleMLS ID #VAWE2011742, Kathi Boswell, King George Realty. Bright MLS
- $465,0003 bd2 ba1.9k sqft1077 N Independence Dr, Montross, VA 22520For SaleMLS ID #VAWE2010350, MICHAEL THRASH, Samson Properties. Bright MLS
- $325,0003 bd2 ba1.3k sqft827 Travelers Rest Rd, Hague, VA 22469For SaleMLS ID #VAWE2011750, Deb Warford, Coldwell Banker Elite. Bright MLS
- $289,0003 bd2 ba1.3k sqft336 American Dr, Montross, VA 22520New ConstructionMLS ID #VAWE2011672, Marc Harbour, Samson Properties. Bright MLS
