The Clearview Model — Cabin Point, Westmoreland County Starting at $339,900 | Price subject to change as build progresses Welcome to The Clearview, a beautifully designed to-be-built home on a desirable corner lot along quiet Beacon Court in the sought-after Cabin Point community of Westmoreland County. Surrounded by mature trees along the side and rear, this homesite provides added privacy and a peaceful natural setting just minutes from the water. This 3-bedroom, 2.5-bath home features an open-concept layout with quality upgrades and timeless finishes throughout. The main level boasts CoreLuxe 5mm waterproof rigid vinyl plank flooring, recessed lighting, and black upgraded light fixtures, door, and cabinet hardware for a modern, cohesive look. The gourmet kitchen includes upgraded soft-close cabinets with crown molding, Calcutta Black Vein granite countertops, stainless steel appliances (including an upgraded side-by-side counter-depth refrigerator), and a stainless steel sink. The primary suite offers a ceramic tile shower with a glass enclosure, upgraded vanity finishes, and abundant lighting. Additional features include ceiling fans with LED light kits in the family room and primary bedroom, recessed lighting throughout, and overhead lighting in all bedrooms for bright, welcoming spaces. Exterior highlights include low-maintenance vinyl siding, a 12x16 rear deck (optional covered deck upgrade available), aluminum gutters and downspouts, architectural 30-year shingles, a conditioned crawlspace with sump pump, and a fully graded and seeded yard. The home also comes equipped with a French drainage system, automatic garage door opener with keypad and remotes, two GFI exterior outlets, two hose bibs, and an installed mailbox. Built with efficiency in mind, The Clearview features a 2.5-ton 14 SEER heat pump, high-efficiency electric 40-gallon water heater, double-pane, double-hung vinyl windows, and superior insulation with R-49 in the attic and R-15 in the walls. Located within the Cabin Point community, homeowners enjoy access to private beaches, a community pool, tennis courts, a clubhouse, boat ramps, and picnic areas—a perfect blend of recreation and relaxation. Starting at $339,900, pricing is subject to increase as construction progresses. Now is the time to secure your new home while customization options are still available. *please note - some images are virtually staged/enhanced
New construction
$339,900
0 Beacon Ct, Montross, VA 22520
3beds
1,416sqft
Single Family Residence
Built in 2026
0.27 Acres Lot
$339,900 Zestimate®
$240/sqft
$-- HOA
What's special
French drainage systemOpen-concept layoutRecessed lightingMature treesUpgraded soft-close cabinetsCorner lotStainless steel appliances
- 368 days
- 138
- 15
Zillow last checked:
Listing updated:
Listed by:
Alexander Wilson 540-621-1175,
Ascendancy Realty LLC 5407675063
Source: Bright MLS,MLS#: VAWE2009952
Facts & features
Interior
Bedrooms & bathrooms
- Bedrooms: 3
- Bathrooms: 3
- Full bathrooms: 2
- 1/2 bathrooms: 1
- Main level bathrooms: 3
- Main level bedrooms: 3
Rooms
- Room types: Bedroom 2, Bedroom 3, Bedroom 1, Bathroom 1, Bathroom 2, Half Bath
Bedroom 1
- Level: Main
Bedroom 2
- Level: Main
Bedroom 3
- Level: Main
Bathroom 1
- Level: Main
Bathroom 2
- Level: Main
Half bath
- Level: Main
Heating
- Heat Pump, Electric
Cooling
- Central Air, Electric
Appliances
- Included: Electric Water Heater
Features
- Has basement: No
- Has fireplace: No
Interior area
- Total structure area: 1,416
- Total interior livable area: 1,416 sqft
- Finished area above ground: 1,416
Property
Parking
- Total spaces: 2
- Parking features: Garage Faces Front, Garage Door Opener, Attached, Driveway
- Attached garage spaces: 2
- Has uncovered spaces: Yes
Accessibility
- Accessibility features: None
Features
- Levels: One
- Stories: 1
- Pool features: Community
- Has view: Yes
- View description: Trees/Woods
Lot
- Size: 0.27 Acres
Details
- Additional structures: Above Grade
- Parcel number: 25B2 3 8 58581
- Zoning: R-1
- Special conditions: Standard
Construction
Type & style
- Home type: SingleFamily
- Architectural style: Ranch/Rambler
- Property subtype: Single Family Residence
Materials
- Block, Stick Built, Vinyl Siding
- Foundation: Block
Condition
- Excellent
- New construction: Yes
- Year built: 2026
Details
- Builder model: CLEARVIEW
Utilities & green energy
- Sewer: Public Sewer
- Water: Public
Community & HOA
Community
- Subdivision: Cabin Point / Glebe Harbor
HOA
- Has HOA: No
Location
- Region: Montross
Financial & listing details
- Price per square foot: $240/sqft
- Tax assessed value: $10,000
- Annual tax amount: $62
- Date on market: 10/17/2025
- Listing agreement: Exclusive Right To Sell
- Ownership: Fee Simple
Estimated market value
$339,900
$323,000 - $357,000
$2,064/mo
Price history
| Date | Event | Price |
|---|---|---|
| 10/17/2025 | Listed for sale | $339,900+2024.4%$240/sqft |
Source:  Bright MLS #VAWE2009952 Report a problem Bright MLS #VAWE2009952 Report a problem | ||
| 10/27/2017 | Listed for sale | $16,000+60%$11/sqft |
Source: Coldwell Banker Elite #1000026173 Report a problem | ||
| 9/11/2017 | Listing removed | $10,000$7/sqft |
Source: Re/Max Waterfront Realty #80092 Report a problem | ||
| 8/19/2015 | Listed for sale | $10,000-33.3%$7/sqft |
Source: RE/MAX WATERFRONT REALTY #80092 Report a problem | ||
| 9/27/2014 | Listed for sale | $15,000-34.8%$11/sqft |
Source: RE/MAX WATERFRONT REALTY #80092 Report a problem | ||
| 12/6/2012 | Listed for sale | $23,000$16/sqft |
Source: RE/MAX Waterfront Realty #80092 Report a problem | ||
Public tax history
Tax history is unavailable.
Monthly payment
Est. payment
Payment breakdown
Explore the cost of this home by adjusting the details. Changes won't be saved.Climate risks
Neighborhood: 22520
Nearby schools
Schools provided by the listing agent
- District: Westmoreland County Public Schools
Source: Bright MLS. This data may not be complete. We recommend contacting the local school district to confirm school assignments for this home.
Similar homes
- $325,0003 bd2 ba1.2k sqft329 N Glebe Rd, Montross, VA 22520For Sale

 MLS ID #VAWE2011222, Ms. MONIQUE LANGEVIN, NextHome Advantage. Bright MLS
 - $389,9003 bd3 ba1.7k sqft165 Beacon Ct, Montross, VA 22520New Construction
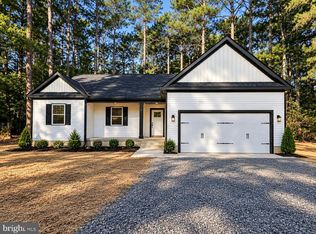 MLS ID #VAWE2012162, Amanda Alliger, Vylla Home. Bright MLS
 - $358,9003 bd3 ba1.5k sqft292 Currioman Dr, Montross, VA 22520New Construction
 MLS ID #VAWE2010948, Andrei Ionita, United Real Estate Premier. Bright MLS
 - $329,9003 bd2 ba1.2k sqft352 N Glebe Rd, Montross, VA 22520New Construction
 MLS ID #VAWE2011906, John Denes, CENTURY 21 New Millennium. Bright MLS
 - $379,9004 bd3 ba2.1k sqftCabin Point Dr Lot 28, Montross, VA 22520New ConstructionMLS ID #VAWE2010492, Amanda Wilkinson, Long & Foster Real Estate, Inc.. Bright MLS
- $309,0003 bd3 ba1.5k sqft1247 S Glebe Rd, Montross, VA 22520For SaleMLS ID #VAWE2011736, Danny Mundy, RE/MAX Supercenter. Bright MLS
- $379,0003 bd2 ba1.7k sqft105 Pelican Way, Montross, VA 22520For SaleMLS ID #VAWE2011638, Cinthia Neumer, Coldwell Banker Elite. Bright MLS
- $297,0003 bd2 ba1.4k sqft45 Jaws Ct, Montross, VA 22520For SaleMLS ID #VAWE2011742, Kathi Boswell, King George Realty. Bright MLS
- $389,9003 bd2 ba1.6k sqft191 Seagull Ct, Montross, VA 22520New ConstructionMLS ID #VAWE2012004, Danny Mundy, RE/MAX Supercenter. Bright MLS
- $359,9003 bd2 ba2k sqft2894 N Independence Dr, Montross, VA 22520For SaleMLS ID #VAWE2012322, Susan E Johnson, CENTURY 21 New Millennium. Bright MLS
- $369,9003 bd3 ba1.5k sqft256 Armed Forces Dr, Montross, VA 22520New ConstructionMLS ID #VAWE2010118, John Denes, CENTURY 21 New Millennium. Bright MLS
- $360,9003 bd2 ba1.2k sqft70 Francis St, Montross, VA 22520For SaleMLS ID #VAWE2011578, Susan E Johnson, CENTURY 21 New Millennium. Bright MLS
- $339,0003 bd3 ba1.5k sqft191 Woodbine Dr, Colonial Beach, VA 22443For SaleMLS ID #VAWE2012138, Roberto Olivo, Pearson Smith Realty LLC. Bright MLS
- $328,5003 bd2 ba1.2k sqft205 Islington Rd, Warsaw, VA 22572For SaleMLS ID #VARV2000670, Ram Dawod, Warsaw Realty. Bright MLS
- $319,9003 bd1 ba1.1k sqft24861 Three Notch Rd, Hollywood, MD 20636For SaleMLS ID #MDSM2033112, Stefanie Odom, Home Towne Real Estate. Bright MLS
- $330,0003 bd3 ba1.6k sqft12962 Mohawk Dr, Lusby, MD 20657For SaleMLS ID #MDCA2030914, Daniel Demers, Sell Your Home Services. Bright MLS
- $299,5003 bd2 ba1.2k sqft42163 Blacksmith Shop Rd, Leonardtown, MD 20650For SaleMLS ID #MDSM2034000, Wanda White, CENTURY 21 New Millennium. Bright MLS
- $315,0003 bd2 ba1.2k sqft21975 Spring Valley Dr, Lexington Park, MD 20653For SaleMLS ID #MDSM2033500, Livia Brow, RE/MAX Realty Group. Bright MLS
- $450,0003 bd2 ba1.4k sqft43705 Redmond Rd, Leonardtown, MD 20650For SaleMLS ID #MDSM2033914, Candide Rayle, CENTURY 21 New Millennium. Bright MLS
