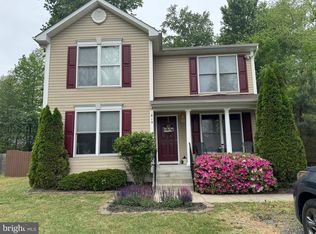
This just might be the best buy in Colonial Beach! Priced for quick sale! Enjoy the Beach Life while it's still affordable in this beach town with the second largest public beach in Virginia! Enjoy the quiet side of the beach with larger yards and private water accesses! Community boat ramp and pier and enjoy fishing and swimming at the lake with the T dock! Custom built, beautiful, brand new, charming Cape Cod with 1st floor primary suite and open great room. Luxury kitchen and baths and quality throughout this well built home. The great room is open for entertaining with granite counter tops and stainless appliances - this room is bright and impressive! Everyone can enjoy the open space whether cooking, dining or relaxing! The primary suite is on the main floor and offers convenience, privacy and luxury! This spacious bedroom has a walk in closet and gorgeous bathroom with separate tile shower and sumptuous soaking tub! There's a half bathroom on the main floor for guests. Upstairs you'll find two additional spacious bedrooms and another beautiful bathroom! You are sure to appreciate the attached two car garage/workshop! Great for tinkering and staying out of the weather when you need to. Enjoy the covered front porch - perfect for relaxing and enjoying the outdoors in this quiet, peaceful location. This is not just another cookie cutter house! It is one of a kind! Paved driveway with lots of parking. So many custom features - you'll want to see for yourself! OPEN HOUSE to be scheduled soon! The community is great for walking, riding bikes and enjoying the lakes and water access! Several no money down loans available. Let's make it yours today!
New construction
Price increase: $16K (7/15)
$349,000
191 Woodbine Dr, Colonial Beach, VA 22443
3beds
1,500sqft
:
Get pre-qualified$2,125/mo
Single Family Residence
Built in 2026
0.25 Acres Lot
$349,000 Zestimate®
$233/sqft
$-- HOA
What's special
Open great roomStainless appliancesGranite counter topsLuxury kitchen and baths
- 50 days |
- 301 |
- 22 |
Likely to sell faster than
Zillow last checked:
Listing updated:
Listed by:
Karen Jones 540-645-7331,
Samson Properties (703) 378-8810,
Listing Team: The Victory Team Real Estate LLC
Source: Bright MLS,MLS#: VAWE2011480
Facts & features
Interior
Bedrooms & bathrooms
- Bedrooms: 3
- Bathrooms: 3
- Full bathrooms: 2
- 1/2 bathrooms: 1
- Main level bathrooms: 2
- Main level bedrooms: 1
Basement
- Area: 0
Heating
- Central, Heat Pump, Electric
Cooling
- Central Air, Heat Pump, Electric
Appliances
- Included: Microwave, Dishwasher, Disposal, Refrigerator, Oven/Range - Electric, Stainless Steel Appliance(s), Electric Water Heater
- Laundry: Main Level
Features
- Soaking Tub, Bathroom - Walk-In Shower, Entry Level Bedroom, Family Room Off Kitchen, Open Floorplan, Primary Bath(s), Walk-In Closet(s)
- Flooring: Luxury Vinyl, Tile/Brick
- Windows: Double Hung, Energy Efficient, Insulated Windows
- Has basement: No
- Has fireplace: No
Interior area
- Total structure area: 1,964
- Total interior livable area: 1,500 sqft
- Finished area above ground: 1,500
- Finished area below ground: 0
Property
Parking
- Total spaces: 2
- Parking features: Garage Faces Front, Driveway, Garage
- Garage spaces: 2
- Has uncovered spaces: Yes
- Details: Garage Sqft: 454
Accessibility
- Accessibility features: None
Features
- Levels: Two
- Stories: 2
- Patio & porch: Porch
- Exterior features: Lighting
- Pool features: None
- Waterfront features: Fishing Allowed, Private Access, Swimming Allowed, Canoe/Kayak, Boat - Powered, Bay
Lot
- Size: 0.25 Acres
- Features: Wooded, Rear Yard
Details
- Additional structures: Above Grade, Below Grade
- Parcel number: 10C 6 1 15
- Zoning: RESIDENTIAL
- Special conditions: Standard
Construction
Type & style
- Home type: SingleFamily
- Architectural style: Cape Cod
- Property subtype: Single Family Residence
Materials
- Vinyl Siding
- Foundation: Crawl Space
- Roof: Asphalt,Shingle
Condition
- Excellent
- New construction: Yes
- Year built: 2026
Utilities & green energy
- Sewer: Public Sewer
- Water: Community
- Utilities for property: Underground Utilities, Electricity Available
Community & HOA
Community
- Subdivision: Placid Bay Estates
HOA
- Has HOA: No
Location
- Region: Colonial Beach
Financial & listing details
- Price per square foot: $233/sqft
- Tax assessed value: $8,000
- Annual tax amount: $49
- Date on market: 6/5/2026
- Listing agreement: Exclusive Right To Sell
- Listing terms: Cash,Conventional,FHA,VA Loan
- Ownership: Fee Simple
- Road surface type: Gravel
Estimated market value
$349,000
$332,000 - $366,000
$2,279/mo
Price history
| Date | Event | Price |
|---|---|---|
| 7/15/2026 | Price change | $365,000+4.6%$243/sqft |
Source: BHHS broker feed #VAWE2009270 Report a problem | ||
| 6/5/2026 | Listed for sale | $349,000-4.4%$233/sqft |
Source:  Bright MLS #VAWE2011480 Report a problem Bright MLS #VAWE2011480 Report a problem | ||
| 6/1/2026 | Listing removed | $365,000$243/sqft |
Source: Bright MLS #VAWE2009270 Report a problem | ||
| 3/13/2026 | Listed for sale | $365,000+4.3%$243/sqft |
Source: Bright MLS #VAWE2009270 Report a problem | ||
| 1/2/2026 | Listing removed | $350,000$233/sqft |
Source: Bright MLS #VAWE2009270 Report a problem | ||
| 1/2/2026 | Listed for sale | $350,000$233/sqft |
Source: Bright MLS #VAWE2009270 Report a problem | ||
| 11/17/2025 | Pending sale | $350,000$233/sqft |
Source: Bright MLS #VAWE2009270 Report a problem | ||
| 7/29/2025 | Listed for sale | $350,000+0.3%$233/sqft |
Source: Bright MLS #VAWE2009270 Report a problem | ||
| 2/9/2025 | Listing removed | $349,000$233/sqft |
Source: Bright MLS #VAWE2007602 Report a problem | ||
| 10/31/2024 | Listed for sale | $349,000+98.3%$233/sqft |
Source: Bright MLS #VAWE2007602 Report a problem | ||
| 4/4/2024 | Sold | $176,000+17.3%$117/sqft |
Source: Bright MLS #VAWE2006312 Report a problem | ||
| 3/25/2024 | Pending sale | $150,000$100/sqft |
Source: Bright MLS #VAWE2006312 Report a problem | ||
| 3/23/2024 | Listed for sale | $150,000$100/sqft |
Source: Bright MLS #VAWE2006312 Report a problem | ||
Public tax history
Tax history is unavailable.
Monthly payment
Est. payment
Payment breakdown
Explore the cost of this home by adjusting the details. Changes won't be saved.Climate risks
Neighborhood: 22443
Nearby schools
GreatSchools rating
- 6/10Washington District Elementary SchoolGrades: PK-5Distance: 1.4 mi
- 7/10Montross Middle SchoolGrades: 6-8Distance: 14.5 mi
- 4/10Washington & Lee High SchoolGrades: 9-12Distance: 11.8 mi
Schools provided by the listing agent
- High: Washington & Lee
- District: Westmoreland County Public Schools
Source: Bright MLS. This data may not be complete. We recommend contacting the local school district to confirm school assignments for this home.
- $285,0003 bd2 ba1.2k sqft145 Woodbine Dr, Colonial Beach, VA 22443Sold
- $315,0003 bd2 ba1.3k sqft203 Woodbine, Colonial Beach, VA 22443Sold
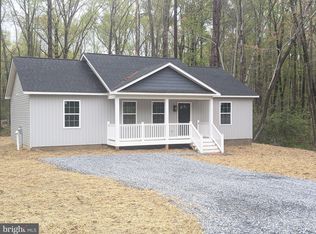
- $20,0000.3 AcresWoodbine Dr, Colonial Beach, VA 22443Sold
- $310,0003 bd2 ba1.5k sqft159 Woodbine Dr, Colonial Beach, VA 22443Sold
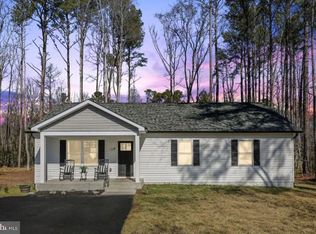
- $336,7003 bd3 ba1.6k sqft86-1 Woodbine Dr, Colonial Beach, VA 22443Off Market
- $336,7003 bd3 ba1.6k sqft86A Woodbine Dr, Colonial Beach, VA 22443Off Market
- $299,9003 bd2 ba1.1k sqft198 Woodbine Dr, Colonial Beach, VA 22443Sold
- $314,8003 bd2 ba1.3k sqft227 Woodbine, Colonial Beach, VA 22443Sold
A local agent can set up tours, give advice and negotiate with sellers.
A local lender can help you make sure your offer is ready when you are.
Similar homes
- $335,0003 bd2 ba1.3k sqft105 Circle Ln, Colonial Beach, VA 22443New Construction
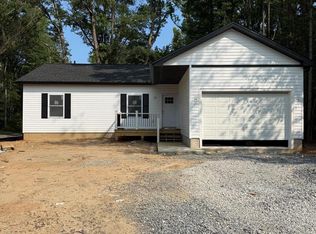
 MLS ID #VAWE2011748, John Denes, CENTURY 21 New Millennium. Bright MLS
 - $349,9003 bd2 ba1.3k sqft262 Rolando Dr, Colonial Beach, VA 22443For Sale
 MLS ID #VAWE2011446, Cinthia Neumer, Coldwell Banker Elite. Bright MLS
 - $375,0003 bd3 ba1.5k sqft419 Latane Dr, Colonial Beach, VA 22443For Sale
 MLS ID #VAWE2011688, Mr. Derek Greene, The Greene Realty Group. Bright MLS
 - $324,9003 bd2 ba1.6k sqft78 Woodmount Dr, Colonial Beach, VA 22443For Sale
 MLS ID #VAWE2011078, Amanda Wilkinson, Long & Foster Real Estate, Inc.. Bright MLS
 - $349,0003 bd2 ba1.4k sqft175 Rose Way, Colonial Beach, VA 22443New ConstructionMLS ID #VAWE2010400, Oana Mills, Coldwell Banker Elite. Bright MLS
- $289,0003 bd2 ba1.2k sqft1029 Mattox Ave, Colonial Beach, VA 22443For SaleMLS ID #VAWE2011632, Jamie Cook, Treck Realty LLC. Bright MLS
- $319,9003 bd2 ba1.3k sqft59 W Potomac Dr, Colonial Beach, VA 22443For SaleMLS ID #VAWE2011526, Kay Lynn Weaver, RE/MAX Supercenter. Bright MLS
- $349,9993 bd2 ba1.6k sqft333 Santa Maria Ave, Colonial Beach, VA 22443For SaleMLS ID #VAWE2011622, Mari Kelly, Long & Foster Real Estate, Inc.. Bright MLS
- $323,9003 bd2 ba1.3k sqftNone Available, Colonial Beach, VA 22443For SaleMLS ID #VAWE2011208, Dylan Lewis, Hometown Realty Services, Inc.. Bright MLS
- $319,9003 bd2 ba1.1k sqft73 Azalea Way, Colonial Beach, VA 22443For SaleMLS ID #VAWE2011628, Sheila Lanier, Samson Properties. Bright MLS
- $359,0003 bd2 ba1.2k sqft63 Elm Dr, Colonial Beach, VA 22443New ConstructionMLS ID #VAWE2009302, Tina Marshall, EXIT Mid-Rivers Realty. Bright MLS
- $328,8003 bd2 ba1.2k sqftLOT 6A Loretta, Colonial Beach, VA 22443New ConstructionMLS ID #VAWE2011370, Allen Griffey, Blackwood Real Estate, Inc.. Bright MLS
- $279,9003 bd2 ba1.5k sqft430 Holly Way, Colonial Beach, VA 22443For SaleMLS ID #VAWE2011034, Tina Marshall, EXIT Mid-Rivers Realty. Bright MLS
- $350,0003 bd3 ba1.9k sqft360 4th St, Colonial Beach, VA 22443For SaleMLS ID #VAWE2011444, Niki Smith, Coldwell Banker Elite. Bright MLS
- $329,9003 bd2 ba1.5k sqft1395 McKinney Blvd, Colonial Beach, VA 22443For SaleMLS ID #VAWE2011708, Colleen Butler, King George Realty. Bright MLS
- $374,9004 bd3 ba2.1k sqft282 Circle Ln, Colonial Beach, VA 22443New ConstructionMLS ID #VAWE2011082, Amanda Wilkinson, Long & Foster Real Estate, Inc.. Bright MLS
- $310,0003 bd2 ba1.1k sqft48 Rustic Ln, Colonial Beach, VA 22443For SaleMLS ID #VAWE2011066, Betty Trader, Colonial Beach Real Estate Inc. Bright MLS
- $324,9003 bd3 ba1.3k sqft144 Bonnie Del Dr, Colonial Beach, VA 22443For SaleMLS ID #VAWE2011228, Megan Porter, Berkshire Hathaway HomeServices PenFed Realty. Bright MLS
- $299,9003 bd2 ba1.3k sqft141 Fort King Dr, Colonial Beach, VA 22443For SaleMLS ID #VAWE2011378, Jay Johnson, Samson Properties. Bright MLS
- $368,8003 bd2 ba1.4k sqft285 Loretta Dr, Colonial Beach, VA 22443New ConstructionMLS ID #VAWE2010732, Allen Griffey, Blackwood Real Estate, Inc.. Bright MLS
