BACK ON THE MARKET- NO FAULT OF SELLER!! Welcome to Berkley Beach! Situated on a double lot totaling nearly half an acre, this well maintained 3 bedroom, 1.5 bathroom home offers the perfect blend of comfort and convenience. Step inside to a welcoming formal living room that flows effortlessly into the heart of the home; the beautifully updated kitchen featuring refreshed cabinetry (2018), butcher block countertops, stainless steel appliances and plenty of space to gather. Just beyond the kitchen, you'll find an oversized flex room offering endless possibilities. Whether you're envisioning a cozy family room, playroom, home office, guest space, or even a potential fourth bedroom, this versatile area can easily adapt to fit your lifestyle. Continue outside to the freshly stained deck, where you can enjoy views of the expansive backyard, which features two detached outbuildings, including a spacious workshop equipped with solar panels, making it the perfect space for projects, hobbies, or extra storage. An additional storage shed provides even more room for lawn equipment and seasonal items. This home has been thoughtfully maintained with numerous updates already completed, including a new roof and temperature-controlled attic gable fan (2023), HVAC system (2020), hot water heater (2018), oven/range (2018), refrigerator (2021). Tech-savvy buyers and remote professionals will also appreciate that the home has been wired to TIA-570 specification with 28 network connections throughout, providing exceptional connectivity. If you've been searching for a move-in ready home that's not like the rest, this is the one! Flexible living spaces, generous outdoor room, and a versatile workshop in the desirable Berkley Beach community all under 300K!! This is one you won't want to miss.
For sale
$295,000
127 Fairfax Dr, Colonial Beach, VA 22443
3beds
1,344sqft
Single Family Residence
Built in 1985
0.41 Acres Lot
$-- Zestimate®
$219/sqft
$-- HOA
What's special
Two detached outbuildingsVersatile workshopAdditional storage shedFreshly stained deckFlexible living spacesBeautifully updated kitchenButcher block countertops
- 33 days
- 1,936
- 50
Likely to sell faster than
Zillow last checked:
Listing updated:
Listed by:
Morgan Sumperl 540-621-6421,
Long & Foster Real Estate, Inc. 5403715220
Source: Bright MLS,MLS#: VAWE2011802
Facts & features
Interior
Bedrooms & bathrooms
- Bedrooms: 3
- Bathrooms: 2
- Full bathrooms: 1
- 1/2 bathrooms: 1
- Main level bathrooms: 2
- Main level bedrooms: 3
Basement
- Area: 0
Heating
- Heat Pump, Electric
Cooling
- Ceiling Fan(s), Central Air, Electric
Appliances
- Included: Dishwasher, Dryer, Oven/Range - Electric, Refrigerator, Stainless Steel Appliance(s), Washer, Water Heater, Electric Water Heater
Features
- Attic/House Fan, Ceiling Fan(s), Combination Kitchen/Dining, Eat-in Kitchen
- Windows: Window Treatments
- Has basement: No
- Has fireplace: No
Interior area
- Total structure area: 1,344
- Total interior livable area: 1,344 sqft
- Finished area above ground: 1,344
- Finished area below ground: 0
Property
Parking
- Parking features: Driveway
- Has uncovered spaces: Yes
Accessibility
- Accessibility features: None
Features
- Levels: One
- Stories: 1
- Patio & porch: Deck
- Pool features: None
Lot
- Size: 0.41 Acres
- Features: Backs to Trees
Details
- Additional structures: Above Grade, Below Grade
- Parcel number: 10A 1 A 11
- Zoning: R
- Special conditions: Standard
Construction
Type & style
- Home type: SingleFamily
- Architectural style: Ranch/Rambler
- Property subtype: Single Family Residence
Materials
- Masonite
- Foundation: Crawl Space
- Roof: Shingle
Condition
- Good
- New construction: No
- Year built: 1985
Utilities & green energy
- Sewer: Septic = # of BR
- Water: Public
Community & HOA
Community
- Subdivision: Berkley Beach
HOA
- Has HOA: No
Location
- Region: Colonial Beach
Financial & listing details
- Price per square foot: $219/sqft
- Tax assessed value: $149,400
- Annual tax amount: $1,016
- Date on market: 8/7/2026
- Listing agreement: Exclusive Right To Sell
- Listing terms: Cash,Conventional,FHA,USDA Loan,VA Loan,Other,VHDA
- Exclusions: Washer, Dryer
- Ownership: Fee Simple
Estimated market value
Not available
Estimated sales range
Not available
Not available
Price history
| Date | Event | Price |
|---|---|---|
| 9/7/2026 | Listed for sale | $295,000$219/sqft |
Source:  Bright MLS #VAWE2011802 Report a problem Bright MLS #VAWE2011802 Report a problem | ||
| 8/31/2026 | Contingent | $295,000$219/sqft |
Source: Bright MLS #VAWE2011802 Report a problem | ||
| 8/9/2026 | Listed for sale | $295,000+19.4%$219/sqft |
Source: Bright MLS #VAWE2011802 Report a problem | ||
| 7/3/2023 | Sold | $247,000$184/sqft |
Source: Bright MLS #VAWE2004594 Report a problem | ||
| 6/9/2023 | Pending sale | $247,000$184/sqft |
Source: Bright MLS #VAWE2004594 Report a problem | ||
| 5/20/2023 | Contingent | $247,000$184/sqft |
Source: Bright MLS #VAWE2004594 Report a problem | ||
| 5/18/2023 | Listed for sale | $247,000+20.5%$184/sqft |
Source: Bright MLS #VAWE2004594 Report a problem | ||
| 1/2/2021 | Listing removed | -- |
Source:  Bright MLS Report a problem Bright MLS Report a problem | ||
| 11/25/2020 | Price change | $204,900-1%$152/sqft |
Source: Plank Realty #VAWE117466 Report a problem | ||
| 11/7/2020 | Listed for sale | $207,000+15.6%$154/sqft |
Source: Plank Realty #VAWE117466 Report a problem | ||
| 12/31/2019 | Listing removed | $179,000$133/sqft |
Source: Coldwell Banker Elite #VAWE115206 Report a problem | ||
| 9/15/2019 | Listed for sale | $179,000$133/sqft |
Source: Coldwell Banker Elite #VAWE115206 Report a problem | ||
Public tax history
| Year | Property taxes | Tax assessment |
|---|---|---|
| 2025 | $1,016 | $149,400 |
| 2024 | $1,016 +9.7% | $149,400 |
| 2023 | $926 | $149,400 |
| 2022 | $926 -1.4% | $149,400 +20.9% |
| 2021 | $939 | $123,600 |
| 2020 | $939 +16.9% | $123,600 |
| 2019 | $803 +3.2% | $123,600 |
| 2018 | $779 | $123,600 |
| 2017 | -- | $123,600 |
| 2016 | -- | $123,600 -6.2% |
| 2015 | -- | $131,700 |
| 2014 | -- | -- |
| 2011 | -- | -- |
| 2010 | -- | -- |
Find assessor info on the county website
Monthly payment
Est. payment
Payment breakdown
Explore the cost of this home by adjusting the details. Changes won't be saved.Climate risks
Neighborhood: 22443
Nearby schools
Schools provided by the listing agent
- District: Westmoreland County Public Schools
Source: Bright MLS. This data may not be complete. We recommend contacting the local school district to confirm school assignments for this home.
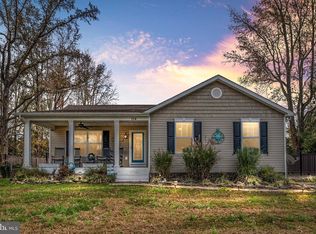
Similar homes
- $299,9003 bd2 ba1.5k sqft641 Holly Vista Dr, Colonial Beach, VA 22443For Sale

 MLS ID #VAWE2010626, Melissa Stewart, Coldwell Banker Elite. Bright MLS
 - $--2 bd1 ba1.2k sqft197 Fort King Dr, Colonial Beach, VA 22443AuctionXome
- $305,0003 bd2 ba1.1k sqft48 Rustic Ln, Colonial Beach, VA 22443For Sale
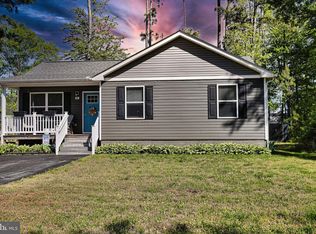 MLS ID #VAWE2011066, Betty Trader, Colonial Beach Real Estate Inc. Bright MLS
 - $320,0003 bd2 ba1.3k sqftNone Available, Colonial Beach, VA 22443For Sale
 MLS ID #VAWE2011208, Dylan Lewis, Hometown Realty Services, Inc.. Bright MLS
 - $279,9003 bd2 ba1.5k sqft430 Holly Way, Colonial Beach, VA 22443For SaleMLS ID #VAWE2011034, Tina Marshall, EXIT Mid-Rivers Realty. Bright MLS
- $319,9002 bd1 ba1.2k sqft68 Dale Dr, Colonial Beach, VA 22443For SaleMLS ID #VAWE2012024, Jessie Georgieva, Samson Properties. Bright MLS
- $274,9002 bd1 ba1.4k sqft1228 Holly Vista Dr, Colonial Beach, VA 22443For SaleMLS ID #VAWE2011644, Tim Farr, Samson Properties. Bright MLS
- $309,0002 bd1 ba760 sqft15 Bancroft Ave, Colonial Beach, VA 22443For SaleMLS ID #VAWE2012082, Relda Schick, Coldwell Banker Elite. Bright MLS
- $334,9003 bd2 ba1.3k sqft21 Randall Rd, Colonial Beach, VA 22443New ConstructionMLS ID #VAWE2011408, Allen Griffey, Blackwood Real Estate, Inc.. Bright MLS
- $315,0003 bd2 ba1.2k sqft784 Circle Ln, Colonial Beach, VA 22443For Sale
 MLS ID #2602409, Alexander Velichko, Seaside Realty. WMLS
 - $314,9003 bd2 ba1.2k sqft2005 McKinney Blvd, Colonial Beach, VA 22443For SaleMLS ID #VAWE2010562, Russell Fields, Coldwell Banker Elite. Bright MLS
- $319,9003 bd2 ba1.5k sqft1395 McKinney Blvd, Colonial Beach, VA 22443For SaleMLS ID #VAWE2011708, Colleen Butler, King George Realty. Bright MLS
- $345,0003 bd2 ba1.4k sqft321 3rd St, Colonial Beach, VA 22443For SaleMLS ID #VAWE2011268, Jessica Anthony, Coldwell Banker Elite. Bright MLS
- $335,0003 bd2 ba1.3k sqft105 Circle Ln, Colonial Beach, VA 22443New ConstructionMLS ID #VAWE2011748, John Denes, CENTURY 21 New Millennium. Bright MLS
- $399,9003 bd2 ba1.2k sqft1058 Shore Dr, Colonial Beach, VA 22443For SaleMLS ID #VAWE2011364, Vickie Clark-Jennings, Berkshire Hathaway HomeServices PenFed Realty. Bright MLS
- $439,0003 bd3 ba1.7k sqft301 Bancroft Ave, Colonial Beach, VA 22443For SaleMLS ID #VAWE2012126, Jen Darwin, Network Realty Group. Bright MLS
- $249,9002 bd1 ba788 sqft227 Dale Dr, Colonial Beach, VA 22443For SaleMLS ID #VAWE2011636, Curtis Hartless, Ascendancy Realty LLC. Bright MLS
- $275,0003 bd1 ba1k sqftNone Available, King George, VA 22485For SaleMLS ID #VAKG2008784, Corey Green, Green & Company. Bright MLS
- $339,0003 bd2 ba1.3k sqft803 Albrough Blvd, Colonial Beach, VA 22443New ConstructionMLS ID #VAWE2012044, Betty Westerlund, Town & Country Elite Realty, LLC.. Bright MLS
