Seller is offering a $5,000 credit to go towards buyer related costs!!! Welcome to 2005 McKinney Boulevard in Colonial Beach, VA, where comfort, convenience, and the laid-back coastal lifestyle come together. Built in 2004 and lovingly maintained by its original owners, this home has primarily been enjoyed as a weekend getaway, meaning it has seen light use and has been exceptionally well cared for over the years. Step onto the welcoming front porch and into a bright, open living space featuring vaulted ceilings and an easy flow from the living room into the kitchen. Whether you're hosting friends, spending a quiet weekend at the beach, or simply enjoying your morning coffee, the layout offers a comfortable space to make yourself at home. The kitchen also features a brand-new refrigerator and plenty of room for preparing meals and gathering with family and friends. The home offers 3 bedrooms and 2 full bathrooms, with a floor plan designed to provide both functionality and privacy. Two guest bedrooms and a full hall bathroom are conveniently located just off the main living area, while the spacious primary suite is tucked away on its own. The primary bedroom features a private full bathroom, creating a comfortable space to unwind at the end of the day. Outside, the front porch provides the perfect spot to slow down and enjoy the relaxed pace of Colonial Beach. And when you're ready to head out and explore, you're just minutes from local schools, shopping, restaurants, and the shores of the Potomac River. Whether you're looking for a full-time home, a weekend escape, or an investment property, 2005 McKinney Boulevard offers an opportunity to enjoy the best of Colonial Beach without a lot of fuss. Well maintained, move-in ready, and ready for its next chapter, this could be the place you've been waiting for.
For sale
Price cut: $99 (8/24)
$314,900
2005 McKinney Blvd, Colonial Beach, VA 22443
3beds
1,200sqft
Single Family Residence
Built in 2004
5,445 Square Feet Lot
$314,100 Zestimate®
$262/sqft
$-- HOA
What's special
Bright open living spaceBrand-new refrigeratorWelcoming front porchVaulted ceilingsSpacious primary suite
- 222 days
- 294
- 25
Zillow last checked:
Listing updated:
Listed by:
Russell Fields 804-761-7379,
Coldwell Banker Elite 804-224-3501
Source: Bright MLS,MLS#: VAWE2010562
Facts & features
Interior
Bedrooms & bathrooms
- Bedrooms: 3
- Bathrooms: 2
- Full bathrooms: 2
- Main level bathrooms: 2
- Main level bedrooms: 3
Rooms
- Room types: Primary Bedroom, Bedroom 2, Bedroom 3, Kitchen, Family Room
Primary bedroom
- Features: Flooring - Carpet
- Level: Main
Bedroom 2
- Features: Flooring - Carpet
- Level: Main
Bedroom 3
- Features: Flooring - Carpet
- Level: Main
Family room
- Features: Flooring - Luxury Vinyl Plank
- Level: Main
Kitchen
- Features: Flooring - Luxury Vinyl Plank
- Level: Main
Heating
- Central, Heat Pump, Electric
Cooling
- Central Air, Ceiling Fan(s), Heat Pump, Electric
Appliances
- Included: Dishwasher, Cooktop, Refrigerator, Washer, Dryer, Electric Water Heater
- Laundry: Main Level
Features
- Combination Kitchen/Dining, Family Room Off Kitchen, Floor Plan - Traditional, Eat-in Kitchen, Primary Bath(s), Entry Level Bedroom, Ceiling Fan(s), Kitchen - Table Space, Vaulted Ceiling(s)
- Flooring: Carpet, Luxury Vinyl
- Has basement: No
- Has fireplace: No
Interior area
- Total structure area: 1,200
- Total interior livable area: 1,200 sqft
- Finished area above ground: 1,200
- Finished area below ground: 0
Video & virtual tour
Property
Parking
- Parking features: Concrete, Driveway
- Has uncovered spaces: Yes
Accessibility
- Accessibility features: None
Features
- Levels: One
- Stories: 1
- Patio & porch: Porch
- Pool features: None
- Fencing: Chain Link,Partial,Back Yard
Lot
- Size: 5,445 Square Feet
- Features: Level
Details
- Additional structures: Above Grade, Below Grade
- Parcel number: 3A3 143C 29A
- Zoning: NONE
- Special conditions: Standard
Construction
Type & style
- Home type: SingleFamily
- Architectural style: Ranch/Rambler
- Property subtype: Single Family Residence
Materials
- Stick Built, Vinyl Siding
- Foundation: Permanent, Concrete Perimeter
- Roof: Architectural Shingle
Condition
- New construction: No
- Year built: 2004
Utilities & green energy
- Sewer: Public Sewer
- Water: Public
- Utilities for property: Electricity Available
Community & HOA
Community
- Security: Smoke Detector(s)
- Subdivision: None Available
HOA
- Has HOA: No
Location
- Region: Colonial Beach
Financial & listing details
- Price per square foot: $262/sqft
- Tax assessed value: $189,800
- Annual tax amount: $2,046
- Date on market: 3/5/2026
- Listing agreement: Exclusive Right To Sell
- Ownership: Fee Simple
Estimated market value
$314,100
$298,000 - $330,000
$2,059/mo
Price history
| Date | Event | Price |
|---|---|---|
| 8/24/2026 | Price change | $314,9000%$262/sqft |
Source:  Bright MLS #VAWE2010562 Report a problem Bright MLS #VAWE2010562 Report a problem | ||
| 6/28/2026 | Price change | $314,999-1.6%$262/sqft |
Source: Bright MLS #VAWE2010562 Report a problem | ||
| 4/10/2026 | Price change | $319,999-1.5%$267/sqft |
Source: Bright MLS #VAWE2010562 Report a problem | ||
| 3/16/2026 | Price change | $324,999-1.5%$271/sqft |
Source: Bright MLS #VAWE2010562 Report a problem | ||
| 3/5/2026 | Listed for sale | $329,999-1.5%$275/sqft |
Source: Bright MLS #VAWE2010562 Report a problem | ||
| 12/21/2025 | Listing removed | $335,000$279/sqft |
Source: Bright MLS #VAWE2009620 Report a problem | ||
| 9/4/2025 | Listed for sale | $335,000$279/sqft |
Source: Bright MLS #VAWE2009620 Report a problem | ||
Public tax history
| Year | Property taxes | Tax assessment |
|---|---|---|
| 2025 | $797 | $189,800 |
| 2024 | $797 +5% | $189,800 |
| 2023 | $759 | $189,800 |
| 2022 | $759 +4.2% | $189,800 +22.5% |
| 2021 | $729 | $155,000 |
| 2020 | $729 -25.4% | $155,000 |
| 2018 | $977 | $155,000 |
| 2017 | -- | $155,000 |
| 2016 | -- | $155,000 -6.2% |
| 2015 | -- | $165,200 |
| 2014 | -- | -- |
| 2011 | -- | -- |
| 2010 | -- | -- |
Find assessor info on the county website
Monthly payment
Est. payment
Payment breakdown
Explore the cost of this home by adjusting the details. Changes won't be saved.Climate risks
Neighborhood: 22443
Nearby schools
Schools provided by the listing agent
- District: Westmoreland County Public Schools
Source: Bright MLS. This data may not be complete. We recommend contacting the local school district to confirm school assignments for this home.
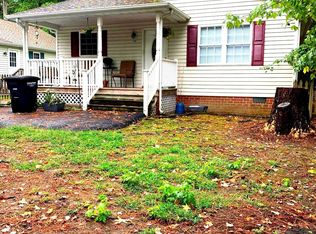
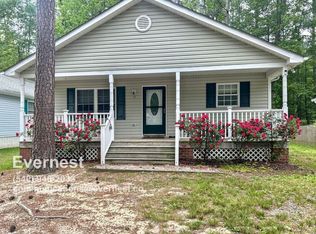
Similar homes
- $345,0003 bd2 ba1.4k sqft321 3rd St, Colonial Beach, VA 22443For Sale
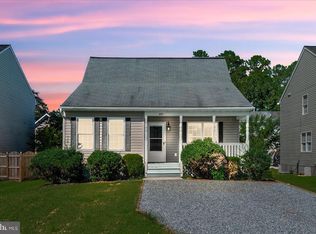
 MLS ID #VAWE2011268, Jessica Anthony, Coldwell Banker Elite. Bright MLS
 - $324,9003 bd3 ba1.3k sqft144 Bonnie Del Dr, Colonial Beach, VA 22443For Sale
 MLS ID #VAWE2011228, Megan Porter, Berkshire Hathaway HomeServices PenFed Realty. Bright MLS
 - $299,9003 bd2 ba1.5k sqft1395 McKinney Blvd, Colonial Beach, VA 22443For Sale
 MLS ID #VAWE2011708, Colleen Butler, King George Realty. Bright MLS
 - $310,0003 bd2 ba1.2k sqft58 Pine St, Colonial Beach, VA 22443For Sale
 MLS ID #VAWE2012216, Brittani Hill, Coldwell Banker Elite. Bright MLS
 - $329,0003 bd2 ba1.2k sqft41 Mount Vernon Dr, Colonial Beach, VA 22443For SaleMLS ID #VAWE2012120, Eric wakeham, AC Realty Group. Bright MLS
- $369,9993 bd2 ba1.7k sqft121 11th St S, Colonial Beach, VA 22443For SaleMLS ID #VAWE2010770, Jessica Anthony, Coldwell Banker Elite. Bright MLS
- $350,0003 bd3 ba1.6k sqft238 5th St, Colonial Beach, VA 22443For SaleMLS ID #VAWE2011096, Sandra Atwell, Keller Williams Fairfax Gateway. Bright MLS
- $288,0003 bd2 ba1.3k sqft127 Fairfax Dr, Colonial Beach, VA 22443For SaleMLS ID #VAWE2011802, Morgan Sumperl, Long & Foster Real Estate, Inc.. Bright MLS
- $319,0003 bd2 ba1.3k sqftNone Available, Colonial Beach, VA 22443For SaleMLS ID #VAWE2011208, Dylan Lewis, Hometown Realty Services, Inc.. Bright MLS
- $305,0003 bd1 ba1k sqft40 Lea Rd, Colonial Beach, VA 22443For SaleMLS ID #VAWE2012218, Russell Fields, Coldwell Banker Elite. Bright MLS
- $305,0003 bd2 ba1.1k sqft48 Rustic Ln, Colonial Beach, VA 22443For SaleMLS ID #VAWE2011066, Betty Trader, Colonial Beach Real Estate Inc. Bright MLS
- $365,0003 bd3 ba1.5k sqft309 12th St, Colonial Beach, VA 22443For SaleMLS ID #VAWE2011658, Amy Rowe, Keller Williams Realty. Bright MLS
- $310,0002 bd2 ba928 sqftPotomac Renaissa, Colonial Beach, VA 22443For SaleMLS ID #VAWE2012282, Deb Warford, Coldwell Banker Elite. Bright MLS
- $325,0003 bd2 ba1.5k sqft1475 Bowie Rd, Colonial Beach, VA 22443For SaleMLS ID #VAWE2012096, Danielle Carter, Redfin Corporation. Bright MLS
- $469,0004 bd3 ba1.6k sqft126 4th St, Colonial Beach, VA 22443For SaleMLS ID #VAWE2012280, Cinthia Neumer, Coldwell Banker Elite. Bright MLS
- $324,9003 bd2 ba1.3k sqftLOT 9 Albrough Blvd, Colonial Beach, VA 22443New ConstructionMLS ID #VAWE2011988, Amanda Wilkinson, Long & Foster Real Estate, Inc.. Bright MLS
- $339,0003 bd2 ba1.3k sqft439 Shorewood Dr, Colonial Beach, VA 22443New ConstructionMLS ID #VAWE2012136, Naomi Hoehn, Town & Country Elite Realty, LLC.. Bright MLS
- $339,0003 bd3 ba1.5k sqft191 Woodbine Dr, Colonial Beach, VA 22443For SaleMLS ID #VAWE2012138, Roberto Olivo, Pearson Smith Realty LLC. Bright MLS
- $399,0003 bd2 ba1.1k sqft311 Marshall Ave, Colonial Beach, VA 22443For SaleMLS ID #VAWE2011604, Robert Swink, Colonial Beach Real Estate Inc. Bright MLS
- $429,9993 bd2 ba1.6k sqft305 Mimosa Ave, Colonial Beach, VA 22443For SaleMLS ID #VAWE2012180, Art Jenkins, AC Realty Group. Bright MLS
