$10,000 Price Improvement! Must Go! Photos just added. Welcome to this charming all-brick home, perfect for first-time buyers or those looking to downsize! Ideally located in Colonial Beach, you'll enjoy the convenience of being close to town while paying only county taxes. The main level features beautiful hardwood floors throughout, creating a warm and inviting atmosphere. The partially finished basement offers additional living space with a wet bar, a dedicated office area, and a separate outside entrance, providing endless possibilities for entertaining, working from home, or creating your own personalized retreat. Situated on a spacious, level corner lot, this property offers plenty of room for outdoor enjoyment, gardening, or future enhancements. Don't miss this wonderful opportunity to own a solid, well-maintained home with great potential in a desirable location! This house is being sold "As Is" - inspections are for informational purposes only. This is a great location to Dahlgren and the 301 Bridge.
For sale
Price cut: $10K (9/9)
$319,900
1395 McKinney Blvd, Colonial Beach, VA 22443
3beds
1,568sqft
Single Family Residence
Built in 1955
0.36 Acres Lot
$318,400 Zestimate®
$204/sqft
$-- HOA
What's special
All-brick homePartially finished basementDedicated office areaWet barSpacious level corner lotBeautiful hardwood floors throughoutSeparate outside entrance
- 61 days
- 384
- 15
Likely to sell faster than
Zillow last checked:
Listing updated:
Listed by:
Colleen Butler 540-847-7799,
King George Realty 5407756555
Source: Bright MLS,MLS#: VAWE2011708
Facts & features
Interior
Bedrooms & bathrooms
- Bedrooms: 3
- Bathrooms: 2
- Full bathrooms: 2
- Main level bathrooms: 1
- Main level bedrooms: 3
Rooms
- Room types: Living Room, Bedroom 2, Bedroom 3, Kitchen, Bedroom 1, Great Room, Laundry, Other, Storage Room, Bathroom 1
Bedroom 1
- Features: Flooring - HardWood
- Level: Main
Bedroom 2
- Features: Flooring - HardWood
- Level: Main
Bedroom 3
- Features: Flooring - HardWood
- Level: Main
Bathroom 1
- Features: Flooring - Laminated
- Level: Main
Great room
- Level: Lower
Kitchen
- Features: Flooring - HardWood
- Level: Main
Laundry
- Features: Bathroom - Stall Shower
- Level: Lower
Living room
- Features: Flooring - HardWood, Living/Dining Room Combo
- Level: Main
Other
- Level: Lower
Storage room
- Level: Lower
Heating
- Heat Pump, Electric
Cooling
- Heat Pump, Electric
Appliances
- Included: Dryer, Oven/Range - Electric, Refrigerator, Washer, Electric Water Heater
- Laundry: Laundry Room
Features
- Attic/House Fan, Bathroom - Tub Shower, Bathroom - Stall Shower, Ceiling Fan(s), Combination Dining/Living, Floor Plan - Traditional
- Basement: Partial,Partially Finished,Side Entrance,Walk-Out Access
- Has fireplace: No
Interior area
- Total structure area: 2,436
- Total interior livable area: 1,568 sqft
- Finished area above ground: 1,218
- Finished area below ground: 350
Property
Parking
- Total spaces: 4
- Parking features: Asphalt, Concrete, Attached Carport, Driveway
- Carport spaces: 2
- Uncovered spaces: 2
Accessibility
- Accessibility features: None
Features
- Levels: Two
- Stories: 2
- Pool features: None
- Fencing: Back Yard
Lot
- Size: 0.36 Acres
- Features: Corner Lot, Front Yard, Level, Rear Yard
Details
- Additional structures: Above Grade, Below Grade
- Parcel number: 3C 1 B
- Zoning: R1
- Special conditions: Standard
Construction
Type & style
- Home type: SingleFamily
- Architectural style: Raised Ranch/Rambler
- Property subtype: Single Family Residence
Materials
- Brick, Block
- Foundation: Block
Condition
- Good
- New construction: No
- Year built: 1955
Utilities & green energy
- Sewer: Septic Exists
- Water: Public
Community & HOA
Community
- Subdivision: None Available
HOA
- Has HOA: No
Location
- Region: Colonial Beach
Financial & listing details
- Price per square foot: $204/sqft
- Tax assessed value: $222,200
- Annual tax amount: $1,511
- Date on market: 7/10/2026
- Listing agreement: Exclusive Right To Sell
- Listing terms: Cash,Conventional,FHA,FHA 203(k),FHLMC,FNMA,VA Loan,VHDA,Variable
- Ownership: Fee Simple
Estimated market value
$318,400
$302,000 - $334,000
$1,994/mo
Price history
| Date | Event | Price |
|---|---|---|
| 9/9/2026 | Price change | $319,900-3%$204/sqft |
Source:  Bright MLS #VAWE2011708 Report a problem Bright MLS #VAWE2011708 Report a problem | ||
| 7/23/2026 | Price change | $329,900-2.9%$210/sqft |
Source: Bright MLS #VAWE2011708 Report a problem | ||
| 7/10/2026 | Listed for sale | $339,900+54.6%$217/sqft |
Source: Bright MLS #VAWE2011708 Report a problem | ||
| 5/30/2019 | Sold | $219,900+0.1%$140/sqft |
Source: Public Record Report a problem | ||
| 3/29/2019 | Price change | $219,700-0.1%$140/sqft |
Source: MacDoc Realty LLC #VAWE114178 Report a problem | ||
| 3/1/2019 | Listed for sale | $219,900-3.8%$140/sqft |
Source: MacDoc Realty LLC #VAWE113260 Report a problem | ||
| 11/20/2018 | Listing removed | $228,500$146/sqft |
Source: MacDoc Realty LLC #VAWE100084 Report a problem | ||
| 11/15/2018 | Price change | $228,500-0.2%$146/sqft |
Source: MacDoc Realty LLC #VAWE100084 Report a problem | ||
| 10/24/2018 | Price change | $229,000-0.2%$146/sqft |
Source: MacDoc Realty LLC #VAWE100084 Report a problem | ||
| 10/4/2018 | Price change | $229,500-0.1%$146/sqft |
Source: MacDoc Realty LLC #VAWE100084 Report a problem | ||
| 9/6/2018 | Price change | $229,700-0.1%$146/sqft |
Source: MacDoc Realty LLC #VAWE100084 Report a problem | ||
| 8/16/2018 | Price change | $229,900-2.1%$147/sqft |
Source: MacDoc Realty LLC #VAWE100084 Report a problem | ||
| 7/25/2018 | Price change | $234,900-1.5%$150/sqft |
Source: MacDoc Realty LLC #VAWE100084 Report a problem | ||
| 7/13/2018 | Price change | $238,500-0.6%$152/sqft |
Source: MacDoc Realty LLC #VAWE100084 Report a problem | ||
| 7/3/2018 | Listed for sale | $239,900$153/sqft |
Source: MacDoc Realty LLC #1001977866 Report a problem | ||
Public tax history
| Year | Property taxes | Tax assessment |
|---|---|---|
| 2025 | $1,511 | $222,200 |
| 2024 | $1,511 +9.7% | $222,200 |
| 2023 | $1,378 | $222,200 |
| 2022 | $1,378 +42.2% | $222,200 +74.3% |
| 2021 | $969 | $127,500 |
| 2020 | $969 +16.9% | $127,500 |
| 2019 | $829 +3.2% | $127,500 |
| 2018 | $803 | $127,500 |
| 2017 | -- | $127,500 |
| 2016 | -- | $127,500 -6.8% |
| 2015 | -- | $136,800 |
| 2014 | -- | -- |
| 2011 | -- | -- |
| 2010 | -- | -- |
Find assessor info on the county website
Monthly payment
Est. payment
Payment breakdown
Explore the cost of this home by adjusting the details. Changes won't be saved.Climate risks
Neighborhood: 22443
Nearby schools
Schools provided by the listing agent
- District: Westmoreland County Public Schools
Source: Bright MLS. This data may not be complete. We recommend contacting the local school district to confirm school assignments for this home.
Similar homes
- $--2 bd1 ba1.2k sqft197 Fort King Dr, Colonial Beach, VA 22443AuctionXome
- $314,9003 bd2 ba1.2k sqft2005 McKinney Blvd, Colonial Beach, VA 22443For Sale
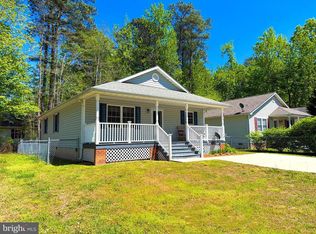
 MLS ID #VAWE2010562, Russell Fields, Coldwell Banker Elite. Bright MLS
 - $469,9994 bd3 ba2k sqft207 Meadow Ave, Colonial Beach, VA 22443For Sale
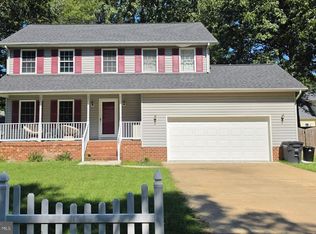 MLS ID #VAWE2012160, Art Jenkins, AC Realty Group. Bright MLS
 - $299,9003 bd2 ba1.5k sqft641 Holly Vista Dr, Colonial Beach, VA 22443For Sale
 MLS ID #VAWE2010626, Melissa Stewart, Coldwell Banker Elite. Bright MLS
 - $345,0003 bd2 ba1.4k sqft321 3rd St, Colonial Beach, VA 22443For SaleMLS ID #VAWE2011268, Jessica Anthony, Coldwell Banker Elite. Bright MLS
- $295,0003 bd2 ba1.3k sqft127 Fairfax Dr, Colonial Beach, VA 22443For SaleMLS ID #VAWE2011802, Morgan Sumperl, Long & Foster Real Estate, Inc.. Bright MLS
- $369,9993 bd2 ba1.7k sqft121 11th St S, Colonial Beach, VA 22443For SaleMLS ID #VAWE2010770, Jessica Anthony, Coldwell Banker Elite. Bright MLS
- $365,0003 bd3 ba1.5k sqft309 12th St, Colonial Beach, VA 22443For SaleMLS ID #VAWE2011658, Sarah Reynolds, Keller Williams Realty. Bright MLS
- $320,0003 bd2 ba1.3k sqftNone Available, Colonial Beach, VA 22443For SaleMLS ID #VAWE2011208, Dylan Lewis, Hometown Realty Services, Inc.. Bright MLS
- $305,0003 bd2 ba1.1k sqft48 Rustic Ln, Colonial Beach, VA 22443For SaleMLS ID #VAWE2011066, Betty Trader, Colonial Beach Real Estate Inc. Bright MLS
- $364,9003 bd2 ba1.9k sqft63 Elm Dr, Colonial Beach, VA 22443New ConstructionMLS ID #VAWE2012154, Pablo Nunez, Impact Real Estate, LLC. Bright MLS
- $274,9002 bd1 ba1.4k sqft1228 Holly Vista Dr, Colonial Beach, VA 22443For SaleMLS ID #VAWE2011644, Tim Farr, Samson Properties. Bright MLS
- $430,0003 bd2 ba1.4k sqft21 10th St, Colonial Beach, VA 22443For SaleMLS ID #VAWE2012072, Jennifer Ellington, RE/MAX Supercenter. Bright MLS
- $335,0003 bd2 ba1.3k sqft105 Circle Ln, Colonial Beach, VA 22443New ConstructionMLS ID #VAWE2011748, John Denes, CENTURY 21 New Millennium. Bright MLS
- $279,9003 bd2 ba1.5k sqft430 Holly Way, Colonial Beach, VA 22443For SaleMLS ID #VAWE2011034, Tina Marshall, EXIT Mid-Rivers Realty. Bright MLS
- $328,8003 bd2 ba1.2k sqftLOT 6A Loretta, Colonial Beach, VA 22443New ConstructionMLS ID #VAWE2011370, Allen Griffey, Blackwood Real Estate, Inc.. Bright MLS
- $399,9003 bd2 ba1.2k sqft1058 Shore Dr, Colonial Beach, VA 22443For SaleMLS ID #VAWE2011364, Vickie Clark-Jennings, Berkshire Hathaway HomeServices PenFed Realty. Bright MLS
- $319,9002 bd1 ba1.2k sqft68 Dale Dr, Colonial Beach, VA 22443For SaleMLS ID #VAWE2012024, Jessie Georgieva, Samson Properties. Bright MLS
- $339,0003 bd2 ba1.3k sqft803 Albrough Blvd, Colonial Beach, VA 22443New ConstructionMLS ID #VAWE2012044, Betty Westerlund, Town & Country Elite Realty, LLC.. Bright MLS
- $310,0003 bd2 ba1.1k sqft17140 12th St, King George, VA 22485For SaleMLS ID #VAKG2008476, Rachel Flynn, Nest Realty Fredericksburg. Bright MLS
