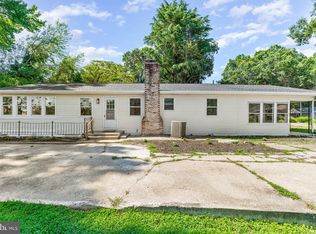
Welcome home to this beautifully maintained 3-bedroom, 2-bath rambler situated on nearly an acre in a quiet and peaceful area of Colonial Beach. This inviting home offers comfortable one-level living with abundant natural light, generously sized bedrooms, and a spacious layout designed for everyday living. Recent updates throughout the home provide both style and peace of mind. The kitchen was fully remodeled in 2024 with new cabinetry, granite countertops, and flooring, creating a modern and functional space for cooking and gathering. Both bathrooms were updated in 2025 with new vanities, flooring, and a new tub. Additional improvements include engineered flooring throughout the home (2018), replacement windows and kitchen door (2020), updated insulation in both the attic and crawlspace (2020), and a fully replaced HVAC system with new equipment and supply lines (2014). The kitchen appliances have also been replaced, and tamper-resistant outlets were installed for added safety. Outdoor living is just as enjoyable with a newly built front porch and rear deck—perfect for relaxing, entertaining, or simply enjoying the level yard and open space. Great storage shed in the backyard. With no HOA, this property offers both privacy and flexibility while remaining conveniently located—approximately 30 minutes to Dahlgren, 35 minutes to Bowling Green/AP Hill, and under an hour to Fredericksburg, with easy access to Maryland via the Harry Nice Bridge. Homes with this combination of space, updates, and location do not come available often. Schedule your showing today and come see everything this charming property has to offer.
For sale
$299,900
641 Holly Vista Dr, Colonial Beach, VA 22443
3beds
1,500sqft
:
Get pre-qualified$1,807/mo
Single Family Residence
Built in 1984
0.89 Acres Lot
$294,000 Zestimate®
$200/sqft
$-- HOA
What's special
Comfortable one-level livingGenerously sized bedroomsNewly built front porchAbundant natural light
- 159 days |
- 581 |
- 66 |
Zillow last checked:
Listing updated:
Listed by:
Melissa Stewart 540-809-4547,
Coldwell Banker Elite 5403730100,
Co-Listing Agent: Jon R Stewart 540-645-0141,
Coldwell Banker Elite
Source: Bright MLS,MLS#: VAWE2010626
Facts & features
Interior
Bedrooms & bathrooms
- Bedrooms: 3
- Bathrooms: 2
- Full bathrooms: 2
- Main level bathrooms: 2
- Main level bedrooms: 3
Rooms
- Room types: Living Room, Primary Bedroom, Bedroom 2, Bedroom 3, Kitchen
Primary bedroom
- Features: Flooring - HardWood
- Level: Main
- Area: 182 Square Feet
- Dimensions: 14 X 13
Bedroom 2
- Features: Flooring - HardWood
- Level: Main
- Area: 130 Square Feet
- Dimensions: 13 X 10
Bedroom 3
- Features: Flooring - HardWood
- Level: Main
- Area: 110 Square Feet
- Dimensions: 11 X 10
Kitchen
- Features: Flooring - Luxury Vinyl Plank
- Level: Main
- Area: 299 Square Feet
- Dimensions: 23 X 13
Living room
- Features: Flooring - HardWood
- Level: Main
- Area: 336 Square Feet
- Dimensions: 24 X 14
Heating
- Central, Heat Pump, Electric
Cooling
- Central Air, Electric
Appliances
- Included: Microwave, Dishwasher, Disposal, Ice Maker, Oven/Range - Electric, Refrigerator, Stainless Steel Appliance(s), Washer, Dryer, Water Heater, Electric Water Heater
- Laundry: Dryer In Unit, Washer In Unit, Has Laundry, Main Level
Features
- Bathroom - Tub Shower, Ceiling Fan(s), Combination Kitchen/Dining, Dining Area, Entry Level Bedroom, Family Room Off Kitchen, Open Floorplan, Eat-in Kitchen, Kitchen - Table Space, Primary Bath(s), Recessed Lighting
- Flooring: Engineered Wood, Luxury Vinyl, Wood
- Doors: French Doors
- Windows: Window Treatments
- Has basement: No
- Has fireplace: No
Interior area
- Total structure area: 1,500
- Total interior livable area: 1,500 sqft
- Finished area above ground: 1,500
- Finished area below ground: 0
Property
Parking
- Parking features: Off Street
Accessibility
- Accessibility features: None
Features
- Levels: One
- Stories: 1
- Patio & porch: Porch, Deck
- Exterior features: Storage, Flood Lights
- Pool features: None
- Has view: Yes
- View description: Trees/Woods
Lot
- Size: 0.89 Acres
- Features: Backs to Trees
Details
- Additional structures: Above Grade, Below Grade
- Parcel number: 6 82E
- Zoning: R1
- Special conditions: Standard
Construction
Type & style
- Home type: SingleFamily
- Architectural style: Ranch/Rambler
- Property subtype: Single Family Residence
Materials
- Frame, Vinyl Siding
- Foundation: Crawl Space
Condition
- New construction: No
- Year built: 1984
Utilities & green energy
- Sewer: Septic Exists
- Water: Public
- Utilities for property: Cable Connected
Community & HOA
Community
- Subdivision: Potomac Shores
HOA
- Has HOA: No
Location
- Region: Colonial Beach
Financial & listing details
- Price per square foot: $200/sqft
- Tax assessed value: $170,500
- Annual tax amount: $1,159
- Date on market: 3/7/2026
- Listing agreement: Exclusive Right To Sell
- Ownership: Fee Simple
Estimated market value
$294,000
$279,000 - $309,000
$2,222/mo
Price history
| Date | Event | Price |
|---|---|---|
| 5/29/2026 | Listed for sale | $299,900$200/sqft |
Source:  Bright MLS #VAWE2010626 Report a problem Bright MLS #VAWE2010626 Report a problem | ||
| 5/6/2026 | Contingent | $299,900$200/sqft |
Source: Bright MLS #VAWE2010626 Report a problem | ||
| 4/24/2026 | Price change | $299,900-8.8%$200/sqft |
Source: Bright MLS #VAWE2010626 Report a problem | ||
| 3/8/2026 | Listed for sale | $329,000+383.8%$219/sqft |
Source: Bright MLS #VAWE2010626 Report a problem | ||
| 9/29/2000 | Sold | $68,000$45/sqft |
Source: Agent Provided Report a problem | ||
Public tax history
| Year | Property taxes | Tax assessment |
|---|---|---|
| 2025 | $1,240 +7% | $182,400 +7% |
| 2024 | $1,159 +9.7% | $170,500 |
| 2023 | $1,057 | $170,500 |
| 2022 | $1,057 -2% | $170,500 +20.1% |
| 2021 | $1,079 | $142,000 |
| 2020 | $1,079 +16.9% | $142,000 |
| 2019 | $923 +3.2% | $142,000 |
| 2018 | $895 | $142,000 |
| 2017 | -- | $142,000 |
| 2016 | -- | $142,000 -6% |
| 2015 | -- | $151,100 |
| 2014 | -- | -- |
| 2011 | -- | -- |
| 2010 | -- | -- |
Find assessor info on the county website
Monthly payment
Est. payment
Payment breakdown
Explore the cost of this home by adjusting the details. Changes won't be saved.Climate risks
Neighborhood: 22443
Nearby schools
GreatSchools rating
- 6/10Washington District Elementary SchoolGrades: PK-5Distance: 3.2 mi
- 7/10Montross Middle SchoolGrades: 6-8Distance: 15.1 mi
- 4/10Washington & Lee High SchoolGrades: 9-12Distance: 12.5 mi
Schools provided by the listing agent
- District: Westmoreland County Public Schools
Source: Bright MLS. This data may not be complete. We recommend contacting the local school district to confirm school assignments for this home.
- $110,300-- bd1 ba-- sqft659 Holly Vista Dr, Colonial Beach, VA 22443Off Market
- $322,200-- bd1 ba-- sqft683 Holly Vista Dr, Colonial Beach, VA 22443Off Market
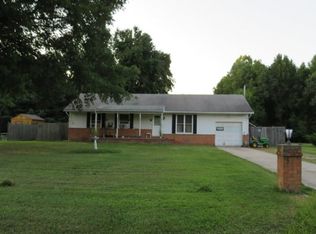
- $285,0003 bd2 ba1.6k sqft644 Holly Vista Dr, Colonial Beach, VA 22443Sold
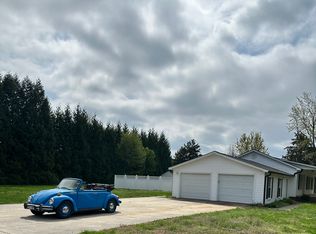
- $353,400-- bd1 ba-- sqft605 Holly Vista Dr, Colonial Beach, VA 22443Off Market
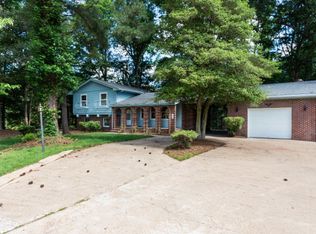
- $243,600-- bd2 ba-- sqft85 Pastor Dr, Colonial Beach, VA 22443Off Market
- $405,700-- bd2 ba-- sqft674 Holly Vista Dr, Colonial Beach, VA 22443Off Market
- $273,500-- bd1 ba-- sqft699 Holly Vista Dr, Colonial Beach, VA 22443Off Market
- $517,400-- bd2 ba-- sqft161 Pastor Dr, Colonial Beach, VA 22443Off Market
A local agent can set up tours, give advice and negotiate with sellers.
A local lender can help you make sure your offer is ready when you are.
Similar homes
- $324,9003 bd3 ba1.3k sqft144 Bonnie Del Dr, Colonial Beach, VA 22443For Sale

 MLS ID #VAWE2011228, Megan Porter, Berkshire Hathaway HomeServices PenFed Realty. Bright MLS
 - $339,0003 bd2 ba1.3k sqft262 Rolando Dr, Colonial Beach, VA 22443For Sale
 MLS ID #VAWE2011446, Cinthia Neumer, Coldwell Banker Elite. Bright MLS
 - $334,9003 bd2 ba1.3k sqft3003 McKinney Blvd, Colonial Beach, VA 22443For Sale
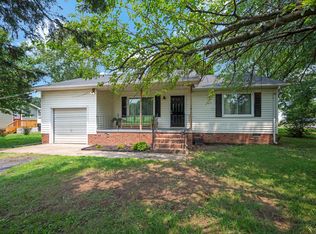 MLS ID #VAWE2011766, James Anderson, Coldwell Banker Elite. Bright MLS
 - $280,0002 bd1 ba1.4k sqft1228 Holly Vista Dr, Colonial Beach, VA 22443For Sale
 MLS ID #VAWE2011644, Tim Farr, Samson Properties. Bright MLS
 - $295,0003 bd2 ba1.2k sqftAzure Dr Lot 9, Colonial Beach, VA 22443New ConstructionMLS ID #VAWE2011960, Amanda Wilkinson, Long & Foster Real Estate, Inc.. Bright MLS
- $315,0003 bd2 ba1.6k sqft78 Woodmount Dr, Colonial Beach, VA 22443For SaleMLS ID #VAWE2011078, Amanda Wilkinson, Long & Foster Real Estate, Inc.. Bright MLS
- $320,0003 bd2 ba1.3k sqftNone Available, Colonial Beach, VA 22443For SaleMLS ID #VAWE2011208, Dylan Lewis, Hometown Realty Services, Inc.. Bright MLS
- $319,9003 bd2 ba1.3k sqft59 W Potomac Dr, Colonial Beach, VA 22443For SaleMLS ID #VAWE2011526, Kay Lynn Weaver, RE/MAX Supercenter. Bright MLS
- $239,9002 bd1 ba1.2k sqft1096 Holly Vista Dr, Colonial Beach, VA 22443For SaleMLS ID #VAWE2011950, Jimmy Coates, EXIT Mid-Rivers Realty. Bright MLS
- $310,0003 bd2 ba1.1k sqft48 Rustic Ln, Colonial Beach, VA 22443For SaleMLS ID #VAWE2011066, Betty Trader, Colonial Beach Real Estate Inc. Bright MLS
- $259,9002 bd1 ba960 sqft63 N Cedar Ln, Colonial Beach, VA 22443For SaleMLS ID #VAWE2011834, Cinthia Neumer, Coldwell Banker Elite. Bright MLS
- $279,9993 bd1 ba1k sqft305 Locust Ave, Colonial Beach, VA 22443For SaleMLS ID #VAWE2011600, Lisa Perry, Berkshire Hathaway HomeServices PenFed Realty. Bright MLS
- $329,9003 bd2 ba1.5k sqft1395 McKinney Blvd, Colonial Beach, VA 22443For SaleMLS ID #VAWE2011708, Colleen Butler, King George Realty. Bright MLS
- $239,5003 bd2 ba1.2k sqft514 Albrough Blvd, Colonial Beach, VA 22443For SaleMLS ID #VAWE2010570, JAMAAL DICKERSON, Coldwell Banker Elite. Bright MLS
- $314,9993 bd2 ba1.2k sqft2005 McKinney Blvd, Colonial Beach, VA 22443For SaleMLS ID #VAWE2010562, Russell Fields, Coldwell Banker Elite. Bright MLS
- $399,9003 bd2 ba1.2k sqft1058 Shore Dr, Colonial Beach, VA 22443For SaleMLS ID #VAWE2011364, Vickie Clark-Jennings, Berkshire Hathaway HomeServices PenFed Realty. Bright MLS
- $335,0004 bd2 ba1.2k sqft154 Woodmount Dr, Colonial Beach, VA 22443For SaleMLS ID #VAWE2011828, Ashley Frazier, Five Star Real Estate. Bright MLS
- $345,0003 bd2 ba1.4k sqft321 3rd St, Colonial Beach, VA 22443For SaleMLS ID #VAWE2011268, Jessica Anthony, Coldwell Banker Elite. Bright MLS
- $315,0003 bd2 ba1.2k sqft784 Circle Ln, Colonial Beach, VA 22443For Sale
 MLS ID #2602409, Alexander Velichko, Seaside Realty. WMLS
 - $350,0003 bd3 ba1.9k sqft360 4th St, Colonial Beach, VA 22443For SaleMLS ID #VAWE2011444, Niki Smith, Coldwell Banker Elite. Bright MLS
