Welcome to your perfect coastal retreat just steps from the Potomac River! A short walk or golf cart ride to the water at the end of a quiet street makes it easy to enjoy morning strolls, sunsets, and all that river life has to offer. This charming Cape Cod offers a highly desirable first-floor primary suite with large ensuite bathroom. The main level also features a warm and inviting living space anchored by a cozy gas fireplace—perfect for relaxing evenings at home and a half bath for guests.. Upstairs, you’ll find two generously sized bedrooms and another full bath with plenty of space for guests, family, or a home office setup. The home is equipped with dual HVAC systems, ensuring comfort and efficiency year-round. Step outside to a large, privacy-fenced backyard—ideal for entertaining, pets, or simply enjoying your own peaceful outdoor space. Situated in the Westmoreland Shores community, residents have the option to join the civic association, which offers fantastic amenities including a sandy beach, clubhouse with dock, boat ramp, and a pier with slips available for lease on the Potomac River. Whether you’re looking for a full-time residence or a weekend getaway, this home offers the perfect blend of comfort, charm, and access to waterfront living.
For sale
Price cut: $10.1K (7/1)
$324,900
144 Bonnie Del Dr, Colonial Beach, VA 22443
3beds
1,344sqft
:
Get pre-qualified$1,978/mo
Single Family Residence
Built in 2008
0.25 Acres Lot
$322,500 Zestimate®
$242/sqft
$-- HOA
What's special
Cozy gas fireplaceLarge privacy-fenced backyardLarge ensuite bathroomQuiet streetTwo generously sized bedroomsDual hvac systemsHalf bath for guests
- 86 days |
- 891 |
- 76 |
Likely to sell faster than
Zillow last checked:
Listing updated:
Listed by:
Megan Porter 956-271-3018,
Berkshire Hathaway HomeServices PenFed Realty 5406258100
Source: Bright MLS,MLS#: VAWE2011228
Facts & features
Interior
Bedrooms & bathrooms
- Bedrooms: 3
- Bathrooms: 3
- Full bathrooms: 2
- 1/2 bathrooms: 1
- Main level bathrooms: 2
- Main level bedrooms: 1
Basement
- Area: 0
Heating
- Heat Pump, Electric
Cooling
- Central Air, Electric
Appliances
- Included: Dishwasher, Ice Maker, Microwave, Refrigerator, Cooktop, Disposal, Dryer, Washer, Electric Water Heater
Features
- Combination Kitchen/Dining
- Has basement: No
- Number of fireplaces: 1
- Fireplace features: Glass Doors, Gas/Propane
Interior area
- Total structure area: 1,344
- Total interior livable area: 1,344 sqft
- Finished area above ground: 1,344
- Finished area below ground: 0
Property
Parking
- Parking features: Off Street
Accessibility
- Accessibility features: None
Features
- Levels: Two
- Stories: 2
- Exterior features: Satellite Dish
- Pool features: None
Lot
- Size: 0.25 Acres
Details
- Additional structures: Above Grade, Below Grade
- Parcel number: 6H 3 A 11
- Zoning: RES
- Special conditions: Standard
Construction
Type & style
- Home type: SingleFamily
- Architectural style: Cape Cod
- Property subtype: Single Family Residence
Materials
- Vinyl Siding
- Foundation: Crawl Space
- Roof: Asphalt
Condition
- New construction: No
- Year built: 2008
Details
- Builder model: CAPE COD
- Builder name: NORTHERN NECK BUILDERS
Utilities & green energy
- Sewer: Public Sewer
- Water: Public
Community & HOA
Community
- Subdivision: Potomac Shores
HOA
- Has HOA: No
Location
- Region: Colonial Beach
Financial & listing details
- Price per square foot: $242/sqft
- Tax assessed value: $207,800
- Annual tax amount: $1,413
- Date on market: 5/7/2026
- Listing agreement: Exclusive Right To Sell
- Listing terms: FHA,Conventional,Cash,USDA Loan,VA Loan
- Ownership: Fee Simple
- Road surface type: Paved
Estimated market value
$322,500
$306,000 - $339,000
$2,221/mo
Price history
| Date | Event | Price |
|---|---|---|
| 7/1/2026 | Price change | $324,900-3%$242/sqft |
Source:  Bright MLS #VAWE2011228 Report a problem Bright MLS #VAWE2011228 Report a problem | ||
| 5/7/2026 | Listed for sale | $335,000+88.7%$249/sqft |
Source: Bright MLS #VAWE2011228 Report a problem | ||
| 8/3/2012 | Sold | $177,500-0.7%$132/sqft |
Source: Public Record Report a problem | ||
| 5/24/2012 | Price change | $178,824-2.2%$133/sqft |
Source: Professional Real Estate, LLC. #WE7829515 Report a problem | ||
| 4/29/2012 | Listed for sale | $182,900-3.5%$136/sqft |
Source: Professional Real Estate, LLC. #WE7829515 Report a problem | ||
| 10/1/2011 | Listing removed | $189,500$141/sqft |
Source: CENTURY 21 Battlefield #WE7607571 Report a problem | ||
| 5/27/2011 | Listed for sale | $189,500+5.3%$141/sqft |
Source: Battlefield #WE7607571 Report a problem | ||
| 8/18/2008 | Sold | $180,000$134/sqft |
Source: Public Record Report a problem | ||
Public tax history
| Year | Property taxes | Tax assessment |
|---|---|---|
| 2025 | $1,413 | $207,800 |
| 2024 | $1,413 +9.7% | $207,800 |
| 2023 | $1,288 | $207,800 |
| 2022 | $1,288 +1.1% | $207,800 +23.9% |
| 2021 | $1,275 | $167,700 |
| 2020 | $1,275 +16.9% | $167,700 |
| 2019 | $1,090 +3.2% | $167,700 |
| 2018 | $1,057 | $167,700 |
| 2017 | -- | $167,700 |
| 2016 | -- | $167,700 -5.6% |
| 2015 | -- | $177,600 |
| 2014 | -- | -- |
| 2011 | -- | -- |
| 2010 | -- | -- |
Find assessor info on the county website
Monthly payment
Est. payment
Payment breakdown
Explore the cost of this home by adjusting the details. Changes won't be saved.Climate risks
Neighborhood: 22443
Nearby schools
GreatSchools rating
- 6/10Washington District Elementary SchoolGrades: PK-5Distance: 3.4 mi
- 7/10Montross Middle SchoolGrades: 6-8Distance: 15 mi
- 4/10Washington & Lee High SchoolGrades: 9-12Distance: 12.3 mi
Schools provided by the listing agent
- District: Westmoreland County Public Schools
Source: Bright MLS. This data may not be complete. We recommend contacting the local school district to confirm school assignments for this home.
- $256,5003 bd1 ba1k sqft130 Bonnie Del Dr, Colonial Beach, VA 22443Off Market
- $356,9003 bd3 ba1.6k sqft158 Bonnie Del Dr, Colonial Beach, VA 22443Off Market
- $361,300-- bd-- ba-- sqft116 Bonnie Del Dr, Colonial Beach, VA 22443Off Market
- $29,100-- bd-- ba-- sqft133 S Cedar Ln, Colonial Beach, VA 22443Off Market
- $277,100-- bd1 ba-- sqft125 S Cedar Ln, Colonial Beach, VA 22443Off Market
- $298,0002 bd2 ba-- sqft155 Bonnie Del Dr, Colonial Beach, VA 22443Off Market
- $2,0503 bd2 ba1.2k sqft106 Bonnie Del Dr, Colonial Beach, VA 22443For Rent
- $311,400-- bd1 ba-- sqft184 Bonnie Del Dr, Colonial Beach, VA 22443Off Market
A local agent can set up tours, give advice and negotiate with sellers.
A local lender can help you make sure your offer is ready when you are.
Similar homes
- $349,9003 bd2 ba1.3k sqft262 Rolando Dr, Colonial Beach, VA 22443For Sale

 MLS ID #VAWE2011446, Cinthia Neumer, Coldwell Banker Elite. Bright MLS
 - $315,0003 bd2 ba1.3k sqft1432 Holly Vista Dr, Colonial Beach, VA 22443For Sale
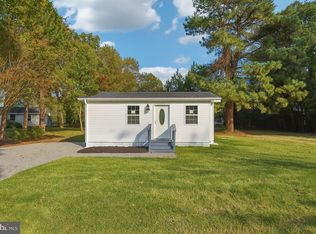 MLS ID #VAWE2010924, Aryan Frizhandi, Long & Foster Real Estate, Inc.. Bright MLS
 - $323,9003 bd2 ba1.3k sqftNone Available, Colonial Beach, VA 22443For Sale
 MLS ID #VAWE2011208, Dylan Lewis, Hometown Realty Services, Inc.. Bright MLS
 - $319,9003 bd2 ba1.3k sqft59 W Potomac Dr, Colonial Beach, VA 22443For Sale
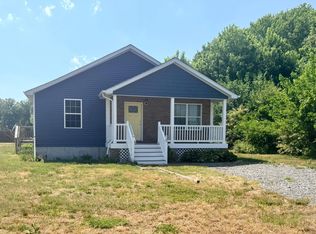 MLS ID #VAWE2011526, Kay Lynn Weaver, RE/MAX Supercenter. Bright MLS
 - $324,9003 bd2 ba1.6k sqft78 Woodmount Dr, Colonial Beach, VA 22443For SaleMLS ID #VAWE2011078, Amanda Wilkinson, Long & Foster Real Estate, Inc.. Bright MLS
- $349,9993 bd2 ba1.6k sqft333 Santa Maria Ave, Colonial Beach, VA 22443For SaleMLS ID #VAWE2011622, Mari Kelly, Long & Foster Real Estate, Inc.. Bright MLS
- $280,0002 bd1 ba1.4k sqft1228 Holly Vista Dr, Colonial Beach, VA 22443For SaleMLS ID #VAWE2011644, Tim Farr, Samson Properties. Bright MLS
- $345,0003 bd2 ba1.4k sqft321 3rd St, Colonial Beach, VA 22443For SaleMLS ID #VAWE2011268, Jessica Anthony, Coldwell Banker Elite. Bright MLS
- $310,0003 bd2 ba1.1k sqft48 Rustic Ln, Colonial Beach, VA 22443For SaleMLS ID #VAWE2011066, Betty Trader, Colonial Beach Real Estate Inc. Bright MLS
- $330,0003 bd2 ba1k sqft213 12th St, Colonial Beach, VA 22443For SaleMLS ID #VAWE2010850, Jennifer Ellington, RE/MAX Supercenter. Bright MLS
- $314,9993 bd2 ba1.2k sqft2005 McKinney Blvd, Colonial Beach, VA 22443For SaleMLS ID #VAWE2010562, Russell Fields, Coldwell Banker Elite. Bright MLS
- $399,9003 bd2 ba1.2k sqft1058 Shore Dr, Colonial Beach, VA 22443For SaleMLS ID #VAWE2011364, Vickie Clark-Jennings, Berkshire Hathaway HomeServices PenFed Realty. Bright MLS
- $329,9003 bd2 ba1.5k sqft1395 McKinney Blvd, Colonial Beach, VA 22443For SaleMLS ID #VAWE2011708, Colleen Butler, King George Realty. Bright MLS
- $350,0003 bd3 ba1.9k sqft360 4th St, Colonial Beach, VA 22443For SaleMLS ID #VAWE2011444, Niki Smith, Coldwell Banker Elite. Bright MLS
- $319,9003 bd2 ba1.1k sqft73 Azalea Way, Colonial Beach, VA 22443For SaleMLS ID #VAWE2011628, Sheila Lanier, Samson Properties. Bright MLS
- $399,9003 bd2 ba1.4k sqft211 Meadow Ave, Colonial Beach, VA 22443For SaleMLS ID #VAWE2011726, Pam Odle, Coldwell Banker Realty. Bright MLS
- $375,0003 bd3 ba1.5k sqft419 Latane Dr, Colonial Beach, VA 22443For SaleMLS ID #VAWE2011688, Mr. Derek Greene, The Greene Realty Group. Bright MLS
- $335,0003 bd2 ba1.3k sqft105 Circle Ln, Colonial Beach, VA 22443New ConstructionMLS ID #VAWE2011748, John Denes, CENTURY 21 New Millennium. Bright MLS
- $406,0003 bd2 ba1.7k sqft305 Cedar Ln, Colonial Beach, VA 22443For SaleMLS ID #VAWE2011676, Ruby Brabo, Coldwell Banker Elite. Bright MLS
- $325,0003 bd2 ba1.2k sqft784 Circle Ln, Colonial Beach, VA 22443For Sale
 MLS ID #2602409, Alexander Velichko, Seaside Realty. WMLS
