Welcome to 1228 Holly Vista Dr, a beautifully updated home offering the perfect blend of modern upgrades, bonus space, and a relaxed waterfront community lifestyle. Nearly every major area of this home has been refreshed, including new flooring throughout, an updated kitchen, and an updated bathroom, creating a move-in ready home with a clean and inviting feel. One of the standout features is the incredible 348 square foot sunroom, which was formerly a screened-in porch and has been transformed into a fully finished bonus space that matches the style and character of the home. This versatile area provides endless possibilities for a home office, entertaining space, hobby room, reading retreat, or additional living space. The home also offers a spacious unfinished basement, providing fantastic flexibility for storage, a workshop, a recreation area, or future expansion. Outside, enjoy the spacious fenced-in yard, storage shed, and plenty of parking on this desirable corner lot. Located in the sought-after Westmoreland Shores community, residents can enjoy a laid-back coastal lifestyle with nearby Potomac River access, a community beach, and the option to join the voluntary Potomac-Westmoreland Shores Civic Corporation for additional amenities including a boat launch and dock access on Monroe Bay. Whether you are looking for a year-round residence, weekend getaway, or a place to enjoy the best of Colonial Beach living, 1228 Holly Vista Dr is ready to welcome you home.
For sale
$280,000
1228 Holly Vista Dr, Colonial Beach, VA 22443
2beds
1,456sqft
Single Family Residence
Built in 1961
0.25 Acres Lot
$276,300 Zestimate®
$192/sqft
$-- HOA
What's special
Modern upgradesBeautifully updated homeSpacious unfinished basementFully finished bonus spaceUpdated bathroomDesirable corner lotSpacious fenced-in yard
- 50 days |
- 838 |
- 62 |
Likely to sell faster than
Zillow last checked:
Listing updated:
Listed by:
Tim Farr 443-486-3226,
Samson Properties 4439757555
Source: Bright MLS,MLS#: VAWE2011644
Facts & features
Interior
Bedrooms & bathrooms
- Bedrooms: 2
- Bathrooms: 1
- Full bathrooms: 1
- Main level bathrooms: 1
- Main level bedrooms: 2
Rooms
- Room types: Living Room, Dining Room, Bedroom 2, Kitchen, Basement, Bedroom 1, Sun/Florida Room, Laundry, Recreation Room, Bathroom 1
Bedroom 1
- Level: Main
- Area: 104 Square Feet
- Dimensions: 8 X 13
Bedroom 2
- Level: Main
- Area: 104 Square Feet
- Dimensions: 8 X 13
Bathroom 1
- Features: Bathroom - Tub Shower
- Level: Main
- Area: 30 Square Feet
- Dimensions: 6 X 5
Basement
- Features: Basement - Unfinished, Flooring - Concrete, Flooring - Rough-In
- Level: Lower
- Area: 1053 Square Feet
- Dimensions: 27 X 39
Dining room
- Level: Main
- Area: 100 Square Feet
- Dimensions: 10 X 10
Kitchen
- Features: Countertop(s) - Solid Surface, Flooring - Luxury Vinyl Plank, Kitchen - Electric Cooking
- Level: Main
- Area: 90 Square Feet
- Dimensions: 10 X 9
Laundry
- Level: Main
- Area: 130 Square Feet
- Dimensions: 10 X 13
Living room
- Level: Main
- Area: 400 Square Feet
- Dimensions: 16 X 25
Recreation room
- Level: Main
- Area: 297 Square Feet
- Dimensions: 27 X 11
Other
- Level: Main
- Area: 297 Square Feet
- Dimensions: 27 X 11
Heating
- Heat Pump, Electric
Cooling
- Central Air, Electric
Appliances
- Included: Oven/Range - Electric, Refrigerator, Water Heater, Electric Water Heater
- Laundry: Hookup, Laundry Room
Features
- Open Floorplan, Bathroom - Tub Shower, Ceiling Fan(s), Dining Area, Entry Level Bedroom, Dry Wall
- Flooring: Luxury Vinyl, Concrete
- Basement: Full,Exterior Entry,Concrete,Sump Pump,Unfinished,Rough Bath Plumb,Walk-Out Access
- Has fireplace: No
Interior area
- Total structure area: 2,975
- Total interior livable area: 1,456 sqft
- Finished area above ground: 1,456
Property
Parking
- Total spaces: 6
- Parking features: Concrete, Driveway
- Uncovered spaces: 6
Accessibility
- Accessibility features: None
Features
- Levels: One
- Stories: 1
- Exterior features: Private Beach, Sidewalks, Storage
- Pool features: None
- Fencing: Chain Link,Full
- Waterfront features: Canoe/Kayak, Public Access, Swimming Allowed, Private Access, River
- Body of water: Potomac
Lot
- Size: 0.25 Acres
- Features: Corner Lot, Front Yard, Rear Yard, SideYard(s), Wooded
Details
- Additional structures: Above Grade, Outbuilding
- Parcel number: 6B 1 E 1
- Zoning: RESIDENTIAL
- Special conditions: Standard
Construction
Type & style
- Home type: SingleFamily
- Architectural style: Raised Ranch/Rambler,Ranch/Rambler
- Property subtype: Single Family Residence
Materials
- Vinyl Siding, Brick
- Foundation: Block
- Roof: Architectural Shingle
Condition
- Excellent
- New construction: No
- Year built: 1961
- Major remodel year: 2026
Utilities & green energy
- Sewer: Public Sewer
- Water: Public
Community & HOA
Community
- Subdivision: Westmoreland Shores
HOA
- Has HOA: No
Location
- Region: Colonial Beach
Financial & listing details
- Price per square foot: $192/sqft
- Tax assessed value: $156,900
- Annual tax amount: $1,067
- Date on market: 7/2/2026
- Listing agreement: Exclusive Right To Sell
- Listing terms: Cash,Conventional,FHA,Negotiable,Rural Development,VA Loan
- Inclusions: Built-in Microwave, Ceiling Fans, Refrigerator, Storage Shed
- Exclusions: N / A
- Ownership: Fee Simple
Estimated market value
$276,300
$262,000 - $290,000
$1,320/mo
Price history
| Date | Event | Price |
|---|---|---|
| 7/2/2026 | Listed for sale | $280,000+124%$192/sqft |
Source:  Bright MLS #VAWE2011644 Report a problem Bright MLS #VAWE2011644 Report a problem | ||
| 4/17/2026 | Sold | $125,000-28.6%$86/sqft |
Source: Bright MLS #VAWE2010632 Report a problem | ||
| 4/9/2026 | Pending sale | $175,000$120/sqft |
Source: Bright MLS #VAWE2010632 Report a problem | ||
| 3/24/2026 | Contingent | $175,000$120/sqft |
Source: Bright MLS #VAWE2010632 Report a problem | ||
| 3/21/2026 | Price change | $175,000-22.2%$120/sqft |
Source: Northern Neck AOR #120065 Report a problem | ||
| 3/10/2026 | Listed for sale | $225,000$155/sqft |
Source: Bright MLS #VAWE2010632 Report a problem | ||
Public tax history
| Year | Property taxes | Tax assessment |
|---|---|---|
| 2025 | $1,067 | $156,900 |
| 2024 | $1,067 +9.7% | $156,900 |
| 2023 | $973 | $156,900 |
| 2022 | $973 -3.1% | $156,900 +18.8% |
| 2021 | $1,004 | $132,100 |
| 2020 | $1,004 +16.9% | $132,100 |
| 2019 | $859 +3.2% | $132,100 |
| 2018 | $832 | $132,100 |
| 2017 | -- | $132,100 |
| 2016 | -- | $132,100 -6.9% |
| 2015 | -- | $141,900 |
| 2014 | -- | -- |
| 2011 | -- | -- |
| 2010 | -- | -- |
Find assessor info on the county website
Monthly payment
Est. payment
Payment breakdown
Explore the cost of this home by adjusting the details. Changes won't be saved.Climate risks
Neighborhood: 22443
Nearby schools
GreatSchools rating
- 6/10Washington District Elementary SchoolGrades: PK-5Distance: 3.6 mi
- 7/10Montross Middle SchoolGrades: 6-8Distance: 15.2 mi
- 4/10Washington & Lee High SchoolGrades: 9-12Distance: 12.5 mi
Schools provided by the listing agent
- Middle: Montross
- District: Westmoreland County Public Schools
Source: Bright MLS. This data may not be complete. We recommend contacting the local school district to confirm school assignments for this home.
- $350,400-- bd2 ba-- sqft1252 Holly Vista Dr, Colonial Beach, VA 22443Off Market
- $375,0003 bd3 ba1.6k sqft1233 Holly Vista Dr, Colonial Beach, VA 22443Sold
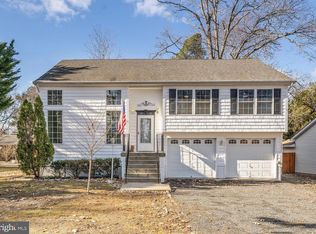
- $347,8003 bd2 ba1.6k sqft1192 Holly Vista Dr, Colonial Beach, VA 22443Off Market
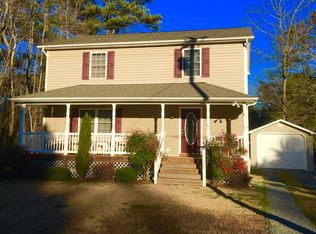
- $350,0004 bd3 ba1.6k sqft1203 Holly Vista Dr, Colonial Beach, VA 22443Sold
- $320,7002 bd1 ba1.1k sqft1245 Holly Vista Dr, Colonial Beach, VA 22443Off Market
- $160,600-- bd1 ba-- sqft65 Altavista Dr, Colonial Beach, VA 22443Off Market
- $405,0003 bd2 ba1.3k sqft1274 Holly Vista Dr, Colonial Beach, VA 22443For Sale
- $294,0003 bd2 ba1.6k sqft1259 Holly Vista Dr, Colonial Beach, VA 22443Sold
A local agent can set up tours, give advice and negotiate with sellers.
A local lender can help you make sure your offer is ready when you are.
Similar homes
- $259,9002 bd1 ba960 sqft63 N Cedar Ln, Colonial Beach, VA 22443For Sale

 MLS ID #VAWE2011834, Cinthia Neumer, Coldwell Banker Elite. Bright MLS
 - $299,9003 bd2 ba1.5k sqft641 Holly Vista Dr, Colonial Beach, VA 22443For Sale
 MLS ID #VAWE2010626, Melissa Stewart, Coldwell Banker Elite. Bright MLS
 - $324,9003 bd3 ba1.3k sqft144 Bonnie Del Dr, Colonial Beach, VA 22443For Sale
 MLS ID #VAWE2011228, Megan Porter, Berkshire Hathaway HomeServices PenFed Realty. Bright MLS
 - $295,0003 bd2 ba1.3k sqft127 Fairfax Dr, Colonial Beach, VA 22443For Sale
 MLS ID #VAWE2011802, Morgan Sumperl, Long & Foster Real Estate, Inc.. Bright MLS
 - $218,7132 bd1 ba1.1k sqft253 Shorewood Dr, Colonial Beach, VA 22443For SaleMLS ID #VAWE2011738, Jamie Cook, Treck Realty LLC. Bright MLS
- $254,9002 bd1 ba788 sqft227 Dale Dr, Colonial Beach, VA 22443For SaleMLS ID #VAWE2011636, Curtis Hartless, Ascendancy Realty LLC. Bright MLS
- $279,9003 bd2 ba1.5k sqft430 Holly Way, Colonial Beach, VA 22443For SaleMLS ID #VAWE2011034, Tina Marshall, EXIT Mid-Rivers Realty. Bright MLS
- $249,9002 bd1 ba848 sqft508 Latane Dr, Colonial Beach, VA 22443For SaleMLS ID #VAWE2010670, NANCY Cooper, Coldwell Banker Elite. Bright MLS
- $405,0003 bd2 ba1.3k sqft1274 Holly Vista Dr, Colonial Beach, VA 22443For SaleMLS ID #VAWE2011992, Michael Gillies, EXP Realty, LLC. Bright MLS
- $399,9003 bd2 ba1.2k sqft1058 Shore Dr, Colonial Beach, VA 22443For SaleMLS ID #VAWE2011364, Vickie Clark-Jennings, Berkshire Hathaway HomeServices PenFed Realty. Bright MLS
- $334,9003 bd2 ba1.3k sqft3003 McKinney Blvd, Colonial Beach, VA 22443For SaleMLS ID #VAWE2011766, James Anderson, Coldwell Banker Elite. Bright MLS
- $249,9002 bd1 ba1.3k sqft217 Locust Ave, Colonial Beach, VA 22443For SaleMLS ID #VAWE2010656, Jon Snow, United Real Estate Premier. Bright MLS
- $320,0003 bd2 ba1.3k sqftNone Available, Colonial Beach, VA 22443For SaleMLS ID #VAWE2011208, Dylan Lewis, Hometown Realty Services, Inc.. Bright MLS
- $329,9003 bd2 ba1.5k sqft1395 McKinney Blvd, Colonial Beach, VA 22443For SaleMLS ID #VAWE2011708, Colleen Butler, King George Realty. Bright MLS
- $310,0003 bd2 ba1.1k sqft48 Rustic Ln, Colonial Beach, VA 22443For SaleMLS ID #VAWE2011066, Betty Trader, Colonial Beach Real Estate Inc. Bright MLS
- $339,0003 bd2 ba1.3k sqft803 Albrough Blvd, Colonial Beach, VA 22443New ConstructionMLS ID #VAWE2012044, Betty Westerlund, Town & Country Elite Realty, LLC.. Bright MLS
- $349,0002 bd1 ba1.2k sqft68 Dale Dr, Colonial Beach, VA 22443For SaleMLS ID #VAWE2012024, Jessie Georgieva, Samson Properties. Bright MLS
- $239,5003 bd2 ba1.2k sqft514 Albrough Blvd, Colonial Beach, VA 22443For SaleMLS ID #VAWE2010570, JAMAAL DICKERSON, Coldwell Banker Elite. Bright MLS
- $406,0003 bd2 ba1.7k sqft305 Cedar Ln, Colonial Beach, VA 22443For SaleMLS ID #VAWE2011676, Ruby Brabo, Coldwell Banker Elite. Bright MLS
- $234,9002 bd1 ba1k sqft1605 Lakeview Dr, Colonial Beach, VA 22443For SaleMLS ID #VAWE2010954, Curtis Hartless, Ascendancy Realty LLC. Bright MLS
