AMAZING VALUE | CLOSE PROXIMITY TO WATER - Welcome to 1605 Lakeview Drive in charming Colonial Beach—where comfort, style, and coastal living come together. This beautifully renovated 2-bedroom, 1-bath home offers the perfect blend of modern updates and relaxed beach-town appeal. Step inside to find a bright, refreshed interior featuring updated flooring, fresh paint, and a thoughtfully redesigned layout that maximizes space and functionality. The kitchen shines with modern finishes and updated fixtures, making it both stylish and practical for everyday living. Both bedrooms are well-sized with ample natural light, while the renovated bathroom boasts clean, contemporary touches. Whether you're looking for a full-time residence, weekend getaway, or investment opportunity, this home checks all the boxes. Located just minutes from the water, you’ll enjoy easy access to beaches, boating, dining, and all that Colonial Beach has to offer. Spend your days soaking up the sun, fishing, or cruising the golf cart-friendly streets of this vibrant waterfront community. Don’t miss your chance to own a move-in ready home near the Potomac—schedule your showing today! HOA is Optional.
For sale
Price increase: $100 (10/9)
$230,000
1605 Lakeview Dr, Colonial Beach, VA 22443
2beds
1,074sqft
Single Family Residence
Built in 1980
9,583 Square Feet Lot
$229,300 Zestimate®
$214/sqft
$-- HOA
What's special
Bright refreshed interiorFresh paintUpdated flooringClose proximity to water
- 194 days
- 274
- 19
Zillow last checked:
Listing updated:
Listed by:
Curtis Hartless 540-538-8969,
Ascendancy Realty LLC 5407675063
Source: Bright MLS,MLS#: VAWE2010954
Facts & features
Interior
Bedrooms & bathrooms
- Bedrooms: 2
- Bathrooms: 1
- Full bathrooms: 1
- Main level bathrooms: 1
- Main level bedrooms: 2
Rooms
- Room types: Kitchen, Family Room, Laundry
Family room
- Level: Main
Kitchen
- Level: Main
Laundry
- Level: Main
Heating
- Baseboard, Electric
Cooling
- Window Unit(s), Electric
Appliances
- Included: Refrigerator, Cooktop, Dishwasher, Electric Water Heater
- Laundry: Laundry Room
Features
- Combination Dining/Living
- Flooring: Luxury Vinyl
- Has basement: No
- Has fireplace: No
Interior area
- Total structure area: 1,074
- Total interior livable area: 1,074 sqft
- Finished area above ground: 1,074
- Finished area below ground: 0
Property
Parking
- Total spaces: 3
- Parking features: Gravel, Off Street
- Has uncovered spaces: Yes
Accessibility
- Accessibility features: None
Features
- Levels: One
- Stories: 1
- Pool features: None
- Waterfront features: Lake
- Body of water: Placid Lake
Lot
- Size: 9,583 Square Feet
- Features: Backs to Trees, Corner Lot, Cleared, Level
Details
- Additional structures: Above Grade, Below Grade
- Parcel number: 10C 16 1 13
- Zoning: RESIDENTIAL
- Special conditions: Standard
Construction
Type & style
- Home type: SingleFamily
- Architectural style: Bungalow
- Property subtype: Single Family Residence
Materials
- Vinyl Siding
- Foundation: Slab
Condition
- New construction: No
- Year built: 1980
- Major remodel year: 2026
Utilities & green energy
- Sewer: Septic Exists
- Water: Public
- Utilities for property: Cable
Community & HOA
Community
- Subdivision: Pbe Aqua
HOA
- Has HOA: No
Location
- Region: Colonial Beach
Financial & listing details
- Price per square foot: $214/sqft
- Tax assessed value: $79,700
- Annual tax amount: $542
- Date on market: 4/14/2026
- Listing agreement: Exclusive Right To Sell
- Listing terms: Cash,Conventional,FHA,VA Loan
- Ownership: Fee Simple
Estimated market value
$229,300
$218,000 - $241,000
$1,498/mo
Price history
| Date | Event | Price |
|---|---|---|
| 10/9/2026 | Price change | $230,000+0%$214/sqft |
Source:  Bright MLS #VAWE2010954 Report a problem Bright MLS #VAWE2010954 Report a problem | ||
| 8/28/2026 | Price change | $229,900-2.1%$214/sqft |
Source: Bright MLS #VAWE2010954 Report a problem | ||
| 7/16/2026 | Price change | $234,900-2.1%$219/sqft |
Source: Bright MLS #VAWE2010954 Report a problem | ||
| 6/2/2026 | Price change | $239,900-1.8%$223/sqft |
Source: Bright MLS #VAWE2010954 Report a problem | ||
| 5/21/2026 | Price change | $244,400-2.2%$228/sqft |
Source: Bright MLS #VAWE2010954 Report a problem | ||
| 4/28/2026 | Price change | $250,000-3.8%$233/sqft |
Source: Bright MLS #VAWE2010954 Report a problem | ||
| 4/22/2026 | Price change | $259,900-3.7%$242/sqft |
Source: Bright MLS #VAWE2010954 Report a problem | ||
| 4/14/2026 | Listed for sale | $269,900+199.9%$251/sqft |
Source: Bright MLS #VAWE2010954 Report a problem | ||
| 10/31/2020 | Listing removed | $895$1/sqft |
Source: MacDoc Property Mangement LLC #VAWE117036 Report a problem | ||
| 9/1/2020 | Listed for rent | $895$1/sqft |
Source: MacDoc Property Mangement LLC #VAWE117036 Report a problem | ||
| 4/8/2019 | Sold | $90,000+6.1%$84/sqft |
Source: Public Record Report a problem | ||
| 1/14/2019 | Price change | $84,800-3.5%$79/sqft |
Source: MacDoc Realty LLC #VAWE106738 Report a problem | ||
| 10/25/2018 | Price change | $87,900-2.2%$82/sqft |
Source: MacDoc Realty LLC #1009970800 Report a problem | ||
| 10/24/2018 | Price change | $89,900+2.3%$84/sqft |
Source: MacDoc Realty LLC #1002272268 Report a problem | ||
| 10/21/2018 | Price change | $87,900-2.2%$82/sqft |
Source: MacDoc Realty LLC #1002272268 Report a problem | ||
| 8/20/2018 | Price change | $89,900-3.2%$84/sqft |
Source: MacDoc Realty LLC #1002272268 Report a problem | ||
| 8/8/2018 | Price change | $92,900-2.1%$86/sqft |
Source: MacDoc Realty LLC #1002272268 Report a problem | ||
| 7/24/2018 | Price change | $94,900-3.1%$88/sqft |
Source: MacDoc Realty LLC #1002272268 Report a problem | ||
| 6/14/2018 | Price change | $97,900-1.1%$91/sqft |
Source: MacDoc Realty LLC #1002272268 Report a problem | ||
| 5/30/2018 | Listed for sale | $99,000+334.7%$92/sqft |
Source: MacDoc Realty LLC #1002272268 Report a problem | ||
| 8/16/2011 | Sold | $22,772$21/sqft |
Source: Public Record Report a problem | ||
| 3/1/2010 | Sold | $22,772-52.1%$21/sqft |
Source: Public Record Report a problem | ||
| 10/13/2009 | Sold | $47,520$44/sqft |
Source: Public Record Report a problem | ||
Public tax history
| Year | Property taxes | Tax assessment |
|---|---|---|
| 2025 | $542 | $79,700 |
| 2024 | $542 +9.7% | $79,700 |
| 2023 | $494 | $79,700 |
| 2022 | $494 -13.8% | $79,700 +5.7% |
| 2021 | $573 | $75,400 |
| 2020 | $573 +16.9% | $75,400 |
| 2019 | $490 +3.2% | $75,400 |
| 2018 | $475 | $75,400 |
| 2017 | -- | $75,400 |
| 2016 | -- | $75,400 -9.4% |
| 2015 | -- | $83,200 |
| 2014 | -- | -- |
| 2011 | -- | -- |
| 2010 | -- | -- |
Find assessor info on the county website
Monthly payment
Est. payment
Payment breakdown
Explore the cost of this home by adjusting the details. Changes won't be saved.Climate risks
Neighborhood: 22443
Nearby schools
Schools provided by the listing agent
- High: Washington & Lee
- District: Westmoreland County Public Schools
Source: Bright MLS. This data may not be complete. We recommend contacting the local school district to confirm school assignments for this home.
- $205,100-- bd1 ba-- sqft1579 Lakeview Dr, Colonial Beach, VA 22443Off Market
- $295,500-- bd2 ba-- sqft1631 Lakeview Dr, Colonial Beach, VA 22443Off Market
- $299,3004 bd2 ba-- sqft1610 Lakeview Dr, Colonial Beach, VA 22443Off Market
- $240,0003 bd2 ba760 sqft1624 Lakeview Dr, Colonial Beach, VA 22443Off Market
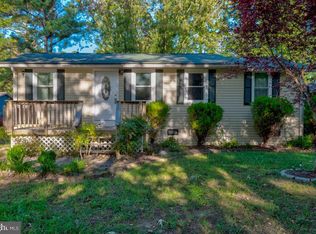
Similar homes
- $239,9002 bd1 ba788 sqft227 Dale Dr, Colonial Beach, VA 22443For Sale

 MLS ID #VAWE2011636, Curtis Hartless, Ascendancy Realty LLC. Bright MLS
 - $299,9003 bd2 ba1.1k sqft1044 Mattox Ave, Colonial Beach, VA 22443For Sale
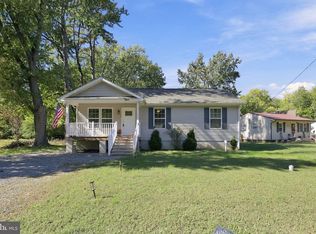 MLS ID #VAWE2012372, Tanya Johnson, Keller Williams Realty. Bright MLS
 - $280,0003 bd2 ba1.5k sqft641 Holly Vista Dr, Colonial Beach, VA 22443For Sale
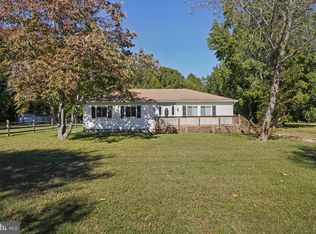 MLS ID #VAWE2012380, Jennifer Ellington, RE/MAX Supercenter. Bright MLS
 - $279,9003 bd2 ba1.5k sqft430 Holly Way, Colonial Beach, VA 22443For Sale
 MLS ID #VAWE2011034, Tina Marshall, EXIT Mid-Rivers Realty. Bright MLS
 - $299,0003 bd1 ba1k sqft40 Lea Rd, Colonial Beach, VA 22443For SaleMLS ID #VAWE2012218, Russell Fields, Coldwell Banker Elite. Bright MLS
- $305,0003 bd2 ba1.1k sqft48 Rustic Ln, Colonial Beach, VA 22443For SaleMLS ID #VAWE2011066, Betty Trader, Colonial Beach Real Estate Inc. Bright MLS
- $310,0003 bd2 ba1.2k sqft58 Pine St, Colonial Beach, VA 22443For SaleMLS ID #VAWE2012216, Brittani Hill, Coldwell Banker Elite. Bright MLS
- $319,0003 bd2 ba1.3k sqftNone Available, Colonial Beach, VA 22443For SaleMLS ID #VAWE2011208, Dylan Lewis, Hometown Realty Services, Inc.. Bright MLS
- $335,0003 bd2 ba1.3k sqft105 Circle Ln, Colonial Beach, VA 22443New ConstructionMLS ID #VAWE2011748, John Denes, CENTURY 21 New Millennium. Bright MLS
- $339,0003 bd3 ba1.5k sqft191 Woodbine Dr, Colonial Beach, VA 22443For SaleMLS ID #VAWE2012138, Roberto Olivo, Pearson Smith Realty LLC. Bright MLS
- $329,0003 bd2 ba1.2k sqft41 Mount Vernon Dr, Colonial Beach, VA 22443For SaleMLS ID #VAWE2012120, Eric wakeham, AC Realty Group. Bright MLS
- $299,9003 bd2 ba1.5k sqft1395 McKinney Blvd, Colonial Beach, VA 22443For SaleMLS ID #VAWE2011708, Colleen Butler, King George Realty. Bright MLS
- $324,9003 bd3 ba1.3k sqft144 Bonnie Del Dr, Colonial Beach, VA 22443For SaleMLS ID #VAWE2011228, Megan Porter, Berkshire Hathaway HomeServices PenFed Realty. Bright MLS
- $234,0003 bd2 ba1k sqft1812 Snyder Rd, Warsaw, VA 22572For SaleMLS ID #VARV2000636, Rosa Johnson, EXIT Mid-Rivers Realty. Bright MLS
- $339,0003 bd2 ba1.3k sqft439 Shorewood Dr, Colonial Beach, VA 22443New ConstructionMLS ID #VAWE2012136, Naomi Hoehn, Town & Country Elite Realty, LLC.. Bright MLS
- $275,0003 bd1 ba1k sqftNone Available, King George, VA 22485For SaleMLS ID #VAKG2008784, Corey Green, Green & Company. Bright MLS
- $314,9003 bd2 ba1.2k sqft2005 McKinney Blvd, Colonial Beach, VA 22443For SaleMLS ID #VAWE2010562, Russell Fields, Coldwell Banker Elite. Bright MLS
- $345,0003 bd2 ba1.4k sqft321 3rd St, Colonial Beach, VA 22443For SaleMLS ID #VAWE2011268, Jessica Anthony, Coldwell Banker Elite. Bright MLS
