One-level living meets the Colonial Beach lifestyle at 58 Pine Street in the Berkley Beach community. Built in 2022 and completed in 2023, this 3-bedroom, 2-bath ranch offers 1,288 finished square feet, a split-bedroom layout, vaulted ceilings in the main living area, 9-foot ceilings in all the bedrooms, and an open floor plan that keeps the main living spaces connected without sacrificing privacy. The kitchen is the center of the home styled with gray shaker cabinets, black granite countertops, stainless steel appliances, and a large island with seating for three to four. The kitchen, dining area, and living room all flow together, are flooded with natural light, and with the elevated ceilings you won't feel like you're squeezed into a box. The laundry room off the kitchen provides additional everyday storage and utility space, while the separate pantry space ensures you'll have plenty of space to store your goodies. The floor plan is ideal for guests or families, tucking the primary bedroom on the opposite side of the home, away from the two second and third bedrooms and shared bath. Truly a primary suite, these quarters include space enough for a king sized bed, a walk-in closet, a spacious bath with dual vanities, a tiled walk-in shower, soaking tub, and separate water closet. On the other side of the home, two additional bedrooms share a full bath with a large vanity and a tub/shower combination with a 12 x 24 inch tile surround. Outside, there is room to slow down in either direction: a covered front porch with space for rocking chairs and a rear deck large enough for a canopy, dining set, or lounge furniture. The 0.19-acre lot also includes a fully fenced backyard. Berkley Beach has no mandatory HOA, but an optional membership in the neighborhood's voluntary home owners association may provide access to community amenities, including a dock/pier, picnic or pavilion area, and boat ramp, subject to current association membership terms. Located just outside of downtown, this home offers the chance to enjoy a quieter residential setting while staying close to the Potomac River, local beaches, the boardwalk, restaurants, marinas, shops, and the small-town waterfront atmosphere that makes Colonial Beach distinctive.
For sale
$310,000
58 Pine St, Colonial Beach, VA 22443
3beds
1,288sqft
Single Family Residence
Built in 2022
8,300 Square Feet Lot
$308,500 Zestimate®
$241/sqft
$-- HOA
What's special
Fully fenced backyardOne-level livingOpen floor planSplit-bedroom layoutSeparate pantry spaceFlooded with natural lightWalk-in closet
- 8 days
- 414
- 26
Likely to sell faster than
Zillow last checked:
Listing updated:
Listed by:
Brittani Hill 910-885-3319,
Coldwell Banker Elite 5403730100
Source: Bright MLS,MLS#: VAWE2012216
Facts & features
Interior
Bedrooms & bathrooms
- Bedrooms: 3
- Bathrooms: 2
- Full bathrooms: 2
- Main level bathrooms: 2
- Main level bedrooms: 3
Heating
- Central, Forced Air, Electric
Cooling
- Ceiling Fan(s), Central Air, Electric
Appliances
- Included: Microwave, Dishwasher, Disposal, Exhaust Fan, Oven/Range - Electric, Refrigerator, Stainless Steel Appliance(s), Water Heater, Electric Water Heater
- Laundry: Has Laundry, Hookup, Main Level
Features
- Soaking Tub, Bathroom - Stall Shower, Bathroom - Walk-In Shower, Breakfast Area, Ceiling Fan(s), Combination Dining/Living, Combination Kitchen/Dining, Combination Kitchen/Living, Dining Area, Entry Level Bedroom, Family Room Off Kitchen, Open Floorplan, Kitchen Island, Kitchen - Table Space, Pantry, Primary Bath(s), Upgraded Countertops, Walk-In Closet(s), 9'+ Ceilings, Dry Wall, High Ceilings, Vaulted Ceiling(s)
- Flooring: Luxury Vinyl, Tile/Brick
- Doors: Six Panel
- Windows: Double Hung, Double Pane Windows, Low Emissivity Windows, Screens, Sliding, Vinyl Clad, Window Treatments
- Has basement: No
- Has fireplace: No
Interior area
- Total structure area: 1,288
- Total interior livable area: 1,288 sqft
- Finished area above ground: 1,288
Video & virtual tour
Property
Parking
- Total spaces: 6
- Parking features: Crushed Stone, Private, Driveway, Off Street, On Street
- Uncovered spaces: 4
Accessibility
- Accessibility features: None
Features
- Levels: One
- Stories: 1
- Patio & porch: Deck, Porch
- Exterior features: Lighting
- Pool features: None
- Fencing: Partial
- Has view: Yes
- View description: Garden, Street, Trees/Woods
- Frontage type: Road Frontage
Lot
- Size: 8,300 Square Feet
- Features: Cleared, Front Yard, Level, Open Lot, Rear Yard, Suburban
Details
- Additional structures: Above Grade
- Parcel number: 10A 2 N 5
- Zoning: R/S
- Special conditions: Standard
Construction
Type & style
- Home type: SingleFamily
- Architectural style: Raised Ranch/Rambler,Ranch/Rambler
- Property subtype: Single Family Residence
Materials
- Concrete, Vinyl Siding
- Foundation: Concrete Perimeter, Crawl Space
- Roof: Architectural Shingle
Condition
- Excellent,Good,Very Good
- New construction: No
- Year built: 2022
Utilities & green energy
- Sewer: Public Sewer
- Water: Public
- Utilities for property: Sewer Available, Water Available, Cable Connected, Electricity Available
Community & HOA
Community
- Security: Fire Alarm, Main Entrance Lock, Smoke Detector(s)
- Subdivision: Berkley Beach
HOA
- Has HOA: No
- Amenities included: Beach Access, Picnic Area, Pier/Dock
- Services included: Pier/Dock Maintenance, Other
Location
- Region: Colonial Beach
Financial & listing details
- Price per square foot: $241/sqft
- Tax assessed value: $217,000
- Annual tax amount: $1,476
- Date on market: 10/7/2026
- Listing agreement: Exclusive Right To Sell
- Listing terms: Cash,Conventional,FHA,VA Loan,USDA Loan
- Inclusions: All Kitchen Appliances
- Exclusions: Washer, Dryer, Canopy On Back Deck
- Ownership: Fee Simple
- Road surface type: Gravel
Estimated market value
$308,500
$293,000 - $324,000
$2,282/mo
Price history
| Date | Event | Price |
|---|---|---|
| 10/7/2026 | Listed for sale | $310,000+12.8%$241/sqft |
Source:  Bright MLS #VAWE2012216 Report a problem Bright MLS #VAWE2012216 Report a problem | ||
| 5/8/2023 | Sold | $274,900$213/sqft |
Source: Bright MLS #VAWE2002698 Report a problem | ||
| 3/13/2023 | Contingent | $274,900$213/sqft |
Source: Bright MLS #VAWE2002698 Report a problem | ||
| 2/28/2023 | Price change | $274,900-1.1%$213/sqft |
Source: Bright MLS #VAWE2002698 Report a problem | ||
| 2/25/2023 | Price change | $278,000-0.4%$216/sqft |
Source: Bright MLS #VAWE2002698 Report a problem | ||
| 12/3/2022 | Price change | $279,000-3.5%$217/sqft |
Source: Bright MLS #VAWE2002698 Report a problem | ||
| 6/26/2022 | Listed for sale | $289,000+381.7%$224/sqft |
Source: Bright MLS #VAWE2002698 Report a problem | ||
| 7/8/2020 | Sold | $60,000$47/sqft |
Source: Public Record Report a problem | ||
Public tax history
| Year | Property taxes | Tax assessment |
|---|---|---|
| 2025 | $1,476 | $217,000 |
| 2024 | $1,476 +105.9% | $217,000 +87.7% |
| 2023 | $717 +1292.8% | $115,600 +1292.8% |
| 2022 | $51 -18.4% | $8,300 |
| 2021 | $63 | $8,300 |
| 2020 | $63 +16.9% | $8,300 |
| 2019 | $54 +3.2% | $8,300 |
| 2018 | $52 | $8,300 |
| 2017 | -- | $8,300 |
| 2016 | -- | $8,300 |
| 2015 | -- | $8,300 |
| 2014 | -- | -- |
| 2011 | -- | -- |
| 2010 | -- | -- |
Find assessor info on the county website
Monthly payment
Est. payment
Payment breakdown
Explore the cost of this home by adjusting the details. Changes won't be saved.Climate risks
Neighborhood: 22443
Nearby schools
Schools provided by the listing agent
- Middle: Montross
- High: Washington & Lee
- District: Westmoreland County Public Schools
Source: Bright MLS. This data may not be complete. We recommend contacting the local school district to confirm school assignments for this home.
Similar homes
- $319,0003 bd2 ba1.3k sqftNone Available, Colonial Beach, VA 22443For Sale

 MLS ID #VAWE2011208, Dylan Lewis, Hometown Realty Services, Inc.. Bright MLS
 - $305,0003 bd2 ba1.1k sqft48 Rustic Ln, Colonial Beach, VA 22443For Sale
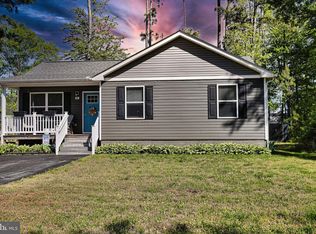 MLS ID #VAWE2011066, Betty Trader, Colonial Beach Real Estate Inc. Bright MLS
 - $288,0003 bd2 ba1.3k sqft127 Fairfax Dr, Colonial Beach, VA 22443For Sale
 MLS ID #VAWE2011802, Morgan Sumperl, Long & Foster Real Estate, Inc.. Bright MLS
 - $325,0003 bd2 ba1.5k sqft1475 Bowie Rd, Colonial Beach, VA 22443For Sale
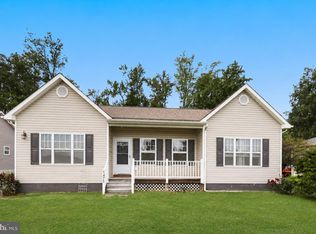 MLS ID #VAWE2012096, Danielle Carter, Redfin Corporation. Bright MLS
 - $305,0003 bd1 ba1k sqft40 Lea Rd, Colonial Beach, VA 22443For SaleMLS ID #VAWE2012218, Russell Fields, Coldwell Banker Elite. Bright MLS
- $339,0003 bd3 ba1.5k sqft191 Woodbine Dr, Colonial Beach, VA 22443For SaleMLS ID #VAWE2012138, Roberto Olivo, Pearson Smith Realty LLC. Bright MLS
- $324,9003 bd3 ba1.3k sqft144 Bonnie Del Dr, Colonial Beach, VA 22443For SaleMLS ID #VAWE2011228, Megan Porter, Berkshire Hathaway HomeServices PenFed Realty. Bright MLS
- $335,0003 bd3 ba1.6k sqftClassic Shores, Colonial Beach, VA 22443For SaleMLS ID #VAWE2012278, Russell Fields, Coldwell Banker Elite. Bright MLS
- $335,0003 bd2 ba1.3k sqft105 Circle Ln, Colonial Beach, VA 22443New ConstructionMLS ID #VAWE2011748, John Denes, CENTURY 21 New Millennium. Bright MLS
- $329,0003 bd2 ba1.2k sqft41 Mount Vernon Dr, Colonial Beach, VA 22443For SaleMLS ID #VAWE2012120, Eric wakeham, AC Realty Group. Bright MLS
- $279,9003 bd2 ba1.5k sqft430 Holly Way, Colonial Beach, VA 22443For SaleMLS ID #VAWE2011034, Tina Marshall, EXIT Mid-Rivers Realty. Bright MLS
- $339,0003 bd2 ba1.3k sqft439 Shorewood Dr, Colonial Beach, VA 22443New ConstructionMLS ID #VAWE2012136, Naomi Hoehn, Town & Country Elite Realty, LLC.. Bright MLS
- $324,9003 bd2 ba1.3k sqftLOT 9 Albrough Blvd, Colonial Beach, VA 22443New ConstructionMLS ID #VAWE2011988, Amanda Wilkinson, Long & Foster Real Estate, Inc.. Bright MLS
- $349,0003 bd2 ba1.4k sqft175 Rose Way, Colonial Beach, VA 22443New ConstructionMLS ID #VAWE2010400, Oana Mills, Coldwell Banker Elite. Bright MLS
- $314,9003 bd2 ba1.2k sqft2005 McKinney Blvd, Colonial Beach, VA 22443For SaleMLS ID #VAWE2010562, Russell Fields, Coldwell Banker Elite. Bright MLS
- $345,0003 bd2 ba1.4k sqft321 3rd St, Colonial Beach, VA 22443For SaleMLS ID #VAWE2011268, Jessica Anthony, Coldwell Banker Elite. Bright MLS
- $310,0002 bd2 ba928 sqftPotomac Renaissa, Colonial Beach, VA 22443For SaleMLS ID #VAWE2012282, Deb Warford, Coldwell Banker Elite. Bright MLS
- $365,0004 bd3 ba1.9k sqftLOT 10 Mattox Ave, Colonial Beach, VA 22443New ConstructionMLS ID #VAWE2011986, Amanda Wilkinson, Long & Foster Real Estate, Inc.. Bright MLS
- $299,9003 bd2 ba1.5k sqft1395 McKinney Blvd, Colonial Beach, VA 22443For SaleMLS ID #VAWE2011708, Colleen Butler, King George Realty. Bright MLS
- $397,0003 bd3 ba1.6k sqft34 Circle Ln, Colonial Beach, VA 22443New ConstructionMLS ID #VAWE2012174, Laura Buttram, Belcher Real Estate, LLC.. Bright MLS
