
Hamlet Homes introduces lot 9 on Albrough Blvd Blvd, which will be the Chelsea Model! We are in for the building permit and will start construction home on this perfectly appointed, adorable beach home. More details to come! Pictures are of a couple of Chelsea Models that we have built previously.
New construction
$324,900
LOT 9 Albrough Blvd, Colonial Beach, VA 22443
3beds
1,325sqft
Single Family Residence
Built in 2027
9,583 Square Feet Lot
$-- Zestimate®
$245/sqft
$-- HOA
What's special
- 3 days
- 269
- 35
Zillow last checked:
Listing updated:
Listed by:
Amanda Wilkinson 540-207-4609,
Long & Foster Real Estate, Inc. 5403715220,
Listing Team: Mandy's Team
Source: Bright MLS,MLS#: VAWE2011988
Facts & features
Interior
Bedrooms & bathrooms
- Bedrooms: 3
- Bathrooms: 2
- Full bathrooms: 2
- Main level bathrooms: 2
- Main level bedrooms: 3
Basement
- Area: 0
Heating
- Heat Pump, Electric
Cooling
- Central Air, Electric
Appliances
- Included: Microwave, Dishwasher, Oven/Range - Electric, Refrigerator, Stainless Steel Appliance(s), Water Heater, Electric Water Heater
- Laundry: Hookup, Main Level, Washer/Dryer Hookups Only
Features
- Bathroom - Tub Shower, Bathroom - Walk-In Shower, Ceiling Fan(s), Combination Dining/Living, Combination Kitchen/Dining, Combination Kitchen/Living, Dining Area, Entry Level Bedroom, Family Room Off Kitchen, Pantry, Primary Bath(s), Walk-In Closet(s), Dry Wall
- Flooring: Carpet
- Doors: ENERGY STAR Qualified Doors
- Windows: ENERGY STAR Qualified Windows
- Has basement: No
- Has fireplace: No
Interior area
- Total structure area: 1,325
- Total interior livable area: 1,325 sqft
- Finished area above ground: 1,325
- Finished area below ground: 0
Property
Parking
- Total spaces: 5
- Parking features: Garage Faces Front, Garage Door Opener, Inside Entrance, Gravel, Attached, Driveway
- Attached garage spaces: 1
- Uncovered spaces: 4
Accessibility
- Accessibility features: None
Features
- Levels: One
- Stories: 1
- Patio & porch: Deck
- Exterior features: Lighting, Flood Lights, Rain Gutters
- Pool features: None
Lot
- Size: 9,583 Square Feet
Details
- Additional structures: Above Grade, Below Grade
- Parcel number: 10D 1 2 9
- Zoning: R2
- Special conditions: Standard
Construction
Type & style
- Home type: SingleFamily
- Architectural style: Ranch/Rambler
- Property subtype: Single Family Residence
Materials
- Concrete, Stick Built, Vinyl Siding
- Foundation: Crawl Space
- Roof: Architectural Shingle
Condition
- Excellent
- New construction: Yes
- Year built: 2027
Details
- Builder model: Chelsea Model
- Builder name: Hamlet Homes Corp
Utilities & green energy
- Electric: 200+ Amp Service
- Sewer: Public Sewer
- Water: Public
- Utilities for property: Underground Utilities, Broadband, Cable, Fiber Optic
Community & HOA
Community
- Security: Carbon Monoxide Detector(s), Main Entrance Lock, Smoke Detector(s)
- Subdivision: Placid Bay Estates
HOA
- Has HOA: No
- Amenities included: Boat Dock/Slip, Boat Ramp, Common Grounds, Community Center, Lake, Picnic Area, Pier/Dock, Water/Lake Privileges
- Services included: Common Area Maintenance, Pier/Dock Maintenance
Location
- Region: Colonial Beach
Financial & listing details
- Price per square foot: $245/sqft
- Tax assessed value: $4,000
- Annual tax amount: $27
- Date on market: 9/14/2026
- Listing agreement: Exclusive Right To Sell
- Inclusions: Home Warranty Is The Builder 1 Year Warranty
- Ownership: Fee Simple
Estimated market value
Not available
Estimated sales range
Not available
Not available
Price history
| Date | Event | Price |
|---|---|---|
| 9/14/2026 | Listed for sale | $324,900$245/sqft |
Source:  Bright MLS #VAWE2011988 Report a problem Bright MLS #VAWE2011988 Report a problem | ||
Public tax history
Tax history is unavailable.
Monthly payment
Est. payment
Payment breakdown
Explore the cost of this home by adjusting the details. Changes won't be saved.Climate risks
Neighborhood: 22443
Nearby schools
Schools provided by the listing agent
- Middle: Montross
- High: Washington And Lee
- District: Westmoreland County Public Schools
Source: Bright MLS. This data may not be complete. We recommend contacting the local school district to confirm school assignments for this home.

Similar homes
- $329,9993 bd3 ba1.5k sqft419 Latane Dr, Colonial Beach, VA 22443For Sale
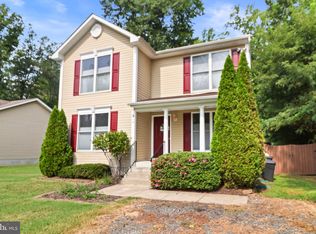
 MLS ID #VAWE2012094, JAMAAL DICKERSON, Coldwell Banker Elite. Bright MLS
 - $339,0003 bd2 ba1.3k sqft439 Shorewood Dr, Colonial Beach, VA 22443New Construction
 MLS ID #VAWE2012136, Naomi Hoehn, Town & Country Elite Realty, LLC.. Bright MLS
 - $335,0003 bd2 ba1.2k sqft41 Mount Vernon Dr, Colonial Beach, VA 22443For Sale
 MLS ID #VAWE2012120, Eric wakeham, AC Realty Group. Bright MLS
 - $335,0003 bd2 ba1.3k sqft105 Circle Ln, Colonial Beach, VA 22443New Construction
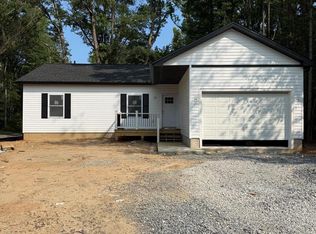 MLS ID #VAWE2011748, John Denes, CENTURY 21 New Millennium. Bright MLS
 - $328,8003 bd2 ba1.4k sqftLOT 24 Wildwood Rd, Colonial Beach, VA 22443New ConstructionMLS ID #VAWE2011372, Allen Griffey, Blackwood Real Estate, Inc.. Bright MLS
- $320,0003 bd2 ba1.3k sqftNone Available, Colonial Beach, VA 22443For SaleMLS ID #VAWE2011208, Dylan Lewis, Hometown Realty Services, Inc.. Bright MLS
- $328,8003 bd2 ba1.2k sqftLOT 6A Loretta, Colonial Beach, VA 22443New ConstructionMLS ID #VAWE2011370, Allen Griffey, Blackwood Real Estate, Inc.. Bright MLS
- $295,0003 bd2 ba1.3k sqft127 Fairfax Dr, Colonial Beach, VA 22443For SaleMLS ID #VAWE2011802, Morgan Sumperl, Long & Foster Real Estate, Inc.. Bright MLS
- $324,9003 bd3 ba1.3k sqft144 Bonnie Del Dr, Colonial Beach, VA 22443For SaleMLS ID #VAWE2011228, Megan Porter, Berkshire Hathaway HomeServices PenFed Realty. Bright MLS
- $429,9993 bd2 ba1.6k sqft305 Mimosa Ave, Colonial Beach, VA 22443For SaleMLS ID #VAWE2012180, Art Jenkins, AC Realty Group. Bright MLS
- $305,0003 bd2 ba1.1k sqft48 Rustic Ln, Colonial Beach, VA 22443For SaleMLS ID #VAWE2011066, Betty Trader, Colonial Beach Real Estate Inc. Bright MLS
- $279,9003 bd2 ba1.5k sqft430 Holly Way, Colonial Beach, VA 22443For SaleMLS ID #VAWE2011034, Tina Marshall, EXIT Mid-Rivers Realty. Bright MLS
- $350,0003 bd2 ba1.5k sqft1475 Bowie Rd, Colonial Beach, VA 22443For SaleMLS ID #VAWE2012096, Danielle Carter, Redfin Corporation. Bright MLS
- $299,9003 bd2 ba1.5k sqft641 Holly Vista Dr, Colonial Beach, VA 22443For SaleMLS ID #VAWE2010626, Melissa Stewart, Coldwell Banker Elite. Bright MLS
- $315,0003 bd2 ba1.2k sqft784 Circle Ln, Colonial Beach, VA 22443For Sale
 MLS ID #2602409, Alexander Velichko, Seaside Realty. WMLS
 - $334,9003 bd2 ba1.3k sqft21 Randall Rd, Colonial Beach, VA 22443New ConstructionMLS ID #VAWE2011408, Allen Griffey, Blackwood Real Estate, Inc.. Bright MLS
- $365,0004 bd3 ba1.9k sqftLOT 10 Mattox Ave, Colonial Beach, VA 22443New ConstructionMLS ID #VAWE2011986, Amanda Wilkinson, Long & Foster Real Estate, Inc.. Bright MLS
- $368,8003 bd2 ba1.4k sqft285 Loretta Dr, Colonial Beach, VA 22443New ConstructionMLS ID #VAWE2010732, Allen Griffey, Blackwood Real Estate, Inc.. Bright MLS
- $299,9003 bd2 ba1.5k sqft1395 McKinney Blvd, Colonial Beach, VA 22443For SaleMLS ID #VAWE2011708, Colleen Butler, King George Realty. Bright MLS
- $349,0003 bd2 ba1.4k sqft175 Rose Way, Colonial Beach, VA 22443New ConstructionMLS ID #VAWE2010400, Oana Mills, Coldwell Banker Elite. Bright MLS
