Skip main navigation
Sold for $314,000
  • $314,000

    184 Poplar Ln, Colonial Beach, VA 22443

    3beds
    1,408sqft
    Single Family Residence
    Built in 2024
    0.25 Acres Lot
    $319,100 Zestimate®
    $223/sqft
    $2,331 Estimated rent

    Home value

    $319,100

    Estimated sales range

    Not available

    $2,331/mo

    Zestimate® history
    Loading
    Loading...

    Owner options

    List your home for rent

    $2,331/mo

    Rent Zestimate®

    Find your next renter with Zillow Rental Manager. Plus, with online applications, you can quickly screen prospective tenants – for free.

    Learn more

    $2,331/mo

    Rent Zestimate®

    Refinance and save

    $1,828/mo

    Est. payment

    Refinancing to a lower rate could help reduce your monthly payments and save thousands over the life of the loan.

    See today's rates

    $1,828/mo

    Est. payment

    Explore your selling options

    Work with a Zillow partner agent

    Leverage their expertise and Zillow's premium Showcase listings to get your home seen by more buyers.

    Get started

    List with your own agent

    Get your home in front of millions of buyers by listing it on Zillow.

    Learn how to do it

    Sell it yourself

    Take full control of how buyers see your home on Zillow by listing For Sale by Owner (FSBO).

    List your home

    What's special

    Plush carpetingAttached garageAmple driveway spaceOpen floor planPeaceful backyardPrivacy and tranquilityPeaceful cul-de-sac
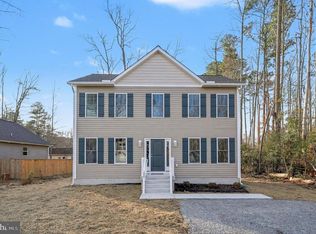
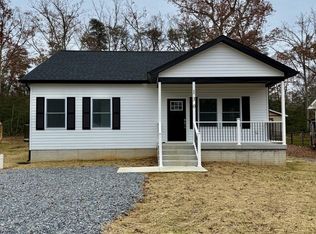
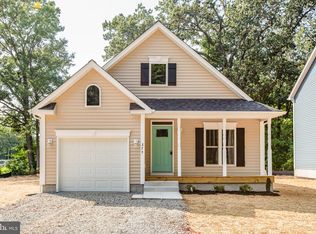
    Discover an exquisite blend of luxury and comfort in this stunning Craftsman-style home nestled in the prestigious PBE Woodland community. Built in 2024, this residence boasts an open floor plan that seamlessly connects the living spaces, enhanced by luxury vinyl plank flooring and plush carpeting. The gourmet kitchen features a spacious island, stainless steel ENERGY STAR appliances, and a convenient pantry, perfect for culinary enthusiasts. Step outside to a peaceful backyard, backing to serene trees, offering privacy and tranquility. Enjoy outdoor gatherings on the deck or relax on the charming porch. The attached garage and ample driveway space provide convenience for your lifestyle. Located in a peaceful cul-de-sac, this home is just moments from the picturesque Mattox Creek, Chrystal and Placid Bay Lakes, ideal for nature lovers. With access to community amenities like a boat ramp and community center (Optional Civic Association membership). Experience the perfect harmony of luxury living and natural beauty.

    Zillow last checked:

    Listing updated:

    Listed by:

    Kay Lynn Weaver 202-439-3900,

    RE/MAX Supercenter

    Bought with:

    Megan Porter, 0225240782

    Berkshire Hathaway HomeServices PenFed Realty

    Source: Bright MLS,MLS#: VAWE2010134MLS Logo

    Facts & features

    Interior

    Bedrooms & bathrooms
    • Bedrooms: 3
    • Bathrooms: 2
    • Full bathrooms: 2
    • Main level bathrooms: 2
    • Main level bedrooms: 3
    Primary bedroom
    • Features: Attached Bathroom
    • Level: Main
    Bedroom 2
    • Level: Main
    Bedroom 3
    • Level: Main
    Primary bathroom
    • Level: Main
    Bathroom 2
    • Level: Main
    Great room
    • Level: Main
    Kitchen
    • Level: Main
    Heating
    • Central, Heat Pump, Electric
    Cooling
    • Central Air, Heat Pump, Electric
    Appliances
    • Included: Microwave, Dishwasher, Disposal, Energy Efficient Appliances, ENERGY STAR Qualified Refrigerator, Ice Maker, Oven/Range - Electric, Stainless Steel Appliance(s), Electric Water Heater
    • Laundry: Hookup, Main Level, Washer/Dryer Hookups Only
    Features
    • Ceiling Fan(s), Open Floorplan, Kitchen Island, Kitchen - Table Space, Pantry, Primary Bath(s), Vaulted Ceiling(s), Dry Wall, 9'+ Ceilings
    • Flooring: Luxury Vinyl, Carpet
    • Has basement: No
    • Has fireplace: No
    Interior area
    • Total structure area: 1,408
    • Total interior livable area: 1,408 sqft
    • Finished area above ground: 1,408
    • Finished area below ground: 0

    Property

    Parking
    • Total spaces: 5
    • Parking features: Garage Faces Front, Garage Door Opener, Asphalt, Attached, Driveway
    • Attached garage spaces: 1
    • Uncovered spaces: 4
    • Details: Garage Sqft: 384
    Accessibility
    • Accessibility features: None
    Features
    • Levels: One
    • Stories: 1
    • Patio & porch: Deck, Porch
    • Exterior features: Satellite Dish
    • Pool features: None
    • Waterfront features: Lake
    • Body of water: Mattox Creek, Chrystal Lake, Placid Bay Lake
    Lot
    • Size: 0.25 Acres
    • Features: Backs to Trees, Cul-De-Sac, Front Yard, Rear Yard, Middle Of Block
    Details
    • Additional structures: Above Grade, Below Grade
    • Parcel number: 10D 1 1 18
    • Zoning: R
    • Zoning description: SNGL FAM RES-SUBURBAN
    • Special conditions: Short Sale

    Construction

    Type & style
    • Home type: SingleFamily
    • Architectural style: Craftsman,Ranch/Rambler,Traditional
    • Property subtype: Single Family Residence
    Materials
    • Vinyl Siding, Combination
    • Foundation: Crawl Space, Concrete Perimeter
    • Roof: Architectural Shingle
    Condition
    • Excellent
    • New construction: No
    • Year built: 2024
    Details
    • Builder model: Paige II
    • Builder name: Heritage

    Utilities & green energy

    • Electric: 120/240V
    • Sewer: Public Sewer
    • Water: Public
    • Utilities for property: Cable Available, Electricity Available, Phone Available, Broadband, Satellite Internet Service

    Community & neighborhood

    Location
    • Region: Colonial Beach
    • Subdivision: Pbe Woodland

    Other

    Other facts
    • Listing agreement: Exclusive Right To Sell
    • Listing terms: Cash,Conventional,FHA,Negotiable,VA Loan,Other
    • Ownership: Fee Simple
    • Road surface type: Gravel

    Price history

    DateEventPrice
    3/16/2026Sold$314,000+3.1%$223/sqft
    Source: Bright MLS #VAWE2010134 Report a problem
    2/21/2026Contingent$304,500$216/sqft
    Source: Bright MLS #VAWE2010134 Report a problem
    2/9/2026Listed for sale$304,500+1.5%$216/sqft
    Source: Bright MLS #VAWE2010134 Report a problem
    12/11/2025Contingent$299,900$213/sqft
    Source: Bright MLS #VAWE2010134 Report a problem
    11/22/2025Listed for sale$299,900-14%$213/sqft
    Source: Bright MLS #VAWE2010134 Report a problem
    9/19/2024Sold$348,800$248/sqft
    Source: Bright MLS #VAWE2006786 Report a problem
    8/9/2024Pending sale$348,800$248/sqft
    Source: Bright MLS #VAWE2006786 Report a problem
    7/26/2024Contingent$348,800$248/sqft
    Source: Bright MLS #VAWE2006786 Report a problem
    6/3/2024Listed for sale$348,800+3388%$248/sqft
    Source: Bright MLS #VAWE2006786 Report a problem
    2/12/2024Sold$10,000$7/sqft
    Source: Public Record Report a problem

    Public tax history

    YearProperty taxesTax assessment
    2025$1,721 +3734.8%$253,100 +3734.8%
    2024$45 +9.7%$6,600
    2023$41 $6,600
    2022$41 -18.4%$6,600
    2021$50 $6,600
    2020$50 +16.9%$6,600
    2019$43 +3.2%$6,600
    2018$42 $6,600
    2017-- $6,600
    2016-- $6,600
    2015-- $6,600
    2014-- --
    2011-- --
    2010-- --

    Find assessor info on the county website

    Neighborhood: 22443

    Nearby schools

    GreatSchools rating
    Schools provided by the listing agent
    • District: Westmoreland County Public Schools

    Source: Bright MLS. This data may not be complete. We recommend contacting the local school district to confirm school assignments for this home.

    Get pre-qualified for a loan
    At Zillow Home Loans, we can pre-qualify you in as little as 5 minutes with no impact to your credit score.

    An equal housing lender. NMLS #10287.

    Sell for more on Zillow
    Get a Zillow Showcase℠ listing at no additional cost and you could sell for .
    $319,100
    2% more
    +$6,382
    With Zillow Showcase(estimated)
    $325,482