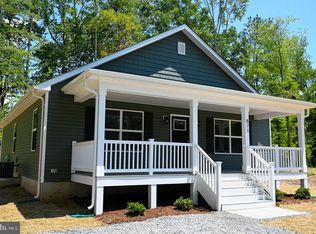
Hamlet Homes introduces Lot 10 on Mattox Ave in the amenity filled, Golf cart friendly ... Placid Bay Estates Subd. Here we can build one of many house plans, but this one in particular is the Taylor Model. Such a fantastic floor plan with 4 bedrooms, 2.5 bathrooms, separate formal dining space with a large family room that opens up to the kitchen. The kitchen includes stainless steel appliances, your choice of countertops, LVP flooring (many options to choose from), a garbage disposal, and tons of storage. Storage in the kitchen includes an island with granite overhang for stools, a pantry, and 42" upper cabinets (your choice of cabinet color) Upstairs you will find the primary bedroom, primary bathroom, a hallway bathroom, and 3 spare bedrooms all with nice size closets. The spacious primary bedroom has vaulted ceilings, a walk-in closet and a luxury primary bathroom that includes a double vanity sink, and tile walk-in shower and your choice of a soaker tub or linen closet! Reach out now while there is still time to pick all our selections such as flooring, cabinet color, paint color, siding color, and much more. Hamlet Homes is known for quality building with over 30 years in the business and going strong plus we pride ourselves on customer service. Colonial Beach has tons of activities such as car shows, farmers markets, coffee shop, dinning, food truck events, music/bands, but do not forget to try out all the great restaurants and bars but best of all take your strolls along the board walk and beach and you will just fall in love with this area! Home is to be built, pictures are of previous Taylor models that we built and may include some upgrades.
New construction
$365,000
LOT 10 Mattox Ave, Colonial Beach, VA 22443
4beds
1,900sqft
Single Family Residence
Built in 2027
0.25 Acres Lot
$365,100 Zestimate®
$192/sqft
$-- HOA
What's special
- 32 days
- 172
- 34
Zillow last checked:
Listing updated:
Listed by:
Amanda Wilkinson 540-207-4609,
Long & Foster Real Estate, Inc. 5403715220,
Listing Team: Mandy's Team, Co-Listing Agent: Kayla Jackson 804-724-0736,
Long & Foster Real Estate, Inc.
Source: Bright MLS,MLS#: VAWE2011986
Facts & features
Interior
Bedrooms & bathrooms
- Bedrooms: 4
- Bathrooms: 3
- Full bathrooms: 2
- 1/2 bathrooms: 1
- Main level bathrooms: 1
Heating
- Heat Pump, Electric
Cooling
- Central Air, Electric
Appliances
- Included: Microwave, Dishwasher, Oven/Range - Electric, Refrigerator, Stainless Steel Appliance(s), Water Heater, Electric Water Heater
- Laundry: Main Level, Hookup, Washer/Dryer Hookups Only
Features
- Bathroom - Tub Shower, Soaking Tub, Bathroom - Walk-In Shower, Breakfast Area, Ceiling Fan(s), Dining Area, Family Room Off Kitchen, Formal/Separate Dining Room, Kitchen Island, Primary Bath(s), Pantry, Walk-In Closet(s), Dry Wall
- Flooring: Carpet
- Doors: ENERGY STAR Qualified Doors
- Windows: ENERGY STAR Qualified Windows
- Has basement: No
- Has fireplace: No
Interior area
- Total structure area: 1,900
- Total interior livable area: 1,900 sqft
- Finished area above ground: 1,900
Property
Parking
- Total spaces: 4
- Parking features: Gravel, Driveway
- Uncovered spaces: 4
Accessibility
- Accessibility features: None
Features
- Levels: Two
- Stories: 2
- Patio & porch: Deck
- Exterior features: Lighting, Flood Lights, Rain Gutters
- Pool features: None
- Waterfront features: River
- Body of water: Mattox Creek To Potomac River To Chesapeake
Lot
- Size: 0.25 Acres
- Features: Level
Details
- Additional structures: Above Grade
- Parcel number: 10C 16 4 10
- Zoning: R2
- Special conditions: Standard
Construction
Type & style
- Home type: SingleFamily
- Architectural style: Colonial
- Property subtype: Single Family Residence
Materials
- Concrete, Stick Built, Vinyl Siding
- Foundation: Crawl Space
- Roof: Architectural Shingle
Condition
- Excellent
- New construction: Yes
- Year built: 2027
Details
- Builder model: The Taylor Model
- Builder name: Hamlet Homes Corp
Utilities & green energy
- Electric: 200+ Amp Service
- Sewer: Public Sewer
- Water: Public
- Utilities for property: Underground Utilities, Broadband, Cable, Fiber Optic
Community & HOA
Community
- Security: Main Entrance Lock, Smoke Detector(s), Carbon Monoxide Detector(s)
- Subdivision: Placid Bay Estates
HOA
- Has HOA: No
- Amenities included: Beach Access, Boat Dock/Slip, Boat Ramp, Common Grounds, Community Center, Lake, Picnic Area, Pier/Dock, Water/Lake Privileges
- Services included: Common Area Maintenance, Pier/Dock Maintenance
Location
- Region: Colonial Beach
Financial & listing details
- Price per square foot: $192/sqft
- Tax assessed value: $365,000
- Annual tax amount: $262
- Date on market: 9/10/2026
- Listing agreement: Exclusive Right To Sell
- Inclusions: Builder Warranty = Builder 1 Year Home Warranty
- Ownership: Fee Simple
Estimated market value
$365,100
$347,000 - $383,000
$2,407/mo
Price history
| Date | Event | Price |
|---|---|---|
| 9/11/2026 | Listed for sale | $365,000$192/sqft |
Source:  Bright MLS #VAWE2011986 Report a problem Bright MLS #VAWE2011986 Report a problem | ||
Public tax history
Tax history is unavailable.
Monthly payment
Est. payment
Payment breakdown
Explore the cost of this home by adjusting the details. Changes won't be saved.Climate risks
Neighborhood: 22443
Nearby schools
Schools provided by the listing agent
- Elementary: Washington Dist
- Middle: Montross
- High: Washington & Lee
- District: Westmoreland County Public Schools
Source: Bright MLS. This data may not be complete. We recommend contacting the local school district to confirm school assignments for this home.

Similar homes
- $--4 bd3 ba2.1k sqft328 Circle Ln, Colonial Beach, VA 22443Auction
 Auction.com 2
 - $339,0003 bd3 ba1.5k sqft191 Woodbine Dr, Colonial Beach, VA 22443For Sale

 MLS ID #VAWE2012138, Roberto Olivo, Pearson Smith Realty LLC. Bright MLS
 - $397,0003 bd3 ba1.6k sqft34 Circle Ln, Colonial Beach, VA 22443New Construction
 MLS ID #VAWE2012174, Laura Buttram, Belcher Real Estate, LLC.. Bright MLS
 - $365,0004 bd8 ba2.4k sqft309 Monroe Point Dr, Colonial Beach, VA 22443For Sale
 MLS ID #VAWE2012338, Renzo Beltran, All Brokers Realty LLC. Bright MLS
 - $339,0003 bd2 ba1.3k sqft439 Shorewood Dr, Colonial Beach, VA 22443New ConstructionMLS ID #VAWE2012136, Naomi Hoehn, Town & Country Elite Realty, LLC.. Bright MLS
- $364,9003 bd2 ba1.9k sqft63 Elm Dr, Colonial Beach, VA 22443New ConstructionMLS ID #VAWE2012154, Pablo Nunez, Impact Real Estate, LLC. Bright MLS
- $389,9004 bd3 ba2.1k sqft326 Westmoreland Dr, Colonial Beach, VA 22443New ConstructionMLS ID #VAWE2010904, Amanda Wilkinson, Long & Foster Real Estate, Inc.. Bright MLS
- $349,0003 bd2 ba1.4k sqft175 Rose Way, Colonial Beach, VA 22443New ConstructionMLS ID #VAWE2010400, Oana Mills, Coldwell Banker Elite. Bright MLS
- $319,0003 bd2 ba1.3k sqftNone Available, Colonial Beach, VA 22443For SaleMLS ID #VAWE2011208, Dylan Lewis, Hometown Realty Services, Inc.. Bright MLS
- $288,0003 bd2 ba1.3k sqft127 Fairfax Dr, Colonial Beach, VA 22443For SaleMLS ID #VAWE2011802, Morgan Sumperl, Long & Foster Real Estate, Inc.. Bright MLS
- $325,0003 bd2 ba1.5k sqft1475 Bowie Rd, Colonial Beach, VA 22443For SaleMLS ID #VAWE2012096, Danielle Carter, Redfin Corporation. Bright MLS
- $335,0003 bd2 ba1.3k sqft105 Circle Ln, Colonial Beach, VA 22443New ConstructionMLS ID #VAWE2011748, John Denes, CENTURY 21 New Millennium. Bright MLS
- $435,9004 bd3 ba2.2k sqft0 Wildwood Rd, Colonial Beach, VA 22443New ConstructionMLS ID #VAWE2010438, Michael Gillies, EXP Realty, LLC. Bright MLS
- $405,0004 bd3 ba1.8k sqft22 2nd St, Colonial Beach, VA 22443For SaleMLS ID #VAWE2012030, Samara Dinnius, JPAR Real Estate Professionals. Bright MLS
- $305,0003 bd1 ba1k sqft40 Lea Rd, Colonial Beach, VA 22443For SaleMLS ID #VAWE2012218, Russell Fields, Coldwell Banker Elite. Bright MLS
- $324,9003 bd3 ba1.3k sqft144 Bonnie Del Dr, Colonial Beach, VA 22443For SaleMLS ID #VAWE2011228, Megan Porter, Berkshire Hathaway HomeServices PenFed Realty. Bright MLS
- $324,9003 bd2 ba1.3k sqftLOT 9 Albrough Blvd, Colonial Beach, VA 22443New ConstructionMLS ID #VAWE2011988, Amanda Wilkinson, Long & Foster Real Estate, Inc.. Bright MLS
- $400,0003 bd2 ba1.3k sqft1274 Holly Vista Dr, Colonial Beach, VA 22443For SaleMLS ID #VAWE2011992, Michael Gillies, EXP Realty, LLC. Bright MLS
- $469,0004 bd3 ba1.6k sqft126 4th St, Colonial Beach, VA 22443For SaleMLS ID #VAWE2012280, Cinthia Neumer, Coldwell Banker Elite. Bright MLS
- $305,0003 bd2 ba1.1k sqft48 Rustic Ln, Colonial Beach, VA 22443For SaleMLS ID #VAWE2011066, Betty Trader, Colonial Beach Real Estate Inc. Bright MLS
