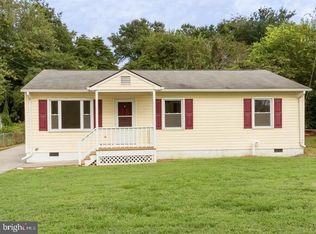
Welcome to this recently reimagined home in Colonial Beach, VA! Situated on nearly half an acre across two lots, 40 Lea Rd. offers plenty of space to enjoy today along with the possibilities that come with an additional lot. From the large concrete driveway and detached carport to the spacious yard with mature trees, there’s plenty of room to enjoy both inside and out. The fenced rear yard is ready for kids, pets, entertaining, or simply relaxing outdoors, while the storage shed provides additional space for tools and outdoor equipment. Inside, you’ll find beautifully refinished hardwood floors throughout the living and dining areas, bedrooms, and hallway. The kitchen has been refreshed with new LVP flooring, painted cabinets, a new stove, and a new refrigerator. Fresh interior paint and new ceiling fans throughout add to the clean, move-in-ready feel of the home. A new roof, refreshed interior, generous lot size, covered parking, and plenty of outdoor space make this a great opportunity to enjoy the laid-back Colonial Beach lifestyle while still having room to make the property your own. Whether you're looking for a full-time home, weekend getaway, or simply a property with a little extra space, 40 Lea Rd. offers plenty of possibilities. Come take a look for yourself and see what 40 Lea Rd. has to offer!
For sale
$305,000
40 Lea Rd, Colonial Beach, VA 22443
3beds
1,000sqft
Single Family Residence
Built in 1976
0.46 Acres Lot
$299,500 Zestimate®
$305/sqft
$-- HOA
What's special
Detached carportFenced rear yardStorage shedFresh interior paintCovered parkingGenerous lot sizePlenty of outdoor space
- 9 days
- 228
- 10
Likely to sell faster than
Zillow last checked:
Listing updated:
Listed by:
Russell Fields 804-761-7379,
Coldwell Banker Elite 804-224-3501
Source: Bright MLS,MLS#: VAWE2012218
Facts & features
Interior
Bedrooms & bathrooms
- Bedrooms: 3
- Bathrooms: 1
- Full bathrooms: 1
- Main level bathrooms: 1
- Main level bedrooms: 3
Heating
- Heat Pump, Electric
Cooling
- Central Air, Electric
Appliances
- Included: Electric Water Heater
Features
- Dry Wall
- Flooring: Luxury Vinyl, Wood
- Has basement: No
- Has fireplace: No
Interior area
- Total structure area: 1,000
- Total interior livable area: 1,000 sqft
- Finished area above ground: 1,000
Property
Parking
- Total spaces: 8
- Parking features: Concrete, Detached Carport, Driveway
- Carport spaces: 2
- Uncovered spaces: 6
Accessibility
- Accessibility features: None
Features
- Levels: One
- Stories: 1
- Pool features: None
- Waterfront features: Boat - Powered, Canoe/Kayak, Fishing Allowed, Personal Watercraft (PWC), Swimming Allowed, Waterski/Wakeboard
- Body of water: Mattox Creek
Lot
- Size: 0.46 Acres
Details
- Additional structures: Above Grade
- Has additional parcels: Yes
- Parcel number: 10C 15 3 4
- Zoning: RESIDENTIAL
- Special conditions: Standard
Construction
Type & style
- Home type: SingleFamily
- Architectural style: Ranch/Rambler
- Property subtype: Single Family Residence
Materials
- Brick Front, Vinyl Siding
- Foundation: Crawl Space
- Roof: Architectural Shingle
Condition
- New construction: No
- Year built: 1976
Utilities & green energy
- Sewer: On Site Septic, Public Hook/Up Avail
- Water: Public
Community & HOA
Community
- Subdivision: Pbe Meadow View
HOA
- Has HOA: No
Location
- Region: Colonial Beach
Financial & listing details
- Price per square foot: $305/sqft
- Tax assessed value: $111,100
- Annual tax amount: $755
- Date on market: 9/27/2026
- Listing agreement: Exclusive Right To Sell
- Ownership: Fee Simple
Estimated market value
$299,500
$285,000 - $314,000
$1,696/mo
Price history
| Date | Event | Price |
|---|---|---|
| 9/27/2026 | Listed for sale | $305,000$305/sqft |
Source:  Bright MLS #VAWE2012218 Report a problem Bright MLS #VAWE2012218 Report a problem | ||
Public tax history
| Year | Property taxes | Tax assessment |
|---|---|---|
| 2025 | $755 | $111,100 |
| 2024 | $755 +9.7% | $111,100 |
| 2023 | $689 | $111,100 |
| 2022 | $689 +0.3% | $111,100 +22.9% |
| 2021 | $687 | $90,400 |
| 2020 | $687 +16.9% | $90,400 |
| 2019 | $588 +3.2% | $90,400 |
| 2018 | $570 | $90,400 |
| 2017 | -- | $90,400 |
| 2016 | -- | $90,400 -8.6% |
| 2015 | -- | $98,900 |
| 2014 | -- | -- |
| 2011 | -- | -- |
| 2010 | -- | -- |
Find assessor info on the county website
Monthly payment
Est. payment
Payment breakdown
Explore the cost of this home by adjusting the details. Changes won't be saved.Climate risks
Neighborhood: 22443
Nearby schools
Schools provided by the listing agent
- District: Westmoreland County Public Schools
Source: Bright MLS. This data may not be complete. We recommend contacting the local school district to confirm school assignments for this home.
Similar homes
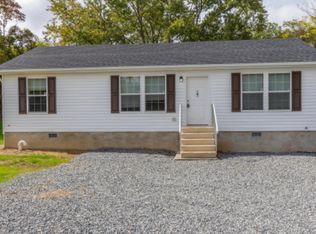
- $288,0003 bd2 ba1.3k sqft127 Fairfax Dr, Colonial Beach, VA 22443For Sale

 MLS ID #VAWE2011802, Morgan Sumperl, Long & Foster Real Estate, Inc.. Bright MLS
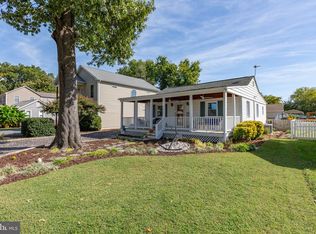
 - $345,0002 bd2 ba1k sqft728 Marshall Ave, Colonial Beach, VA 22443For Sale
 MLS ID #VAWE2012266, Kathy O'Blinsky, Long & Foster Real Estate, Inc.. Bright MLS
 - $339,0003 bd3 ba1.5k sqft191 Woodbine Dr, Colonial Beach, VA 22443For Sale
 MLS ID #VAWE2012138, Roberto Olivo, Pearson Smith Realty LLC. Bright MLS
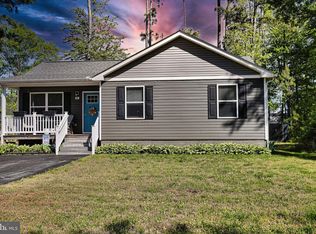
 - $305,0003 bd2 ba1.1k sqft48 Rustic Ln, Colonial Beach, VA 22443For Sale
 MLS ID #VAWE2011066, Betty Trader, Colonial Beach Real Estate Inc. Bright MLS
 - $324,9003 bd2 ba1.3k sqftLOT 9 Albrough Blvd, Colonial Beach, VA 22443New ConstructionMLS ID #VAWE2011988, Amanda Wilkinson, Long & Foster Real Estate, Inc.. Bright MLS
- $319,0003 bd2 ba1.3k sqftNone Available, Colonial Beach, VA 22443For SaleMLS ID #VAWE2011208, Dylan Lewis, Hometown Realty Services, Inc.. Bright MLS
- $324,9003 bd3 ba1.3k sqft144 Bonnie Del Dr, Colonial Beach, VA 22443For SaleMLS ID #VAWE2011228, Megan Porter, Berkshire Hathaway HomeServices PenFed Realty. Bright MLS
- $329,0003 bd2 ba1.2k sqft41 Mount Vernon Dr, Colonial Beach, VA 22443For SaleMLS ID #VAWE2012120, Eric wakeham, AC Realty Group. Bright MLS
- $274,9002 bd1 ba1.4k sqft1228 Holly Vista Dr, Colonial Beach, VA 22443For SaleMLS ID #VAWE2011644, Tim Farr, Samson Properties. Bright MLS
- $310,0002 bd2 ba928 sqftPotomac Renaissa, Colonial Beach, VA 22443For SaleMLS ID #VAWE2012282, Deb Warford, Coldwell Banker Elite. Bright MLS
- $339,0003 bd2 ba1.3k sqft439 Shorewood Dr, Colonial Beach, VA 22443New ConstructionMLS ID #VAWE2012136, Naomi Hoehn, Town & Country Elite Realty, LLC.. Bright MLS
- $314,9003 bd2 ba1.2k sqft2005 McKinney Blvd, Colonial Beach, VA 22443For SaleMLS ID #VAWE2010562, Russell Fields, Coldwell Banker Elite. Bright MLS
- $335,0003 bd2 ba1.3k sqft105 Circle Ln, Colonial Beach, VA 22443New ConstructionMLS ID #VAWE2011748, John Denes, CENTURY 21 New Millennium. Bright MLS
- $275,0003 bd1 ba1k sqftNone Available, King George, VA 22485For SaleMLS ID #VAKG2008784, Corey Green, Green & Company. Bright MLS
- $330,0003 bd2 ba1.2k sqft13115 Bradley Ln, King George, VA 22485For SaleMLS ID #VAKG2008962, Leslie Amore, Belcher Real Estate, LLC.. Bright MLS
- $229,9002 bd1 ba1k sqft1605 Lakeview Dr, Colonial Beach, VA 22443For SaleMLS ID #VAWE2010954, Curtis Hartless, Ascendancy Realty LLC. Bright MLS
- $345,0003 bd2 ba1.4k sqft321 3rd St, Colonial Beach, VA 22443For SaleMLS ID #VAWE2011268, Jessica Anthony, Coldwell Banker Elite. Bright MLS
- $289,9003 bd1 ba960 sqft12418 Channelview Dr, Newburg, MD 20664For SaleMLS ID #MDCH2058008, Mr. Jonathan Boss, RE/MAX One. Bright MLS
- $300,0003 bd2 ba1.4k sqft36672 Wilson Dr, Bushwood, MD 20618For SaleMLS ID #MDSM2032780, Angela Skipper, Keller Williams Flagship. Bright MLS
- $399,0003 bd2 ba1.1k sqft311 Marshall Ave, Colonial Beach, VA 22443For SaleMLS ID #VAWE2011604, Robert Swink, Colonial Beach Real Estate Inc. Bright MLS
