
Welcome to your brand new Hamlet Home in the lovely golf cart friendly, Town of Colonial Beach only 2 blocks to the boardwalk and beach! Construction is now completed and the home is ready for you to make it your own....This adorable rambler style home with a 1 car garage, front porch, a deck and has 3 bedrooms, 2 full bathrooms, open floor plan, and is perfectly appointed. The kitchen comes with stainless steel appliances, tons of cabinetry including 2 lazy Susan's, LVP plank flooring, granite counter-tops w/overhang for stool seating and a large pantry. The primary bedroom suite comes with a walk-in closet and a luxury primary bathroom with a tile walk-in shower, a double vanity sink, a tiled walk in shower, and a linen closet. All of this situated on a spacious corner lot and the location is perfection, just a couple blocks away from the beach, fishing pier and boat dock. Enjoy music on the greens, the best resteraunts, coffee shops, my favorite thrift store called the Peddlers Market, volleyball courts, and there is always something fun happening with car shows, flea markets, parades, and my favorite ...bike week!! :) Only 20 minutes to Dahlgren, 45 minutes to Fredericksburg, 30 minutes to Richmond... reach out for a showing and more information!!
New construction
$380,000
813 Elkins St, Colonial Beach, VA 22443
3beds
1,325sqft
Single Family Residence
Built in 2026
6,098 Square Feet Lot
$-- Zestimate®
$287/sqft
$-- HOA
What's special
Spacious corner lotOpen floor planFront porchLarge pantryLvp plank flooringLuxury primary bathroomDouble vanity sink
- 2 days
- 71
- 4
Zillow last checked:
Listing updated:
Listed by:
Amanda Wilkinson 540-207-4609,
Long & Foster Real Estate, Inc. 5403715220,
Listing Team: Mandy's Team, Co-Listing Agent: Kayla Jackson 804-724-0736,
Long & Foster Real Estate, Inc.
Source: Bright MLS,MLS#: VAWE2012510
Facts & features
Interior
Bedrooms & bathrooms
- Bedrooms: 3
- Bathrooms: 2
- Full bathrooms: 2
- Main level bathrooms: 2
- Main level bedrooms: 3
Heating
- Heat Pump, Electric
Cooling
- Central Air, Ceiling Fan(s), Electric
Appliances
- Included: Microwave, Dishwasher, Oven/Range - Electric, Refrigerator, Stainless Steel Appliance(s), Water Heater, Electric Water Heater
- Laundry: Main Level, Hookup, Washer/Dryer Hookups Only
Features
- Bathroom - Tub Shower, Ceiling Fan(s), Combination Dining/Living, Combination Kitchen/Dining, Combination Kitchen/Living, Dining Area, Entry Level Bedroom, Family Room Off Kitchen, Open Floorplan, Kitchen - Table Space, Pantry, Primary Bath(s), Walk-In Closet(s), Dry Wall
- Flooring: Carpet, Luxury Vinyl
- Doors: ENERGY STAR Qualified Doors
- Windows: ENERGY STAR Qualified Windows
- Has basement: No
- Has fireplace: No
Interior area
- Total structure area: 1,325
- Total interior livable area: 1,325 sqft
- Finished area above ground: 1,325
Video & virtual tour
Property
Parking
- Total spaces: 3
- Parking features: Garage Faces Front, Garage Door Opener, Inside Entrance, Gravel, Attached, Driveway
- Attached garage spaces: 1
- Uncovered spaces: 2
- Details: Garage Sqft: 240
Accessibility
- Accessibility features: None
Features
- Levels: One
- Stories: 1
- Patio & porch: Deck, Porch
- Exterior features: Lighting, Rain Gutters, Flood Lights
- Pool features: None
- Waterfront features: River
- Body of water: Potomac River
Lot
- Size: 6,098 Square Feet
Details
- Additional structures: Above Grade
- Parcel number: 3A2 4 C 66
- Zoning: R2
- Special conditions: Standard
Construction
Type & style
- Home type: SingleFamily
- Architectural style: Ranch/Rambler
- Property subtype: Single Family Residence
Materials
- Batts Insulation, Blown-In Insulation, Concrete, Stick Built, Vinyl Siding
- Foundation: Crawl Space
- Roof: Architectural Shingle
Condition
- Excellent
- New construction: Yes
- Year built: 2026
Details
- Builder model: The Chelsea Model
- Builder name: Hamlet Homes Corp
Utilities & green energy
- Electric: 200+ Amp Service
- Sewer: Public Sewer
- Water: Public
- Utilities for property: Underground Utilities, Broadband, Cable, Fiber Optic
Community & HOA
Community
- Security: Carbon Monoxide Detector(s), Main Entrance Lock, Smoke Detector(s)
- Subdivision: Town Of Colonial Beach
HOA
- Has HOA: No
- Amenities included: Baseball Field, Basketball Court, Beach Access, Bike Trail, Boat Dock/Slip, Boat Ramp, Community Center, Dog Park, Jogging Path, Tennis Court(s), Tot Lots/Playground, Water/Lake Privileges
Location
- Region: Colonial Beach
Financial & listing details
- Price per square foot: $287/sqft
- Tax assessed value: $16,600
- Annual tax amount: $219
- Date on market: 11/18/2026
- Listing agreement: Exclusive Right To Sell
- Listing terms: Cash,Conventional,FHA,USDA Loan,VA Loan,Other
- Ownership: Fee Simple
Estimated market value
Not available
Estimated sales range
Not available
Not available
Price history
| Date | Event | Price |
|---|---|---|
| 11/19/2026 | Listed for sale | $380,000$287/sqft |
Source:  Bright MLS #VAWE2012510 Report a problem | ||
Public tax history
Tax history is unavailable.
Monthly payment
Est. payment
Payment breakdown
Explore the cost of this home by adjusting the details. Changes won't be saved.Climate risks
Neighborhood: 22443
Nearby schools
Schools provided by the listing agent
- Elementary: Colonial Beach
- Middle: Colonial Beach
- High: Colonial Beach
- District: Colonial Beach Public Schools
Source: Bright MLS. This data may not be complete. We recommend contacting the local school district to confirm school assignments for this home.
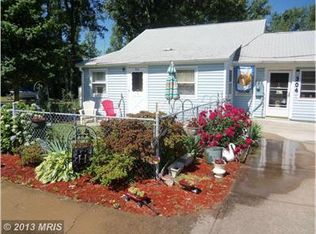

Similar homes
- $350,0003 bd3 ba1.8k sqft117 2nd St, Colonial Beach, VA 22443For Sale

 MLS ID #VAWE2012334, Ginger Walker, Coldwell Banker Elite. Bright MLS
- $345,0003 bd2 ba1.4k sqft89 Forest Grove Rd, Colonial Beach, VA 22443New Construction
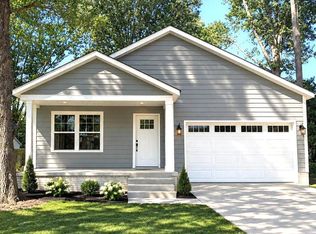 MLS ID #VAWE2012210, Leah Vigil, EXP Realty, LLC. Bright MLS
- $329,9993 bd2 ba1.4k sqft321 3rd St, Colonial Beach, VA 22443For Sale
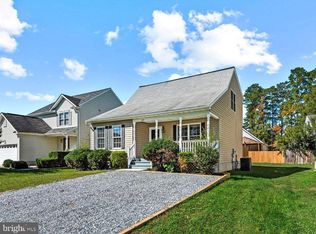 MLS ID #VAWE2011268, Jessica Anthony, Coldwell Banker Elite. Bright MLS
- $399,0004 bd3 ba1.8k sqft22 2nd St, Colonial Beach, VA 22443For Sale
 MLS ID #VAWE2012030, Samara Dinnius, JPAR Real Estate Professionals. Bright MLS
- $365,0003 bd3 ba1.5k sqft309 12th St, Colonial Beach, VA 22443For SaleMLS ID #VAWE2011658, Amy Rowe, Keller Williams Realty. Bright MLS
- $399,0003 bd2 ba1.1k sqft311 Marshall Ave, Colonial Beach, VA 22443For SaleMLS ID #VAWE2011604, Robert Swink, Colonial Beach Real Estate Inc. Bright MLS
- $388,0003 bd2 ba1.4k sqft312 9th St, Colonial Beach, VA 22443New ConstructionMLS ID #VAWE2009248, Megan Porter, Berkshire Hathaway HomeServices PenFed Realty. Bright MLS
- $329,0003 bd2 ba1.2k sqft26 Anchor Ln, Colonial Beach, VA 22443For SaleMLS ID #VAWE2012492, Relda Schick, Coldwell Banker Elite. Bright MLS
- $385,0003 bd3 ba1.6k sqft34 Circle Ln, Colonial Beach, VA 22443New ConstructionMLS ID #VAWE2012174, Laura Buttram, Belcher Real Estate, LLC.. Bright MLS
- $309,9003 bd2 ba1.5k sqft32 Placid Rd, Colonial Beach, VA 22443For SaleMLS ID #VAWE2012478, Jon Snow, United Real Estate Premier. Bright MLS
- $345,9003 bd3 ba1.6k sqft238 5th St, Colonial Beach, VA 22443For SaleMLS ID #VAWE2011096, Sandra Atwell, Keller Williams Fairfax Gateway. Bright MLS
- $319,0003 bd2 ba1k sqft267 Piney Forest Dr, Colonial Beach, VA 22443For SaleMLS ID #VAWE2012314, Kelli K Love-Smith, Real Broker, LLC. Bright MLS
- $325,0003 bd3 ba1.6k sqftClassic Shores, Colonial Beach, VA 22443For SaleMLS ID #VAWE2012278, Russell Fields, Coldwell Banker Elite. Bright MLS
- $339,0003 bd3 ba1.5k sqft191 Woodbine Dr, Colonial Beach, VA 22443For SaleMLS ID #VAWE2012138, Roberto Olivo, Pearson Smith Realty LLC. Bright MLS
- $438,9003 bd3 ba1.7k sqft301 Bancroft Ave, Colonial Beach, VA 22443For SaleMLS ID #VAWE2012126, Jen Darwin, Network Realty Group. Bright MLS
- $280,0003 bd2 ba1.5k sqft641 Holly Vista Dr, Colonial Beach, VA 22443For SaleMLS ID #VAWE2012380, Jennifer Ellington, RE/MAX Supercenter. Bright MLS
- $365,0004 bd3 ba1.9k sqftLOT 10 Mattox Ave, Colonial Beach, VA 22443New ConstructionMLS ID #VAWE2011986, Amanda Wilkinson, Long & Foster Real Estate, Inc.. Bright MLS
- $469,0004 bd3 ba1.6k sqft126 4th St, Colonial Beach, VA 22443For SaleMLS ID #VAWE2012280, Cinthia Neumer, Coldwell Banker Elite. Bright MLS
- $339,9003 bd2 ba1.7k sqft55 Latane Dr, Colonial Beach, VA 22443For SaleMLS ID #VAWE2012346, LeighAnn Moore, Keller Williams Capital Properties. Bright MLS
- $309,0003 bd2 ba1.2k sqft2005 McKinney Blvd, Colonial Beach, VA 22443For SaleMLS ID #VAWE2010562, Russell Fields, Coldwell Banker Elite. Bright MLS
