Brand-New Custom Home | Move-In Ready | Upgraded Finishes | Exceptional Quality Skip the wait and step into a brand-new home where quality, craftsmanship, and thoughtful design come standard. Built by a highly regarded Northern Virginia custom builder, this 3-bedroom, 2-bath home offers the elevated finishes and attention to detail you simply won’t find in typical builder-grade construction. From the moment you enter, the open-concept living space welcomes you with soaring vaulted ceilings, abundant natural light, and a comfortable layout designed for both everyday living and entertaining. The gourmet kitchen is the heart of the home, featuring quartz countertops, soft-close cabinetry, a walk-in pantry, Samsung stainless steel appliances, and stylish accessory lighting. Throughout the home, 3/8-inch cork-backed LVP flooring provides the perfect combination of durability, comfort, and upscale style. The spacious primary suite offers a peaceful retreat with a tray ceiling, generous closet space, and a beautifully finished ensuite bath with tile flooring, a tiled walk-in shower, and modern fixtures. Two additional bedrooms and a second full bath provide flexibility for guests, a home office, or family living. The oversized, fully finished garage is a standout feature, offering room for your vehicle plus a golf cart or additional recreational gear. An aluminum-insulated garage door adds to the home's energy efficiency and year-round comfort. Extend your living space outdoors with an impressive 18' x 6' TimberTech rear porch and a beautiful TimberTech front porch and railing system. Recessed lighting makes both spaces perfect for relaxing or entertaining well into the evening. Quality is built into every layer of this home, including double-hung vinyl windows with aluminum-wrapped exteriors, all-wood interior trim, Timberline 50-year architectural shingles with an extended warranty, upgraded lighting, and Schluter waterproofing systems installed by certified installers and backed by a lifetime warranty. Additional peace of mind comes with a 1-2-10 home warranty, including 1 year of workmanship coverage, 2 years for electrical, plumbing, and HVAC systems, and 10 years of foundation coverage. The home also features 48-inch-deep foundations—more than double the county requirement—providing an exceptional level of structural stability. If you're looking for new construction without compromising on quality, this home deserves a closer look. Move-in ready, beautifully finished, and built to stand apart from the typical new construction home.
New construction
Price cut: $17K (9/10)
$398,000
312 9th St, Colonial Beach, VA 22443
3beds
1,480sqft
Single Family Residence
Built in 2025
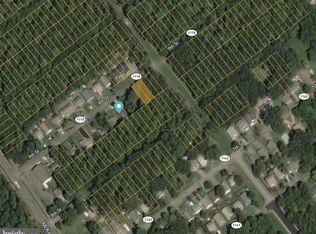
5,227 Square Feet Lot
$396,800 Zestimate®
$269/sqft
$-- HOA
What's special
Modern fixturesOversized fully finished garageBeautifully finishedBeautifully finished ensuite bathAll-wood interior trimOpen-concept living spaceTwo additional bedrooms
- 456 days
- 313
- 39
Zillow last checked:
Listing updated:
Listed by:
Megan Porter 956-271-3018,
Berkshire Hathaway HomeServices PenFed Realty 5406258100
Source: Bright MLS,MLS#: VAWE2009248
Facts & features
Interior
Bedrooms & bathrooms
- Bedrooms: 3
- Bathrooms: 2
- Full bathrooms: 2
- Main level bathrooms: 2
- Main level bedrooms: 3
Heating
- Heat Pump, Electric
Cooling
- Central Air, Electric
Appliances
- Included: Microwave, Dishwasher, Dryer, Energy Efficient Appliances, Ice Maker, Oven/Range - Electric, Washer, Water Heater, Electric Water Heater
Features
- Bathroom - Walk-In Shower, Entry Level Bedroom, Open Floorplan, Pantry, Recessed Lighting, Upgraded Countertops, Walk-In Closet(s)
- Windows: Double Hung, Energy Efficient
- Has basement: No
- Has fireplace: No
Interior area
- Total structure area: 1,480
- Total interior livable area: 1,480 sqft
- Finished area above ground: 1,480
Video & virtual tour
Property
Parking
- Total spaces: 1
- Parking features: Storage, Garage Door Opener, Driveway, Attached
- Attached garage spaces: 1
- Has uncovered spaces: Yes
Accessibility
- Accessibility features: None
Features
- Levels: One
- Stories: 1
- Pool features: None
Lot
- Size: 5,227 Square Feet
Details
- Additional structures: Above Grade
- Parcel number: 3A3 140C 56
- Zoning: R
- Special conditions: Standard
Construction
Type & style
- Home type: SingleFamily
- Architectural style: Contemporary
- Property subtype: Single Family Residence
Materials
- Combination
- Foundation: Concrete Perimeter
Condition
- Excellent
- New construction: Yes
- Year built: 2025
Utilities & green energy
- Sewer: Public Sewer
- Water: Public
Community & HOA
Community
- Subdivision: Colonial Beach
HOA
- Has HOA: No
Location
- Region: Colonial Beach
Financial & listing details
- Price per square foot: $269/sqft
- Annual tax amount: $219
- Date on market: 7/3/2025
- Listing agreement: Exclusive Right To Sell
- Listing terms: Cash,Conventional,FHA,VA Loan,USDA Loan
- Ownership: Fee Simple
Estimated market value
$396,800
$377,000 - $417,000
$2,481/mo
Price history
| Date | Event | Price |
|---|---|---|
| 9/10/2026 | Price change | $398,000-4.1%$269/sqft |
Source:  Bright MLS #VAWE2009248 Report a problem Bright MLS #VAWE2009248 Report a problem | ||
| 9/3/2026 | Price change | $415,000-2.4%$280/sqft |
Source: Bright MLS #VAWE2009248 Report a problem | ||
| 7/20/2026 | Price change | $425,000-2.3%$287/sqft |
Source: Bright MLS #VAWE2009248 Report a problem | ||
| 4/6/2026 | Listed for sale | $435,000$294/sqft |
Source: Bright MLS #VAWE2009248 Report a problem | ||
| 4/3/2026 | Pending sale | $435,000$294/sqft |
Source: Northern Neck AOR #119269 Report a problem | ||
| 3/27/2026 | Contingent | $435,000$294/sqft |
Source: Bright MLS #VAWE2009248 Report a problem | ||
| 11/23/2025 | Price change | $435,000-3.3%$294/sqft |
Source: Bright MLS #VAWE2009248 Report a problem | ||
| 7/3/2025 | Listed for sale | $449,900$304/sqft |
Source: Bright MLS #VAWE2009248 Report a problem | ||
Public tax history
Tax history is unavailable.
Monthly payment
Est. payment
Payment breakdown
Explore the cost of this home by adjusting the details. Changes won't be saved.Climate risks
Neighborhood: 22443
Nearby schools
Schools provided by the listing agent
- High: Colonial Beach
- District: Westmoreland County Public Schools
Source: Bright MLS. This data may not be complete. We recommend contacting the local school district to confirm school assignments for this home.


Similar homes
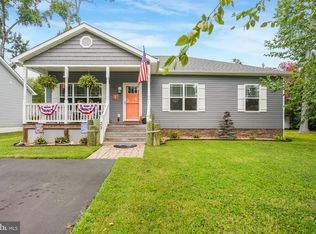
- $430,0003 bd2 ba1.4k sqft21 10th St, Colonial Beach, VA 22443For Sale
 MLS ID #VAWE2012072, Jennifer Ellington, RE/MAX Supercenter. Bright MLS
 - $405,0004 bd3 ba1.8k sqft22 2nd St, Colonial Beach, VA 22443For Sale
 MLS ID #VAWE2012030, Samara Dinnius, JPAR Real Estate Professionals. Bright MLS
 - $369,9993 bd2 ba1.7k sqft121 11th St S, Colonial Beach, VA 22443For Sale
 MLS ID #VAWE2010770, Jessica Anthony, Coldwell Banker Elite. Bright MLS
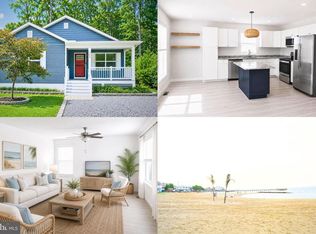
 - $365,0003 bd3 ba1.5k sqft309 12th St, Colonial Beach, VA 22443For Sale
 MLS ID #VAWE2011658, Amy Rowe, Keller Williams Realty. Bright MLS
 - $345,0003 bd2 ba1.4k sqft321 3rd St, Colonial Beach, VA 22443For SaleMLS ID #VAWE2011268, Jessica Anthony, Coldwell Banker Elite. Bright MLS
- $449,9003 bd2 ba1.4k sqft316 9th St, Colonial Beach, VA 22443New ConstructionMLS ID #VAWE2009258, Megan Porter, Berkshire Hathaway HomeServices PenFed Realty. Bright MLS
- $405,0003 bd2 ba1.3k sqft1274 Holly Vista Dr, Colonial Beach, VA 22443For SaleMLS ID #VAWE2011992, Michael Gillies, EXP Realty, LLC. Bright MLS
- $397,0003 bd3 ba1.6k sqft34 Circle Ln, Colonial Beach, VA 22443New ConstructionMLS ID #VAWE2012174, Laura Buttram, Belcher Real Estate, LLC.. Bright MLS
- $439,0003 bd3 ba1.7k sqft301 Bancroft Ave, Colonial Beach, VA 22443For SaleMLS ID #VAWE2012126, Jen Darwin, Network Realty Group. Bright MLS
- $314,9003 bd2 ba1.2k sqft2005 McKinney Blvd, Colonial Beach, VA 22443For SaleMLS ID #VAWE2010562, Russell Fields, Coldwell Banker Elite. Bright MLS
- $389,9004 bd3 ba2.1k sqft326 Westmoreland Dr, Colonial Beach, VA 22443New ConstructionMLS ID #VAWE2010904, Amanda Wilkinson, Long & Foster Real Estate, Inc.. Bright MLS
- $329,9993 bd3 ba1.5k sqft419 Latane Dr, Colonial Beach, VA 22443For SaleMLS ID #VAWE2012094, JAMAAL DICKERSON, Coldwell Banker Elite. Bright MLS
- $495,0003 bd2 ba1.5k sqft20947 Ridge Rd, Colonial Beach, VA 22443For SaleMLS ID #VAWE2011554, Relda Schick, Coldwell Banker Elite. Bright MLS
- $319,0003 bd2 ba1.3k sqftNone Available, Colonial Beach, VA 22443For SaleMLS ID #VAWE2011208, Dylan Lewis, Hometown Realty Services, Inc.. Bright MLS
- $324,9003 bd3 ba1.3k sqft144 Bonnie Del Dr, Colonial Beach, VA 22443For SaleMLS ID #VAWE2011228, Megan Porter, Berkshire Hathaway HomeServices PenFed Realty. Bright MLS
- $365,0004 bd3 ba1.9k sqftLOT 10 Mattox Ave, Colonial Beach, VA 22443New ConstructionMLS ID #VAWE2011986, Amanda Wilkinson, Long & Foster Real Estate, Inc.. Bright MLS
- $365,0002 bd1 ba1k sqft109 Bancroft Ave, Colonial Beach, VA 22443For SaleMLS ID #VAWE2010744, Jessica Anthony, Coldwell Banker Elite. Bright MLS
- $339,0003 bd2 ba1.3k sqft439 Shorewood Dr, Colonial Beach, VA 22443New ConstructionMLS ID #VAWE2012136, Naomi Hoehn, Town & Country Elite Realty, LLC.. Bright MLS
