UNDER CONSTRUCTION— Welcome to the Pelham II by SONA Homes, a thoughtfully designed two-story home offering modern comfort, efficient living, and quality craftsmanship in the Placid Bay Estates Woodbine section near Colonial Beach. Situated on approximately 0.34 acres, this new construction residence features approximately 2,290 finished square feet above grade with 4 bedrooms and 2.5 baths, providing the perfect blend of open gathering spaces and private retreats. The main level features a welcoming entry and a flexible front room ideal for a home office, sitting area, or formal living space. Luxury vinyl plank flooring flows throughout the main living areas, leading into the open kitchen and breakfast nook designed for both everyday living and entertaining. The kitchen includes granite countertops, a center island with seating overhang, 42-inch soft-close cabinetry, and a stainless-steel appliance package including range, microwave, refrigerator, and dishwasher. The adjacent family room offers a comfortable space filled with natural light for gathering and relaxing. Upstairs, the primary suite provides a private retreat complete with an en-suite bath featuring ceramic tile flooring, glass-door shower, and dual-handle fixtures. Three additional bedrooms, a full hall bath with tile flooring and tub surround, and a convenient upper-level laundry area provide flexibility for guests, family, or workspace needs. Additional highlights include 9-ft ceilings on the main level, designer lighting package, luxury vinyl plank flooring throughout the first floor, carpeted bedrooms, ceramic tile bathrooms, and a 2-car attached front-load garage with opener. Exterior features such as stone veneer accents, cedar shake gables, and a welcoming front porch add classic curb appeal, while modern construction and energy-efficient features provide comfort and durability. Built with precision and backed by a 2-10 builder warranty (1-year workmanship, 1-year mechanical, 10-year structural), this SONA Homes residence offers lasting peace of mind. Additional incentives include 1% closing-cost assistance when using the builder’s preferred lender. Some photos may be of a similar completed home and/or have been virtually staged to help illustrate the potential use and layout of the spaces.
New construction
$435,900
0 Wildwood Rd, Colonial Beach, VA 22443
4beds
2,290sqft
Single Family Residence
Built in 2026
0.34 Acres Lot
$-- Zestimate®
$190/sqft
$-- HOA
What's special
Ceramic tile bathroomsClassic curb appealStone veneer accentsCedar shake gablesGranite countertopsWelcoming entryThree additional bedrooms
- 195 days
- 125
- 19
Zillow last checked:
Listing updated:
Listed by:
Michael Gillies 540-300-1578,
EXP Realty, LLC 8668257169,
Co-Listing Agent: Dimitri Ivan Albritton 703-585-6558,
EXP Realty, LLC
Source: Bright MLS,MLS#: VAWE2010438
Facts & features
Interior
Bedrooms & bathrooms
- Bedrooms: 4
- Bathrooms: 3
- Full bathrooms: 2
- 1/2 bathrooms: 1
- Main level bathrooms: 1
Rooms
- Room types: Living Room, Dining Room, Primary Bedroom, Bedroom 2, Bedroom 3, Bedroom 4, Kitchen, Family Room, Foyer, Laundry, Utility Room, Primary Bathroom, Full Bath, Half Bath
Primary bedroom
- Level: Upper
Bedroom 2
- Level: Upper
Bedroom 3
- Level: Upper
Bedroom 4
- Level: Upper
Primary bathroom
- Level: Upper
Dining room
- Level: Main
Family room
- Level: Main
Foyer
- Level: Main
Other
- Level: Upper
Half bath
- Level: Main
Kitchen
- Level: Main
Laundry
- Level: Upper
Living room
- Level: Main
Utility room
- Level: Main
Heating
- Forced Air, Electric
Cooling
- Central Air, Electric
Appliances
- Included: Stainless Steel Appliance(s), Oven/Range - Gas, Refrigerator, Ice Maker, Microwave, Dishwasher, Disposal, Electric Water Heater
- Laundry: Upper Level, Laundry Room
Features
- Crown Molding, Ceiling Fan(s), Chair Railings, Recessed Lighting, Kitchen - Gourmet, Kitchen - Efficiency, Kitchen Island, Kitchen - Table Space, Bathroom - Walk-In Shower, Bathroom - Tub Shower, Walk-In Closet(s), Dry Wall
- Flooring: Carpet, Ceramic Tile, Luxury Vinyl
- Has basement: No
- Number of fireplaces: 1
Interior area
- Total structure area: 2,290
- Total interior livable area: 2,290 sqft
- Finished area above ground: 2,290
- Finished area below ground: 0
Property
Parking
- Total spaces: 2
- Parking features: Garage Door Opener, Garage Faces Front, Attached, Driveway
- Attached garage spaces: 2
- Has uncovered spaces: Yes
- Details: Garage Sqft: 403
Accessibility
- Accessibility features: None
Features
- Levels: Two
- Stories: 2
- Exterior features: Lighting
- Pool features: None
- Body of water: Mattox Creek
Lot
- Size: 0.34 Acres
Details
- Additional structures: Above Grade, Below Grade
- Parcel number: 10C 6 1 37
- Zoning: R2
- Special conditions: Standard
Construction
Type & style
- Home type: SingleFamily
- Architectural style: Craftsman
- Property subtype: Single Family Residence
Materials
- Vinyl Siding
- Foundation: Crawl Space
- Roof: Architectural Shingle
Condition
- Excellent
- New construction: Yes
- Year built: 2026
Details
- Builder model: Pelham II
- Builder name: Sona Homes
Utilities & green energy
- Electric: 200+ Amp Service
- Sewer: Public Sewer
- Water: Public
Community & HOA
Community
- Security: Carbon Monoxide Detector(s)
- Subdivision: Placid Bay Est Woodbine
HOA
- Has HOA: No
Location
- Region: Colonial Beach
Financial & listing details
- Price per square foot: $190/sqft
- Tax assessed value: $6,600
- Annual tax amount: $45
- Date on market: 3/13/2026
- Listing agreement: Exclusive Right To Sell
- Listing terms: Cash,Conventional,VA Loan,FHA
- Ownership: Fee Simple
Estimated market value
Not available
Estimated sales range
Not available
Not available
Price history
| Date | Event | Price |
|---|---|---|
| 6/23/2026 | Price change | $435,900+2.6%$190/sqft |
Source:  Bright MLS #VAWE2010438 Report a problem Bright MLS #VAWE2010438 Report a problem | ||
| 3/13/2026 | Listed for sale | $424,900+5565.3%$186/sqft |
Source: Bright MLS #VAWE2010438 Report a problem | ||
| 6/28/2023 | Sold | $7,500-40%$3/sqft |
Source: Bright MLS #VAWE2004328 Report a problem | ||
| 6/9/2023 | Pending sale | $12,500$5/sqft |
Source: Bright MLS #VAWE2004328 Report a problem | ||
| 4/6/2023 | Listed for sale | $12,500$5/sqft |
Source: Bright MLS #VAWE2004328 Report a problem | ||
| 4/5/2023 | Contingent | $12,500$5/sqft |
Source: Bright MLS #VAWE2004328 Report a problem | ||
| 4/3/2023 | Listed for sale | $12,500+4.2%$5/sqft |
Source: Bright MLS #VAWE2004328 Report a problem | ||
| 1/10/2023 | Sold | $12,000$5/sqft |
Source:  CVRMLS #2230980 Report a problem CVRMLS #2230980 Report a problem | ||
| 11/29/2022 | Pending sale | $12,000$5/sqft |
Source: CVRMLS #2230980 Report a problem | ||
| 11/18/2022 | Listed for sale | $12,000$5/sqft |
Source: CVRMLS #2230980 Report a problem | ||
Public tax history
Tax history is unavailable.
Monthly payment
Est. payment
Payment breakdown
Explore the cost of this home by adjusting the details. Changes won't be saved.Climate risks
Neighborhood: 22443
Nearby schools
Schools provided by the listing agent
- District: Westmoreland County Public Schools
Source: Bright MLS. This data may not be complete. We recommend contacting the local school district to confirm school assignments for this home.
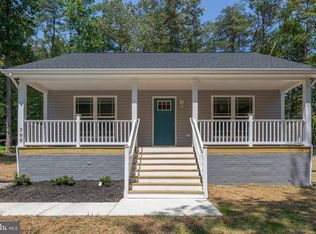

Similar homes
- $397,0003 bd3 ba1.6k sqft34 Circle Ln, Colonial Beach, VA 22443New Construction
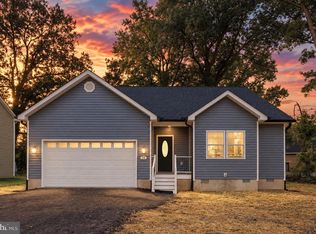
 MLS ID #VAWE2012174, Laura Buttram, Belcher Real Estate, LLC.. Bright MLS
 - $365,0004 bd3 ba1.9k sqftLOT 10 Mattox Ave, Colonial Beach, VA 22443New Construction
 MLS ID #VAWE2011986, Amanda Wilkinson, Long & Foster Real Estate, Inc.. Bright MLS
 - $339,0003 bd2 ba1.3k sqft439 Shorewood Dr, Colonial Beach, VA 22443New Construction
 MLS ID #VAWE2012136, Naomi Hoehn, Town & Country Elite Realty, LLC.. Bright MLS
 - $389,9004 bd3 ba2.1k sqft326 Westmoreland Dr, Colonial Beach, VA 22443New Construction
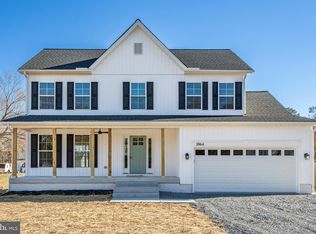 MLS ID #VAWE2010904, Amanda Wilkinson, Long & Foster Real Estate, Inc.. Bright MLS
 - $405,0004 bd3 ba1.8k sqft22 2nd St, Colonial Beach, VA 22443For SaleMLS ID #VAWE2012030, Samara Dinnius, JPAR Real Estate Professionals. Bright MLS
- $499,9004 bd3 ba2.2k sqft207 Azalea Rd, Colonial Beach, VA 22443For SaleMLS ID #VAWE2011930, Lisa Bydairk, King George Realty. Bright MLS
- $469,0004 bd3 ba1.6k sqft126 4th St, Colonial Beach, VA 22443For SaleMLS ID #VAWE2011996, Cinthia Neumer, Coldwell Banker Elite. Bright MLS
- $430,0003 bd2 ba1.4k sqft21 10th St, Colonial Beach, VA 22443For SaleMLS ID #VAWE2012072, Jennifer Ellington, RE/MAX Supercenter. Bright MLS
- $329,9993 bd3 ba1.5k sqft419 Latane Dr, Colonial Beach, VA 22443For SaleMLS ID #VAWE2012094, JAMAAL DICKERSON, Coldwell Banker Elite. Bright MLS
- $324,9003 bd2 ba1.3k sqftLOT 9 Albrough Blvd, Colonial Beach, VA 22443New ConstructionMLS ID #VAWE2011988, Amanda Wilkinson, Long & Foster Real Estate, Inc.. Bright MLS
- $320,0003 bd2 ba1.3k sqftNone Available, Colonial Beach, VA 22443For SaleMLS ID #VAWE2011208, Dylan Lewis, Hometown Realty Services, Inc.. Bright MLS
- $405,0003 bd2 ba1.3k sqft1274 Holly Vista Dr, Colonial Beach, VA 22443For SaleMLS ID #VAWE2011992, Michael Gillies, EXP Realty, LLC. Bright MLS
- $325,0003 bd2 ba1.5k sqft1475 Bowie Rd, Colonial Beach, VA 22443For SaleMLS ID #VAWE2012096, Danielle Carter, Redfin Corporation. Bright MLS
- $324,9003 bd3 ba1.3k sqft144 Bonnie Del Dr, Colonial Beach, VA 22443For SaleMLS ID #VAWE2011228, Megan Porter, Berkshire Hathaway HomeServices PenFed Realty. Bright MLS
- $371,9994 bd4 ba2.4k sqft506 Monroe Point Dr, Colonial Beach, VA 22443For SaleMLS ID #VAWE2011652, Tina Woodruff, Coldwell Banker Elite. Bright MLS
- $599,0004 bd4 ba2k sqft702 Taggart St, Colonial Beach, VA 22443New ConstructionMLS ID #VAWE2012200, Jessica Anthony, Coldwell Banker Elite. Bright MLS
- $599,0004 bd4 ba2k sqft207 Lincoln, Colonial Beach, VA 22443New ConstructionMLS ID #VAWE2012202, Jessica Anthony, Coldwell Banker Elite. Bright MLS
- $345,0004 bd3 ba2.6k sqft307 Monroe Point Dr, Colonial Beach, VA 22443For SaleMLS ID #VAWE2011924, Marc Harbour, Samson Properties. Bright MLS
- $345,0003 bd2 ba1.4k sqft321 3rd St, Colonial Beach, VA 22443For SaleMLS ID #VAWE2011268, Jessica Anthony, Coldwell Banker Elite. Bright MLS
