Fully renovated 5BR/3BA home in the Riverside Meadows community, just blocks from the Potomac River and the heart of charming Colonial Beach. No detail was overlooked in this top-to-bottom renovation; simply move in and enjoy. Luxury vinyl plank flooring runs throughout, and the bright eat-in kitchen features skylights, updated lighting, new countertops, stainless steel appliances, a new built-in microwave and a spacious pantry, with a separate dining area nearby. The living room offers a vaulted ceiling and a cozy propane gas fireplace. The primary suite, also with a vaulted ceiling, includes bath with double sinks and a separate walk-in shower. The lower level adds a family room with direct access to the backyard, an additional 2 bedrooms, a flexible bonus room ideal as a 6th bedroom, office or gym, and a full bath. Step out through the sunroom to an outdoor retreat made for relaxing and entertaining: a large new deck. The attached two-car garage and concrete driveway provide ample parking for your vehicles and your must-have golf cart! Minutes to the boardwalk, waterfront, shops and restaurants, with an easy commute to Dahlgren, Southern Maryland and Fredericksburg.
Coming soon 11/28
$539,000
2802 Dwight Ave, Colonial Beach, VA 22443
5beds
2,837sqft
Single Family Residence
Built in 2005
0.3 Acres Lot
$465,100 Zestimate®
$190/sqft
$-- HOA
What's special
- 5 days
- 16
- 0
Zillow last checked:
Listing updated:
Listed by:
CARLOS CEBALLOS 571-437-1002,
Spring Hill Real Estate, LLC. 7038914520,
Co-Listing Agent: Jacqueline Dinarte 571-437-1000,
Spring Hill Real Estate, LLC.
Source: Bright MLS,MLS#: VAWE2012318
Facts & features
Interior
Bedrooms & bathrooms
- Bedrooms: 5
- Bathrooms: 3
- Full bathrooms: 3
- Main level bathrooms: 2
- Main level bedrooms: 3
Heating
- Central, Electric
Cooling
- Central Air, Electric
Appliances
- Included: Electric Water Heater
Features
- Basement: Walk-Out Access,Finished
- Number of fireplaces: 1
- Fireplace features: Gas/Propane
Interior area
- Total structure area: 2,837
- Total interior livable area: 2,837 sqft
- Finished area above ground: 2,837
Property
Parking
- Total spaces: 2
- Parking features: Inside Entrance, Garage Door Opener, Attached
- Attached garage spaces: 2
- Details: Garage Sqft: 515
Accessibility
- Accessibility features: None
Features
- Levels: Two
- Stories: 2
- Exterior features: Barbecue, Lighting, Other
- Pool features: None
Lot
- Size: 0.3 Acres
Details
- Additional structures: Above Grade
- Parcel number: 3A4 1 151
- Zoning: R
- Special conditions: Standard
Construction
Type & style
- Home type: SingleFamily
- Architectural style: Colonial
- Property subtype: Single Family Residence
Materials
- Stick Built, Vinyl Siding
- Foundation: Concrete Perimeter
Condition
- New construction: No
- Year built: 2005
- Major remodel year: 2024
Utilities & green energy
- Sewer: Public Sewer
- Water: Public
Community & HOA
Community
- Subdivision: Riverside Meadows
HOA
- Has HOA: No
Location
- Region: Colonial Beach
Financial & listing details
- Price per square foot: $190/sqft
- Tax assessed value: $370,100
- Annual tax amount: $4,441
- Date on market: 11/28/2026
- Listing agreement: Exclusive Right To Sell
- Listing terms: Conventional,FHA,USDA Loan,VA Loan,VHDA
- Inclusions: Propane Tank
- Ownership: Fee Simple
Estimated market value
$465,100
$437,000 - $493,000
$2,408/mo
Price history
| Date | Event | Price |
|---|---|---|
| 7/25/2023 | Sold | $400,000$141/sqft |
Source:  Bright MLS #VAWE2004712 Report a problem Bright MLS #VAWE2004712 Report a problem | ||
| 6/21/2023 | Pending sale | $400,000$141/sqft |
Source: Bright MLS #VAWE2004712 Report a problem | ||
| 6/9/2023 | Contingent | $400,000$141/sqft |
Source: Bright MLS #VAWE2004712 Report a problem | ||
| 6/5/2023 | Listed for sale | $400,000+43.4%$141/sqft |
Source: Bright MLS #VAWE2004712 Report a problem | ||
| 9/2/2019 | Listing removed | $1,650$1/sqft |
Source: SSG Real Estate LLC. #VAWE114936 Report a problem | ||
| 8/31/2019 | Listing removed | $279,000$98/sqft |
Source: SSG Real Estate LLC. #VAWE114922 Report a problem | ||
| 8/24/2019 | Price change | $279,000-1.8%$98/sqft |
Source: SSG Real Estate LLC. #VAWE114922 Report a problem | ||
| 8/22/2019 | Price change | $1,650-5.7%$1/sqft |
Source: SSG Real Estate LLC. #VAWE114936 Report a problem | ||
| 8/21/2019 | Price change | $284,000-1.7%$100/sqft |
Source: SSG Real Estate LLC. #VAWE114922 Report a problem | ||
| 8/6/2019 | Price change | $1,750-2.8%$1/sqft |
Source: SSG Real Estate LLC. #VAWE114936 Report a problem | ||
| 8/1/2019 | Price change | $289,000-3.3%$102/sqft |
Source: SSG Real Estate LLC. #VAWE114922 Report a problem | ||
| 7/26/2019 | Listed for rent | $1,800+7.5%$1/sqft |
Source: SSG Real Estate LLC. #VAWE114936 Report a problem | ||
| 7/25/2019 | Listed for sale | $299,000+5.3%$105/sqft |
Source: SSG Real Estate LLC. #VAWE114922 Report a problem | ||
| 5/15/2017 | Listing removed | $284,000$100/sqft |
Source: SSG Real Estate LLC. #WE9893400 Report a problem | ||
| 5/12/2017 | Listing removed | $1,675$1/sqft |
Source: SSG Real Estate LLC. #WE9923189 Report a problem | ||
| 4/22/2017 | Price change | $284,000-5%$100/sqft |
Source: SSG Real Estate LLC. #WE9893400 Report a problem | ||
| 4/21/2017 | Listed for rent | $1,675$1/sqft |
Source: SSG Real Estate LLC. #WE9923189 Report a problem | ||
| 3/22/2017 | Listed for sale | $299,000$105/sqft |
Source: SSG Real Estate LLC. #WE9893400 Report a problem | ||
Public tax history
| Year | Property taxes | Tax assessment |
|---|---|---|
| 2025 | $1,554 | $370,100 |
| 2024 | $1,554 +6.8% | $370,100 +1.7% |
| 2023 | $1,456 | $364,000 |
| 2022 | $1,456 +6.7% | $364,000 +25.3% |
| 2021 | $1,365 | $290,400 |
| 2020 | $1,365 -25.4% | $290,400 |
| 2018 | $1,830 | $290,400 |
| 2017 | -- | $290,400 |
| 2016 | -- | $290,400 -7.8% |
| 2015 | -- | $314,800 |
| 2014 | -- | -- |
| 2011 | -- | -- |
| 2010 | -- | -- |
Find assessor info on the county website
Monthly payment
Est. payment
Payment breakdown
Explore the cost of this home by adjusting the details. Changes won't be saved.Climate risks
Neighborhood: 22443
Nearby schools
Schools provided by the listing agent
- District: Westmoreland County Public Schools
Source: Bright MLS. This data may not be complete. We recommend contacting the local school district to confirm school assignments for this home.
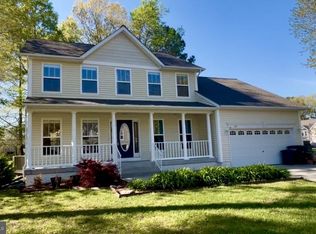
Similar homes
- $494,0005 bd3 ba2.9k sqft203 Forest Ave, Colonial Beach, VA 22443For Sale
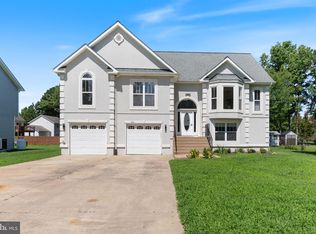
 MLS ID #VAWE2011900, Christina Burroughs, Coldwell Banker Elite. Bright MLS
 - $494,9004 bd3 ba2.2k sqft207 Azalea Rd, Colonial Beach, VA 22443For Sale
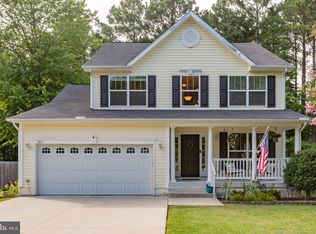 MLS ID #VAWE2011930, Lisa Bydairk, King George Realty. Bright MLS
 - $454,9994 bd3 ba2k sqft207 Meadow Ave, Colonial Beach, VA 22443For Sale
 MLS ID #VAWE2012160, Art Jenkins, AC Realty Group. Bright MLS
 - $469,0004 bd3 ba1.6k sqft126 4th St, Colonial Beach, VA 22443For Sale
 MLS ID #VAWE2012280, Cinthia Neumer, Coldwell Banker Elite. Bright MLS
 - $334,9004 bd3 ba2k sqft239 Darl Cir, Colonial Beach, VA 22443For SaleMLS ID #VAWE2012272, NANCY Cooper, Coldwell Banker Elite. Bright MLS
- $429,9993 bd2 ba1.6k sqft305 Mimosa Ave, Colonial Beach, VA 22443For SaleMLS ID #VAWE2012180, Art Jenkins, AC Realty Group. Bright MLS
- $365,0004 bd8 ba2.4k sqft309 Monroe Point Dr, Colonial Beach, VA 22443For SaleMLS ID #VAWE2012338, Renzo Beltran, All Brokers Realty LLC. Bright MLS
- $550,0003 bd3 ba1.4k sqft119 Dandridge Ln, Colonial Beach, VA 22443For SaleMLS ID #VAWE2012236, Jessica Anthony, Coldwell Banker Elite. Bright MLS
- $405,0004 bd3 ba1.8k sqft22 2nd St, Colonial Beach, VA 22443For SaleMLS ID #VAWE2012030, Samara Dinnius, JPAR Real Estate Professionals. Bright MLS
- $575,0003 bd3 ba1.9k sqft505 Monroe Bay Ave, Colonial Beach, VA 22443For SaleMLS ID #VAWE2011684, Jessica Anthony, Coldwell Banker Elite. Bright MLS
- $369,9993 bd2 ba1.7k sqft121 11th St S, Colonial Beach, VA 22443For SaleMLS ID #VAWE2010770, Jessica Anthony, Coldwell Banker Elite. Bright MLS
- $539,5004 bd3 ba3.2k sqft14715 Jennifer Ct, Issue, MD 20645For SaleMLS ID #MDCH2045308, Michelle Jonasson-Jones, Redfin Corp. Bright MLS
- $299,9003 bd2 ba1.5k sqft1395 McKinney Blvd, Colonial Beach, VA 22443For SaleMLS ID #VAWE2011708, Colleen Butler, King George Realty. Bright MLS
- $585,0003 bd3 ba1.7k sqft19 Bancroft Ave, Colonial Beach, VA 22443New ConstructionMLS ID #VAWE2009902, Jessica Anthony, Coldwell Banker Elite. Bright MLS
- $414,9006 bd4 ba2.7k sqft31 Bancroft Ave, Colonial Beach, VA 22443For SaleMLS ID #VAWE2010748, Scott Cleveland, RE/MAX Supercenter. Bright MLS
- $529,0004 bd4 ba1.9k sqft308 Douglas Ave, Colonial Beach, VA 22443For SaleMLS ID #VAWE2012070, Alan Burrell, Burrell and Associates Realty East Coast Group Inc. Bright MLS
- $439,0003 bd3 ba1.7k sqft301 Bancroft Ave, Colonial Beach, VA 22443For SaleMLS ID #VAWE2012126, Jen Darwin, Network Realty Group. Bright MLS
- $560,0004 bd3 ba3k sqft5398 Payne Dr, King George, VA 22485For SaleMLS ID #VAKG2008744, Kristi Murphy, Long & Foster Real Estate, Inc.. Bright MLS
- $499,9006 bd4 ba2.8k sqft14645 Balsam Ct, Issue, MD 20645For SaleMLS ID #MDCH2057710, Mercedes Rivera, Fairfax Realty Premier. Bright MLS
