Look no further for your next King George home! Welcome to 5398 Payne Drive, positioned on just under a half-acre lot in a quiet, HOA free neighborhood only minutes from NSWC Dahlgren and an easy commute to Maryland or Fredericksburg. The fenced back yard feels like a bird lover's paradise, compliments of your new neighbor's serene pond located behind the rear property line which is home to many frogs and other small wildlife that will serenade you as you relax on the screened porch, newer deck, OR your own centrally located gazebo. There is also an electric fence installed as extra security for your furry friends. Mature trees provide just the right amount of shade for the property and can provide additional energy efficiency by blocking winds and bright sun while two sheds (one with electricity) are available for extra storage and your favorite outdoor equipment. The home and grounds have had so many improvements over the last five years; this property is truly move in ready and will be such a blessing for future owners! Notice the freshly sealed circular driveway as you arrive, with additional gravel parking spaces for guests, RV, trailer, ect. You do not have to worry about hanging seasonal lights, as the exterior of the home has been outfitted with professional, permanent lighting for the perfect modern curb appeal year-round! Hardwood floors, gorgeous built-in shelving and freshly painted walls welcome you home as you enter through the new front door. A gas fireplace in the formal dining room adds to the entry aesthetic, and just beyond that, the gorgeous custom sunk in living room offers the perfect space to relax or entertain your favorite guests in style! A true chef's kitchen is the heart of this home. Totally redone in 2022 with new cabinets, all polished nickel hardware, granite sink, one solid slab of granite was cut for the backsplash and on the new island, Stainless steel GE Cafe Appliances with WIFI; Professional gas stove, new dishwasher, tankless instant water heater, new lights and more. The microwave doubles as a second oven and also an air fryer, ideal for serving large meals! Sleep easy knowing the LIFETIME GUARANTEED double hung windows, exterior doors, lower HVAC and ducts have all been updated over the last 4 years! Additional 220 volt wiring and 30 amp electrical panels have been added to support a variety of hobbies as well as a remote controlled dumbwaiter in the spacious climate controlled 25x40 ft two-car garage. The blink doorbell camera conveys for additional security. Upstairs, 4-way light switches in the stairwell make life a little more convenient each day. Three spacious bedrooms, updated ensuite bathrooms (jack and jill bath between bedrooms 3 and 4) and washer and dryer complete the second level. An optional second primary bedroom on the main floor can function as a suite for family/guests, an exercise room, or an excellent office for work from home days! 5398 Payne Drive is a beautifully maintain house that truly feels like a home. Take advantage of an amazing opportunity to make this unique property your own! *2.75% ASSUMABLE LOAN OPTION AVAILABLE FOR QUALIFIED BORROWERS *$5000 available towards closing costs or rate buy down for buyer with full price offer
Accepting backups
Price increase: $5K (10/14)
$565,000
5398 Payne Dr, King George, VA 22485
4beds
3,012sqft
Single Family Residence
Built in 1998
0.46 Acres Lot
$562,500 Zestimate®
$188/sqft
$-- HOA
What's special
Centrally located gazeboPolished nickel hardwareGorgeous built-in shelvingFreshly sealed circular drivewayThree spacious bedroomsScreened porchFreshly painted walls
- 51 days
- 775
- 45
Zillow last checked:
Listing updated:
Listed by:
Kristi Murphy 540-809-3104,
Long & Foster Real Estate, Inc. 5403715220
Source: Bright MLS,MLS#: VAKG2008744
Facts & features
Interior
Bedrooms & bathrooms
- Bedrooms: 4
- Bathrooms: 3
- Full bathrooms: 3
- Main level bathrooms: 1
- Main level bedrooms: 1
Basement
- Area: 0
Heating
- Heat Pump, Electric
Cooling
- Central Air, Electric
Appliances
- Included: Microwave, Built-In Range, Dishwasher, Disposal, Dryer, Ice Maker, Oven/Range - Electric, Washer, Instant Hot Water, Oven/Range - Gas, Range Hood, Six Burner Stove, Stainless Steel Appliance(s), Tankless Water Heater, Electric Water Heater
- Laundry: Upper Level
Features
- Eat-in Kitchen, Open Floorplan, Dining Area, Attic, Ceiling Fan(s), Entry Level Bedroom, Kitchen Island, Primary Bath(s), Pantry, Soaking Tub, Walk-In Closet(s), Built-in Features, Crown Molding, Family Room Off Kitchen, Formal/Separate Dining Room, Kitchen - Gourmet, Wainscotting
- Flooring: Hardwood, Luxury Vinyl, Carpet, Tile/Brick, Wood
- Doors: French Doors
- Windows: Double Hung, Energy Efficient
- Has basement: No
- Number of fireplaces: 1
- Fireplace features: Gas/Propane
Interior area
- Total structure area: 3,012
- Total interior livable area: 3,012 sqft
- Finished area above ground: 3,012
- Finished area below ground: 0
Video & virtual tour
Property
Parking
- Total spaces: 4
- Parking features: Garage Door Opener, Inside Entrance, Oversized, Covered, Asphalt, Attached, Driveway
- Attached garage spaces: 2
- Uncovered spaces: 2
Accessibility
- Accessibility features: None
Features
- Levels: Two
- Stories: 2
- Patio & porch: Deck, Enclosed, Porch, Screened
- Exterior features: Lighting, Play Equipment, Play Area, Other
- Pool features: None
- Fencing: Back Yard
- Has view: Yes
- View description: Pond, Street
- Has water view: Yes
- Water view: Pond
Lot
- Size: 0.46 Acres
- Features: Level, Cleared
Details
- Additional structures: Above Grade, Below Grade, Outbuilding
- Parcel number: 18A1188S
- Zoning: R-1
- Special conditions: Standard
Construction
Type & style
- Home type: SingleFamily
- Architectural style: Colonial
- Property subtype: Single Family Residence
Materials
- Vinyl Siding
- Foundation: Block
- Roof: Shingle
Condition
- Very Good
- New construction: No
- Year built: 1998
Utilities & green energy
- Electric: 220 Volts, Other
- Sewer: Public Sewer
- Water: Public
- Utilities for property: Cable Available, Electricity Available, Phone Available
Community & HOA
Community
- Subdivision: N / A
HOA
- Has HOA: No
Location
- Region: King George
Financial & listing details
- Price per square foot: $188/sqft
- Tax assessed value: $537,600
- Annual tax amount: $3,118
- Date on market: 9/4/2026
- Listing agreement: Exclusive Right To Sell
- Listing terms: Other,VHDA,USDA Loan,VA Loan,Private Financing Available,Negotiable,Conventional,Cash,FHA
- Inclusions: Sheds, Play Set,
- Ownership: Fee Simple
Estimated market value
$562,500
$534,000 - $591,000
$2,804/mo
Price history
| Date | Event | Price |
|---|---|---|
| 10/23/2026 | Listed for sale | $565,000$188/sqft |
Source:  Bright MLS #VAKG2008744 Report a problem Bright MLS #VAKG2008744 Report a problem | ||
| 10/14/2026 | Contingent | $565,000+0.9%$188/sqft |
Source: Bright MLS #VAKG2008744 Report a problem | ||
| 9/4/2026 | Listed for sale | $560,000+56.9%$186/sqft |
Source: Bright MLS #VAKG2008744 Report a problem | ||
| 11/18/2020 | Sold | $357,000$119/sqft |
Source: Public Record Report a problem | ||
| 10/2/2020 | Pending sale | $357,000$119/sqft |
Source: Long & Foster #VAKG119650 Report a problem | ||
| 9/28/2020 | Price change | $357,000-0.8%$119/sqft |
Source: Long & Foster #VAKG119650 Report a problem | ||
| 9/25/2020 | Listed for sale | $359,900$119/sqft |
Source: Long & Foster #VAKG119650 Report a problem | ||
| 8/31/2020 | Pending sale | $359,900$119/sqft |
Source: Long & Foster Real Estate, Inc. #VAKG119650 Report a problem | ||
| 8/24/2020 | Listed for sale | $359,900+33.8%$119/sqft |
Source: Long & Foster Real Estate, Inc. #VAKG119650 Report a problem | ||
| 3/22/2013 | Sold | $269,000$89/sqft |
Source: Public Record Report a problem | ||
| 2/15/2013 | Price change | $269,000-6.9%$89/sqft |
Source: Homepath #KG7984084 Report a problem | ||
| 1/3/2013 | Listed for sale | $289,000+40.1%$96/sqft |
Source: MacDoc Realty LLC #KG7984084 Report a problem | ||
| 12/7/2012 | Sold | $206,306-37.5%$68/sqft |
Source: Public Record Report a problem | ||
| 5/3/2005 | Sold | $329,900+87.1%$110/sqft |
Source: Public Record Report a problem | ||
| 9/28/1998 | Sold | $176,330$59/sqft |
Source: Public Record Report a problem | ||
Public tax history
| Year | Property taxes | Tax assessment |
|---|---|---|
| 2023 | $2,606 -2.9% | $383,200 |
| 2022 | $2,682 +19.7% | $383,200 +24.8% |
| 2021 | $2,241 +4.3% | $307,000 |
| 2020 | $2,149 | $307,000 |
| 2018 | $2,149 | $307,000 +6.1% |
| 2017 | -- | $289,400 |
| 2016 | -- | $289,400 |
| 2015 | -- | $289,400 |
| 2014 | -- | $289,400 -2.4% |
| 2013 | -- | $296,400 |
| 2012 | -- | $296,400 |
| 2011 | -- | $296,400 |
| 2010 | -- | $296,400 -17.8% |
| 2009 | -- | $360,400 +14.1% |
| 2007 | -- | $315,800 |
| 2006 | -- | $315,800 +80.5% |
| 2005 | -- | $175,000 |
| 2004 | -- | $175,000 |
| 2003 | -- | $175,000 |
| 2002 | -- | $175,000 +12.5% |
| 2001 | -- | $155,500 |
| 2000 | -- | $155,500 |
Find assessor info on the county website
Monthly payment
Est. payment
Payment breakdown
Explore the cost of this home by adjusting the details. Changes won't be saved.Climate risks
Neighborhood: 22485
Nearby schools
Schools provided by the listing agent
- Elementary: Potomac
- Middle: King George
- High: King George
- District: King George County Public Schools
Source: Bright MLS. This data may not be complete. We recommend contacting the local school district to confirm school assignments for this home.
Similar homes
- $625,0004 bd4 ba3.4k sqft13290 Ormond Way, King George, VA 22485For Sale
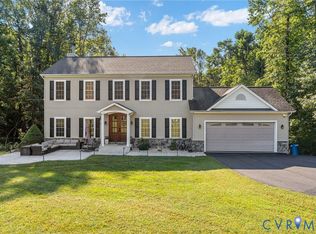 MLS ID #2625679, Sonny Burton, Hometown Realty. CVRMLS
 - $574,9993 bd3 ba2.3k sqft8130 Windsor Dr, King George, VA 22485For Sale

 MLS ID #VAKG2008342, Donna Huesgen, Huesgen Homes. Bright MLS
 - $479,9004 bd3 ba2.3k sqft4081 Fern Ct, King George, VA 22485For Sale
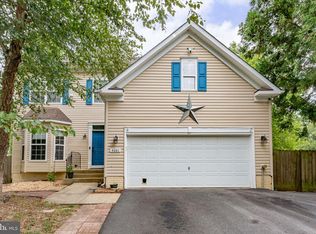 MLS ID #VAKG2008828, Brooke Miller, Long & Foster Real Estate, Inc.. Bright MLS
 - $599,9004 bd4 ba2.9k sqft18002 Rosiers Creek Ln, King George, VA 22485For Sale
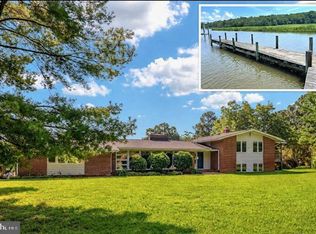 MLS ID #VAKG2008518, Chip Taylor, Coldwell Banker Elite. Bright MLS
 - $479,0004 bd3 ba2.1k sqft16965 Village Ln, King George, VA 22485For SaleMLS ID #VAKG2008540, Boyd Grainger, Pearson Smith Realty, LLC. Bright MLS
- $529,9004 bd3 ba3.5k sqft1363 Charleston St, King George, VA 22485For SaleMLS ID #VAKG2008782, Scott Cleveland, RE/MAX Supercenter. Bright MLS
- $699,0005 bd4 ba3.8k sqft2381 Nancy Ln, King George, VA 22485For SaleMLS ID #VAKG2008186, Jen Cook, Berkshire Hathaway HomeServices PenFed Realty. Bright MLS
- $459,9994 bd3 ba2.2k sqft8337 Reagan Dr, King George, VA 22485For SaleMLS ID #VAKG2008908, Trisha McFadden, Samson Properties. Bright MLS
- $490,0004 bd4 ba3.2k sqft9533 Barbaras Way, King George, VA 22485For SaleMLS ID #VAKG2007794, Marizel Brewington, JPAR Real Estate Professionals. Bright MLS
- $540,0003 bd3 ba2k sqft6731 Ginseng Ln, King George, VA 22485For SaleMLS ID #VAKG2007530, Julie Barrett, United Real Estate Premier. Bright MLS
- $439,9003 bd3 ba2.2k sqft6536 Grogan Ln, King George, VA 22485For SaleMLS ID #VAKG2009034, Alex Belcher, Belcher Real Estate, LLC.. Bright MLS
- $445,0004 bd3 ba2.6k sqft7347 Jackson Dr, King George, VA 22485For SaleMLS ID #VAKG2008378, Page Boxwell, MarketPlace REALTY. Bright MLS
- $815,0004 bd4 ba3.4k sqft17070 Good Hope Rd, King George, VA 22485For SaleMLS ID #VAKG2008230, Stella Barbour, NOVA Brokers, LLC.. Bright MLS
- $545,0004 bd3 ba4.1k sqft6360 Solitude Pl, Indian Head, MD 20640For SaleMLS ID #MDCH2060248, JAMMIE REEDY, RE/MAX One. Bright MLS
- $699,0004 bd3 ba3.3k sqft5978 Delong Mulroy Ln, King George, VA 22485For SaleMLS ID #VAKG2008582, Russell Fields, Coldwell Banker Elite. Bright MLS
- $499,9003 bd3 ba3k sqft12970 Meadow Way, King George, VA 22485New ConstructionMLS ID #VAKG2008634, Alex Belcher, Belcher Real Estate, LLC.. Bright MLS
- $430,0004 bd4 ba2.3k sqft8427 Tompkins Dr, King George, VA 22485For SaleMLS ID #VAKG2008842, Amy Cherry Taylor, Porch & Stable Realty, LLC. Bright MLS
- $539,0004 bd3 ba2.5k sqft110 Old Landing Ct, Fredericksburg, VA 22405For SaleMLS ID #VAST2054976, Paula Flagg, Real Broker, LLC. Bright MLS
- $679,9003 bd3 ba2.6k sqft6495 Tides Rd, King George, VA 22485For SaleMLS ID #VAKG2008528, Scott Cleveland, RE/MAX Supercenter. Bright MLS
- $535,0004 bd3 ba3k sqft9013 Hillary Ct, La Plata, MD 20646For SaleMLS ID #MDCH2060188, Frank Mcknew, RE/MAX Realty Group. Bright MLS
