Timeless brick Colonial charm meets modern comfort in this beautifully updated 1959 home, privately situated on 2.5 acres just minutes from Dahlgren and Fredericksburg. The heart of the home has been completely transformed, with the kitchen and dining areas opened into a bright, inviting space that feels both stylish and functional. Crisp white cabinetry, striking black quartz countertops, and brand-new appliances create a fresh, sophisticated setting for everything from busy mornings to casual dinners and entertaining. Upstairs, the primary suite offers a peaceful escape with a beautifully renovated, spa-like bath featuring an oversized walk-in shower and dual vanity. Fresh interior paint throughout gives the home a clean, refreshed feel, while a newly added main-level laundry room makes daily living even easier. A whole-house generator provides year-round convenience and peace of mind. Outside, the property truly shines. A tree-lined driveway leads to a circular drive and a charming brick wraparound patio, creating a private outdoor setting for morning coffee, summer gatherings, or simply enjoying the tranquility of your own acreage. The location offers privacy without sacrificing convenience. Route 301 provides access toward Washington, D.C. and Richmond, while NSWC Dahlgren is only minutes away. The unfinished basement and attic offer abundant storage and exciting potential for future living space, hobbies, or customization. With no HOA, 2.5 acres of privacy, classic all-brick construction, and thoughtful updates throughout, this is a rare opportunity to enjoy character, convenience, and modern living in one exceptional property.
For sale
$574,999
8130 Windsor Dr, King George, VA 22485
3beds
2,384sqft
Single Family Residence
Built in 1959
2.53 Acres Lot
$567,700 Zestimate®
$241/sqft
$-- HOA
What's special
Classic all-brick constructionPrivate outdoor settingFresh interior paint throughoutStriking black quartz countertopsTimeless brick colonial charmCharming brick wraparound patioTree-lined driveway
- 89 days
- 653
- 44
Zillow last checked:
Listing updated:
Listed by:
Donna Huesgen 540-845-4505,
Huesgen Homes 5408454505
Source: Bright MLS,MLS#: VAKG2008342
Facts & features
Interior
Bedrooms & bathrooms
- Bedrooms: 3
- Bathrooms: 3
- Full bathrooms: 2
- 1/2 bathrooms: 1
- Main level bathrooms: 1
Heating
- Heat Pump, Oil, Wood
Cooling
- Ceiling Fan(s), Central Air, Electric
Appliances
- Included: Dishwasher, Dryer, Microwave, Oven, Refrigerator, Cooktop, Washer, Water Heater, Electric Water Heater
- Laundry: Main Level
Features
- Attic, Butlers Pantry, Ceiling Fan(s), Combination Kitchen/Dining, Dining Area, Family Room Off Kitchen, Kitchen - Table Space, Pantry, Primary Bath(s)
- Flooring: Carpet, Tile/Brick, Wood
- Basement: Full,Heated,Improved,Interior Entry,Exterior Entry,Rear Entrance,Shelving,Space For Rooms,Walk-Out Access,Workshop
- Number of fireplaces: 2
Interior area
- Total structure area: 2,384
- Total interior livable area: 2,384 sqft
- Finished area above ground: 2,384
Video & virtual tour
Property
Parking
- Parking features: Driveway
- Has uncovered spaces: Yes
Accessibility
- Accessibility features: None
Features
- Levels: Three
- Stories: 3
- Patio & porch: Patio
- Exterior features: Chimney Cap(s), Lighting, Flood Lights, Satellite Dish, Storage, Sidewalks
- Pool features: None
- Has view: Yes
- View description: Trees/Woods
Lot
- Size: 2.53 Acres
- Features: Backs to Trees, Front Yard, Landscaped, Open Lot, Wooded, Private, Rear Yard
Details
- Additional structures: Above Grade, Outbuilding
- Parcel number: 18 2 1
- Zoning: R1
- Special conditions: Standard
Construction
Type & style
- Home type: SingleFamily
- Architectural style: Colonial
- Property subtype: Single Family Residence
Materials
- Brick
- Foundation: Block
Condition
- Excellent
- New construction: No
- Year built: 1959
- Major remodel year: 2025
Utilities & green energy
- Sewer: On Site Septic
- Water: Well
- Utilities for property: Propane
Community & HOA
Community
- Subdivision: None Available
HOA
- Has HOA: No
Location
- Region: King George
Financial & listing details
- Price per square foot: $241/sqft
- Tax assessed value: $315,400
- Annual tax amount: $2,145
- Date on market: 7/13/2026
- Listing agreement: Exclusive Right To Sell
- Inclusions: Generator, Washer, Dryer
- Ownership: Fee Simple
Estimated market value
$567,700
$539,000 - $596,000
$2,720/mo
Price history
| Date | Event | Price |
|---|---|---|
| 8/28/2026 | Price change | $574,9990%$241/sqft |
Source:  Bright MLS #VAKG2008342 Report a problem Bright MLS #VAKG2008342 Report a problem | ||
| 7/13/2026 | Listed for sale | $575,000-4.2%$241/sqft |
Source: Bright MLS #VAKG2008342 Report a problem | ||
| 6/17/2026 | Listing removed | $599,999$252/sqft |
Source: Bright MLS #VAKG2008284 Report a problem | ||
| 5/7/2026 | Price change | $599,999-3.2%$252/sqft |
Source: Bright MLS #VAKG2007682 Report a problem | ||
| 4/9/2026 | Listed for sale | $619,999-4.5%$260/sqft |
Source: Bright MLS #VAKG2007682 Report a problem | ||
| 11/21/2025 | Listing removed | $648,999$272/sqft |
Source: Bright MLS #VAKG2006688 Report a problem | ||
| 11/7/2025 | Price change | $648,999-0.2%$272/sqft |
Source: Bright MLS #VAKG2006688 Report a problem | ||
| 9/19/2025 | Price change | $649,999-5.8%$273/sqft |
Source: Bright MLS #VAKG2006688 Report a problem | ||
| 9/10/2025 | Price change | $689,999-1.4%$289/sqft |
Source: Bright MLS #VAKG2006688 Report a problem | ||
| 8/18/2025 | Price change | $699,999-2.8%$294/sqft |
Source: Bright MLS #VAKG2006688 Report a problem | ||
| 7/28/2025 | Price change | $719,999-3.9%$302/sqft |
Source: Bright MLS #VAKG2006688 Report a problem | ||
| 7/10/2025 | Price change | $748,999-0.1%$314/sqft |
Source: Bright MLS #VAKG2006688 Report a problem | ||
| 7/3/2025 | Price change | $749,999-0.7%$315/sqft |
Source: Bright MLS #VAKG2006688 Report a problem | ||
| 6/26/2025 | Price change | $754,999-1.9%$317/sqft |
Source: Bright MLS #VAKG2006536 Report a problem | ||
| 6/18/2025 | Price change | $769,999-3.8%$323/sqft |
Source: Bright MLS #VAKG2006536 Report a problem | ||
| 6/5/2025 | Listed for sale | $799,999+49.5%$336/sqft |
Source: Bright MLS #VAKG2006536 Report a problem | ||
| 10/14/2024 | Listing removed | $535,000-1.8%$224/sqft |
Source: Bright MLS #VAKG2005334 Report a problem | ||
| 9/19/2024 | Price change | $545,000-0.9%$229/sqft |
Source: Bright MLS #VAKG2005334 Report a problem | ||
| 8/21/2024 | Listed for sale | $550,000+32.5%$231/sqft |
Source: Bright MLS #VAKG2005334 Report a problem | ||
| 8/17/2022 | Sold | $415,000$174/sqft |
Source: Bright MLS #VAKG2001622 Report a problem | ||
| 7/18/2022 | Pending sale | $415,000$174/sqft |
Source: Bright MLS #VAKG2001622 Report a problem | ||
| 7/5/2022 | Price change | $415,000-6.7%$174/sqft |
Source: Bright MLS #VAKG2001622 Report a problem | ||
| 5/20/2022 | Price change | $444,900-5.3%$187/sqft |
Source: Bright MLS #VAKG2001622 Report a problem | ||
| 4/15/2022 | Listed for sale | $469,900$197/sqft |
Source: Bright MLS #VAKG2001622 Report a problem | ||
Public tax history
| Year | Property taxes | Tax assessment |
|---|---|---|
| 2025 | $2,145 | $315,400 |
| 2024 | $2,145 | $315,400 |
| 2023 | $2,145 -2.9% | $315,400 |
| 2022 | $2,208 +20.7% | $315,400 +25.9% |
| 2021 | $1,829 +4.3% | $250,600 |
| 2020 | $1,754 | $250,600 |
| 2018 | $1,754 | $250,600 +6.5% |
| 2017 | -- | $235,400 |
| 2016 | -- | $235,400 |
| 2015 | -- | $235,400 |
| 2014 | -- | $235,400 -4.1% |
| 2013 | -- | $245,400 |
| 2012 | -- | $245,400 |
| 2011 | -- | $245,400 |
| 2010 | -- | $245,400 -19.2% |
| 2009 | -- | $303,800 -8.9% |
| 2007 | -- | $333,600 |
| 2006 | -- | $333,600 +52.1% |
| 2005 | -- | $219,400 |
| 2004 | -- | $219,400 |
| 2003 | -- | $219,400 |
| 2002 | -- | $219,400 +17.2% |
| 2001 | -- | $187,200 |
| 2000 | -- | $187,200 |
Find assessor info on the county website
Monthly payment
Est. payment
Payment breakdown
Explore the cost of this home by adjusting the details. Changes won't be saved.Climate risks
Neighborhood: 22485
Nearby schools
Schools provided by the listing agent
- District: King George County Schools
Source: Bright MLS. This data may not be complete. We recommend contacting the local school district to confirm school assignments for this home.
Similar homes
- $599,9004 bd4 ba2.9k sqft18002 Rosiers Creek Ln, King George, VA 22485For Sale
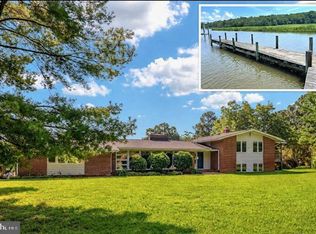
 MLS ID #VAKG2008518, Chip Taylor, Coldwell Banker Elite. Bright MLS
 - $625,0004 bd4 ba3.4k sqft13290 Ormond Way, King George, VA 22485For Sale
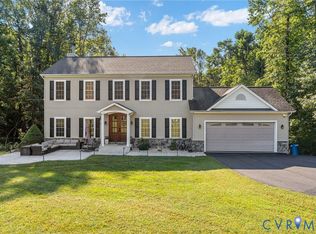 MLS ID #2625679, Sonny Burton, Hometown Realty. CVRMLS
 - $560,0004 bd3 ba3k sqft5398 Payne Dr, King George, VA 22485For Sale
 MLS ID #VAKG2008744, Kristi Murphy, Long & Foster Real Estate, Inc.. Bright MLS
 - $525,0003 bd2 ba1.5k sqft8138 Windsor Dr, King George, VA 22485New Construction
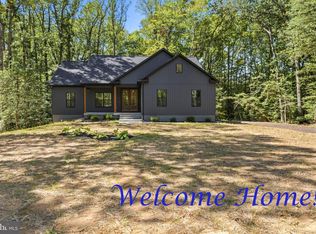 MLS ID #VAKG2007628, Ms. Heidi C HomFeldt, United Real Estate Premier. Bright MLS
 - $544,9005 bd3 ba2.1k sqft2137 Chapel Way, King George, VA 22485For SaleMLS ID #VAKG2008920, Steven Koleno, BEYCOME BROKERAGE REALTY LLC. Bright MLS
- $540,0003 bd3 ba2k sqft6731 Ginseng Ln, King George, VA 22485For SaleMLS ID #VAKG2007530, Julie Barrett, United Real Estate Premier. Bright MLS
- $470,9003 bd3 ba1.7k sqftLOT 11 Indiantown Rd, King George, VA 22485New ConstructionMLS ID #VAKG2008558, Jamie Brissey, RMG Realty. Bright MLS
- $449,9003 bd3 ba2.2k sqft6536 Grogan Ln, King George, VA 22485For SaleMLS ID #VAKG2008924, Alex Belcher, Belcher Real Estate, LLC.. Bright MLS
- $479,9004 bd3 ba2.3k sqft4081 Fern Ct, King George, VA 22485For SaleMLS ID #VAKG2008828, Brooke Miller, Long & Foster Real Estate, Inc.. Bright MLS
- $466,9003 bd2 ba1.5k sqftLOT 10 Indiantown Rd, King George, VA 22485New ConstructionMLS ID #VAKG2006502, Jamie Brissey, RMG Realty. Bright MLS
- $459,9994 bd3 ba2.2k sqft8337 Reagan Dr, King George, VA 22485For SaleMLS ID #VAKG2008908, Trisha McFadden, Samson Properties. Bright MLS
- $499,9003 bd3 ba3k sqft12970 Meadow Way, King George, VA 22485New ConstructionMLS ID #VAKG2008634, Alex Belcher, Belcher Real Estate, LLC.. Bright MLS
- $447,5004 bd3 ba2.6k sqft7347 Jackson Dr, King George, VA 22485For SaleMLS ID #VAKG2008378, Page Boxwell, MarketPlace REALTY. Bright MLS
- $809,0003 bd3 ba2k sqft6303 Salisbury Retreat, King George, VA 22485For SaleMLS ID #VAKG2008452, Debbie Maxam, Nest Realty Fredericksburg. Bright MLS
- $650,0005 bd4 ba3.1k sqft18224 Green Blvd, King George, VA 22485For SaleMLS ID #VAKG2007864, Jennifer Young, Keller Williams Realty. Bright MLS
- $430,0004 bd4 ba2.3k sqft8427 Tompkins Dr, King George, VA 22485For SaleMLS ID #VAKG2008842, Amy Cherry Taylor, Porch & Stable Realty, LLC. Bright MLS
- $679,9003 bd3 ba2.6k sqft6495 Tides Rd, King George, VA 22485For SaleMLS ID #VAKG2008528, Scott Cleveland, RE/MAX Supercenter. Bright MLS
- $535,0004 bd3 ba3k sqft9013 Hillary Ct, La Plata, MD 20646For SaleMLS ID #MDCH2060188, Frank Mcknew, RE/MAX Realty Group. Bright MLS
- $815,0004 bd4 ba3.4k sqft17070 Good Hope Rd, King George, VA 22485For SaleMLS ID #VAKG2008230, Stella Barbour, NOVA Brokers, LLC.. Bright MLS
- $425,0003 bd3 ba2.2k sqft7400 Washington Dr, King George, VA 22485For SaleMLS ID #VAKG2008428, Mari Kelly, Long & Foster Real Estate, Inc.. Bright MLS
