Motivated sellers!! **3.5% ASSUMABLE VA LOAN** Incredible opportunity for qualified buyers! Welcome to your private country retreat on 16.91 scenic acres. This charming 3-bedroom, 2-bath farmhouse offers the perfect blend of peaceful country living and exceptional equestrian amenities. Designed for horse lovers and outdoor enthusiasts alike, the property features a 5-stall horse barn, riding ring, and expansive fenced pastures, all surrounded by beautiful natural scenery. Inside, large windows fill the home with natural light while showcasing picturesque views in every direction. The spacious kitchen offers modern appliances, generous counter space, and abundant cabinetry, flowing seamlessly into the dining area for everyday living and entertaining. The inviting living spaces create a warm and comfortable atmosphere throughout the home. The primary suite provides a peaceful retreat with a spacious layout, private ensuite bath, and tranquil views of the surrounding property. Two additional bedrooms and a second full bath offer comfortable accommodations for family and guests. A detached garage with a fully finished loft adds incredible versatility, complete with a full bathroom and kitchenette. This flexible space is ideal for guests, an au pair suite, a home office, hobby space, or studio.The property has also been freshly cleared and landscaped, creating a welcoming outdoor space for its new owners and their equestrian friends. Step outside and enjoy everything this remarkable property has to offer. The established horse facilities make it easy to ride and care for your horses at home. At the same time, nearby outdoor recreation includes hiking at Caledon State Park and the Dahlgren Railroad Heritage Trail. Whether you’re searching for a working horse property, a private country escape, or simply room to enjoy the outdoors, this exceptional farm offers endless possibilities in a peaceful setting. Schedule your private showing today. _________________ Property is located on a private road and cannot be seen from the road without trespassing on private property. Showings are by appointment only. Please contact the listing agent for details. Do not enter the property without a confirmed appointment. Endless Opportunities & Future Expansion With 17 pristine acres, this property offers incredible versatility to fit your long-term goals: In-Law / Multigenerational Suite: Ample room to build a detached guest house, mother-in-law suite, or secondary residence. Family Expansion: Space to add on to the existing home or build additional structures for extended family. Custom Outbuildings: Opportunities to expand equestrian facilities, build a workshop, or add recreational amenities.
For sale
Price cut: $11K (10/6)
$809,000
6303 Salisbury Retreat, King George, VA 22485
3beds
2,098sqft
Single Family Residence
Built in 2003
16.91 Acres Lot
$793,600 Zestimate®
$386/sqft
$-- HOA
What's special
Modern appliancesRiding ringExpansive fenced pasturesTwo additional bedroomsPrivate ensuite bathSpacious kitchenEstablished horse facilities
- 74 days
- 445
- 37
Zillow last checked:
Listing updated:
Listed by:
Debbie Maxam 540-455-6721,
Nest Realty Fredericksburg 800-325-6378,
Co-Listing Agent: Dace Alexandria Edwards-Bookert 540-699-0982,
Nest Realty Fredericksburg
Source: Bright MLS,MLS#: VAKG2008452
Facts & features
Interior
Bedrooms & bathrooms
- Bedrooms: 3
- Bathrooms: 3
- Full bathrooms: 3
- Main level bathrooms: 2
- Main level bedrooms: 3
Rooms
- Room types: Living Room, Dining Room, Primary Bedroom, Bedroom 2, Bedroom 3, Bonus Room, Additional Bedroom
Primary bedroom
- Features: Flooring - HardWood
- Level: Main
Other
- Level: Upper
Bedroom 2
- Features: Flooring - HardWood
- Level: Main
Bedroom 3
- Features: Flooring - HardWood
- Level: Main
Bonus room
- Level: Upper
Dining room
- Features: Flooring - HardWood
- Level: Main
Living room
- Features: Flooring - HardWood
- Level: Main
Heating
- Heat Pump, Electric
Cooling
- Central Air, Electric
Appliances
- Included: Dishwasher, Dryer, Oven/Range - Electric, Refrigerator, Washer, Electric Water Heater
Features
- Ceiling Fan(s), Open Floorplan, Formal/Separate Dining Room, Bathroom - Stall Shower, Walk-In Closet(s)
- Flooring: Wood
- Has basement: No
- Number of fireplaces: 1
- Fireplace features: Gas/Propane
Interior area
- Total structure area: 2,098
- Total interior livable area: 2,098 sqft
- Finished area above ground: 2,098
- Finished area below ground: 0
Property
Parking
- Total spaces: 2
- Parking features: Garage Faces Front, Attached
- Attached garage spaces: 2
Accessibility
- Accessibility features: None
Features
- Levels: One
- Stories: 1
- Patio & porch: Porch
- Pool features: None
- Fencing: Split Rail,Electric
Lot
- Size: 16.91 Acres
- Features: Backs to Trees
Details
- Additional structures: Above Grade, Below Grade, Outbuilding
- Parcel number: 16F149
- Zoning: A-2
- Special conditions: Standard
Construction
Type & style
- Home type: SingleFamily
- Architectural style: Ranch/Rambler
- Property subtype: Single Family Residence
Materials
- Vinyl Siding, Stone
- Foundation: Crawl Space
Condition
- New construction: No
- Year built: 2003
Utilities & green energy
- Sewer: On Site Septic
- Water: Well
- Utilities for property: Electricity Available, Propane
Community & HOA
Community
- Subdivision: Hugger Tract
HOA
- Has HOA: No
Location
- Region: King George
Financial & listing details
- Price per square foot: $386/sqft
- Tax assessed value: $381,800
- Annual tax amount: $2,672
- Date on market: 8/5/2026
- Listing agreement: Exclusive Right To Sell
- Listing terms: Cash,Conventional,FHA,VA Loan
- Ownership: Fee Simple
Estimated market value
$793,600
$754,000 - $833,000
$2,806/mo
Price history
| Date | Event | Price |
|---|---|---|
| 10/6/2026 | Price change | $809,000-1.3%$386/sqft |
Source:  Bright MLS #VAKG2008452 Report a problem Bright MLS #VAKG2008452 Report a problem | ||
| 9/15/2026 | Listed for sale | $820,000$391/sqft |
Source: Bright MLS #VAKG2008452 Report a problem | ||
| 9/5/2026 | Listing removed | $820,000$391/sqft |
Source: Bright MLS #VAKG2008452 Report a problem | ||
| 8/5/2026 | Listed for sale | $820,000+58%$391/sqft |
Source: Bright MLS #VAKG2008452 Report a problem | ||
| 11/4/2020 | Sold | $518,897+3.8%$247/sqft |
Source: Public Record Report a problem | ||
| 10/5/2020 | Pending sale | $499,900$238/sqft |
Source: Long & Foster #VAKG120314 Report a problem | ||
| 10/2/2020 | Listed for sale | $499,900+54.3%$238/sqft |
Source: Long & Foster Real Estate, Inc. #VAKG120314 Report a problem | ||
| 1/3/2012 | Sold | $324,000+1.3%$154/sqft |
Source: Public Record Report a problem | ||
| 7/8/2011 | Price change | $320,000-8.5%$153/sqft |
Source: Coldwell Banker Elite Report a problem | ||
| 5/12/2011 | Price change | $349,900-11.4%$167/sqft |
Source: Coldwell Banker Elite Report a problem | ||
| 2/12/2011 | Price change | $395,000-3.7%$188/sqft |
Source: Coldwell Banker Elite Report a problem | ||
| 12/8/2010 | Listed for sale | $410,000+25.6%$195/sqft |
Source: Coldwell Banker Elite #KG7492403 Report a problem | ||
| 9/11/2003 | Sold | $326,551+329.7%$156/sqft |
Source: Public Record Report a problem | ||
| 11/14/2002 | Sold | $76,000$36/sqft |
Source: Public Record Report a problem | ||
Public tax history
| Year | Property taxes | Tax assessment |
|---|---|---|
| 2023 | $3,729 -2.9% | $548,400 |
| 2022 | $3,839 +37.7% | $548,400 +43.6% |
| 2021 | $2,787 +4.3% | $381,800 |
| 2020 | $2,673 | $381,800 |
| 2018 | $2,673 | $381,800 +5.7% |
| 2017 | -- | $361,300 |
| 2016 | -- | $361,300 |
| 2015 | -- | $361,300 |
| 2014 | -- | $361,300 -5% |
| 2013 | -- | $380,500 |
| 2012 | -- | $380,500 |
| 2011 | -- | $380,500 |
| 2010 | -- | $380,500 -15.3% |
| 2009 | -- | $449,400 +10% |
| 2007 | -- | $408,400 |
| 2006 | -- | $408,400 +80.9% |
| 2005 | -- | $225,700 |
| 2004 | -- | $225,700 +384.3% |
| 2003 | -- | $46,600 |
| 2002 | -- | $46,600 |
| 2001 | -- | -- |
| 2000 | -- | -- |
Find assessor info on the county website
Monthly payment
Est. payment
Payment breakdown
Explore the cost of this home by adjusting the details. Changes won't be saved.Climate risks
Neighborhood: 22485
Nearby schools
Schools provided by the listing agent
- Elementary: Potomac
- Middle: King George
- High: King George
- District: King George County Schools
Source: Bright MLS. This data may not be complete. We recommend contacting the local school district to confirm school assignments for this home.
- $1,048,9004 bd5 ba5.4k sqft6261 Salisbury Retreat, King George, VA 22485Off Market
- $698,8004 bd3 ba2.6k sqft6264 Salisbury Retreat, King George, VA 22485Off Market
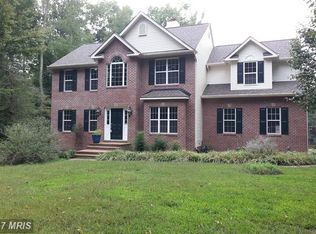
- $728,6003 bd3 ba3k sqft12118 Partridge Ln, King George, VA 22485Off Market
- $545,0003 bd1 ba1.8k sqft5450 Hewitt Place Way, King George, VA 22485Off Market
Similar homes
- $695,0003 bd3 ba2.2k sqft13480 Spruce Dr, King George, VA 22485For Sale

 MLS ID #VAKG2008728, Renzo Beltran, All Brokers Realty LLC. Bright MLS
 - $444,9003 bd3 ba2.2k sqft6536 Grogan Ln, King George, VA 22485For Sale
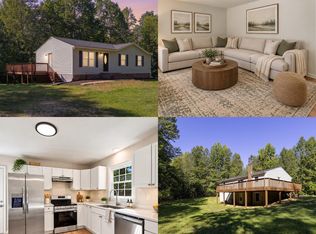 MLS ID #VAKG2009014, Alex Belcher, Belcher Real Estate, LLC.. Bright MLS
 - $679,9003 bd3 ba2.6k sqft6495 Tides Rd, King George, VA 22485For Sale
 MLS ID #VAKG2008528, Scott Cleveland, RE/MAX Supercenter. Bright MLS
 - $574,9993 bd3 ba2.3k sqft8130 Windsor Dr, King George, VA 22485For Sale
 MLS ID #VAKG2008342, Donna Huesgen, Huesgen Homes. Bright MLS
 - $599,9004 bd4 ba2.9k sqft18002 Rosiers Creek Ln, King George, VA 22485For SaleMLS ID #VAKG2008518, Chip Taylor, Coldwell Banker Elite. Bright MLS
- $540,0003 bd3 ba2k sqft6731 Ginseng Ln, King George, VA 22485For SaleMLS ID #VAKG2007530, Julie Barrett, United Real Estate Premier. Bright MLS
- $409,9003 bd2 ba1.2k sqft9641 Pamunkey Dr, King George, VA 22485For SaleMLS ID #VAKG2008822, Scott Cleveland, RE/MAX Supercenter. Bright MLS
- $466,9003 bd2 ba1.5k sqftLOT 10 Indiantown Rd, King George, VA 22485New ConstructionMLS ID #VAKG2006502, Jamie Brissey, RMG Realty. Bright MLS
- $499,9003 bd3 ba3k sqft12970 Meadow Way, King George, VA 22485New ConstructionMLS ID #VAKG2008634, Alex Belcher, Belcher Real Estate, LLC.. Bright MLS
- $459,9994 bd3 ba2.2k sqft8337 Reagan Dr, King George, VA 22485For SaleMLS ID #VAKG2008908, Trisha McFadden, Samson Properties. Bright MLS
- $430,0004 bd4 ba2.3k sqft8427 Tompkins Dr, King George, VA 22485For SaleMLS ID #VAKG2008842, Amy Cherry Taylor, Porch & Stable Realty, LLC. Bright MLS
- $716,9004 bd3 ba2.9k sqftLOT 40 Forest Flower Dr, Stafford, VA 22554New ConstructionMLS ID #VAST2054806, Leslie Mytrysak, Coldwell Banker Elite. Bright MLS
- $619,9003 bd2 ba2k sqftLOT 4 Windsor Dr, King George, VA 22485New ConstructionMLS ID #VAKG2004904, Ms. Heidi C HomFeldt, United Real Estate Premier. Bright MLS
- $479,0004 bd3 ba2.1k sqft16965 Village Ln, King George, VA 22485For SaleMLS ID #VAKG2008540, Boyd Grainger, Pearson Smith Realty, LLC. Bright MLS
- $445,0004 bd3 ba2.6k sqft7347 Jackson Dr, King George, VA 22485For SaleMLS ID #VAKG2008378, Page Boxwell, MarketPlace REALTY. Bright MLS
- $765,0003 bd4 ba2.7k sqft19005 Tidewater Trl, Fredericksburg, VA 22408For SaleMLS ID #VACV2010928, Ruby Brabo, Coldwell Banker Elite. Bright MLS
- $479,9004 bd3 ba2.3k sqft4081 Fern Ct, King George, VA 22485For SaleMLS ID #VAKG2008828, Brooke Miller, Long & Foster Real Estate, Inc.. Bright MLS
- $539,9005 bd3 ba2.1k sqft2137 Chapel Way, King George, VA 22485For SaleMLS ID #VAKG2008920, Steven Koleno, BEYCOME BROKERAGE REALTY LLC. Bright MLS
- $529,9004 bd3 ba2.2k sqft9388 Homestead Place King, George, VA 22485New ConstructionMLS ID #VAKG2008646, Alberta Huwar, Huwar & Associates, Inc. Bright MLS
- $643,5004 bd3 ba2.4k sqft123 Hunton Dr, Fredericksburg, VA 22405For SaleMLS ID #VAST2054586, Ruth Esteban-Muir, Coldwell Banker Elite. Bright MLS
