PRICE REDUCED AND BUYER’S SPECIAL FINANCING OFFER!! Buyers Edge Lender credit equal to 1.50% of the loan amount or amount allowed per program guidelines available to an eligible buyer financing the purchase of this property through Atlantic Bay Mortgage Group, L.L.C. Terms and availability are subject to change at any time. Check out this charming ranch-style home in desirable Caywoods Subdivision, perfectly situated on over an acre with a peaceful wooded backdrop! Offering comfortable one-level living, this well-maintained home features 3 spacious bedrooms and 2 full baths with an open, inviting floor plan designed for everyday living and entertaining. The spacious living area features attractive built-ins and a cozy gas fireplace, while the kitchen offers stainless steel appliances, a center island, plenty of cabinetry and great workspace. The primary suite provides a private retreat with a walk-in closet and private bath with stall shower. Step outside and enjoy the privacy of a beautifully landscaped lot backing to serene woods. Relax on the porch, entertain on the deck, or simply enjoy the quiet surroundings. A huge Amish-built shed provides exceptional storage for lawn equipment, tools, recreational gear and more, while the spacious driveway offers plenty of room for multiple vehicles. Outdoor enthusiasts will love being close to beautiful Caledon State Park, while commuters will appreciate the property's convenient location. Just minutes to Dahlgren and the new Route 301 bridge, with easy access to I-95 HOV lanes and the VRE for commuting north. Heading toward Fredericksburg? Enjoy a convenient route without having to battle I-95 traffic. Shopping, dining and everyday conveniences are also within easy reach. Whether you're commuting, shopping, exploring nearby parks or simply enjoying the privacy of your own wooded retreat, this home offers a great combination of location, land, comfort and convenience. Move-in ready and waiting for its next owner!
For sale
Price cut: $10K (10/21)
$399,900
9641 Pamunkey Dr, King George, VA 22485
3beds
1,224sqft
Single Family Residence
Built in 2007
1.03 Acres Lot
$398,800 Zestimate®
$327/sqft
$-- HOA
What's special
Cozy gas fireplaceComfortable one-level livingAttractive built-insRelax on the porchEntertain on the deckCenter islandWalk-in closet
- 43 days
- 997
- 30
Zillow last checked:
Listing updated:
Listed by:
Scott Cleveland 540-834-3200,
RE/MAX Supercenter 540-775-5661,
Co-Listing Agent: Kay Lynn Weaver 202-439-3900,
RE/MAX Supercenter
Source: Bright MLS,MLS#: VAKG2008822
Facts & features
Interior
Bedrooms & bathrooms
- Bedrooms: 3
- Bathrooms: 2
- Full bathrooms: 2
- Main level bathrooms: 2
- Main level bedrooms: 3
Basement
- Area: 0
Heating
- Heat Pump, Electric
Cooling
- Heat Pump, Electric
Appliances
- Included: Microwave, Dishwasher, Disposal, Refrigerator, Cooktop, Stainless Steel Appliance(s), Tankless Water Heater, Oven/Range - Electric, Electric Water Heater
Features
- Built-in Features, Ceiling Fan(s), Open Floorplan, Kitchen Island, Primary Bath(s), Bathroom - Stall Shower, Walk-In Closet(s), Dry Wall
- Flooring: Carpet, Luxury Vinyl
- Doors: Six Panel
- Has basement: No
- Number of fireplaces: 1
- Fireplace features: Gas/Propane
Interior area
- Total structure area: 1,224
- Total interior livable area: 1,224 sqft
- Finished area above ground: 1,224
- Finished area below ground: 0
Video & virtual tour
Property
Parking
- Total spaces: 6
- Parking features: Driveway
- Uncovered spaces: 6
Accessibility
- Accessibility features: None
Features
- Levels: One
- Stories: 1
- Patio & porch: Deck, Porch
- Exterior features: Rain Gutters, Storage
- Pool features: None
- Has view: Yes
- View description: Trees/Woods
Lot
- Size: 1.03 Acres
- Features: Backs to Trees, Cleared, Front Yard, Landscaped, Level, Rear Yard
Details
- Additional structures: Above Grade, Below Grade
- Parcel number: 15C3A23
- Zoning: 200R
- Zoning description: SINGLE FAMILY SUBURB - RES
- Special conditions: Standard
Construction
Type & style
- Home type: SingleFamily
- Architectural style: Ranch/Rambler
- Property subtype: Single Family Residence
Materials
- Vinyl Siding
- Foundation: Concrete Perimeter, Crawl Space
- Roof: Shingle
Condition
- Excellent
- New construction: No
- Year built: 2007
Utilities & green energy
- Electric: 200+ Amp Service
- Sewer: Septic = # of BR
- Water: Well, Private
- Utilities for property: Propane, Electricity Available
Community & HOA
Community
- Subdivision: Caywoods Subdivision
HOA
- Has HOA: No
Location
- Region: King George
Financial & listing details
- Price per square foot: $327/sqft
- Tax assessed value: $354,200
- Annual tax amount: $1,936
- Date on market: 9/11/2026
- Listing agreement: Exclusive Right To Sell
- Listing terms: Cash,Conventional,FHA,FHVA,Negotiable,VA Loan
- Inclusions: Generator
- Ownership: Fee Simple
- Road surface type: Paved
Estimated market value
$398,800
$379,000 - $419,000
$2,082/mo
Price history
| Date | Event | Price |
|---|---|---|
| 10/21/2026 | Price change | $399,900-2.4%$327/sqft |
Source:  Bright MLS #VAKG2008822 Report a problem Bright MLS #VAKG2008822 Report a problem | ||
| 9/11/2026 | Listed for sale | $409,900-3.6%$335/sqft |
Source: Bright MLS #VAKG2008822 Report a problem | ||
| 8/12/2026 | Listing removed | $425,000$347/sqft |
Source: Bright MLS #VAKG2008222 Report a problem | ||
| 6/6/2026 | Listed for sale | $425,000+41.7%$347/sqft |
Source: Bright MLS #VAKG2008222 Report a problem | ||
| 8/19/2021 | Sold | $300,000+25%$245/sqft |
Source: Bright MLS #VAKG2000138 Report a problem | ||
| 6/19/2019 | Sold | $240,000+0.2%$196/sqft |
Source: Public Record Report a problem | ||
| 4/10/2019 | Listed for sale | $239,500+252.2%$196/sqft |
Source: XRealty.NET LLC #VAKG117156 Report a problem | ||
| 10/2/2006 | Sold | $68,000+184.5%$56/sqft |
Source: Public Record Report a problem | ||
| 2/15/2005 | Sold | $23,900$20/sqft |
Source: Public Record Report a problem | ||
Public tax history
| Year | Property taxes | Tax assessment |
|---|---|---|
| 2023 | $1,936 -2.9% | $284,700 |
| 2022 | $1,993 +52.2% | $284,700 +58.7% |
| 2021 | $1,310 +4.3% | $179,400 |
| 2020 | $1,256 | $179,400 |
| 2018 | $1,256 | $179,400 +8.9% |
| 2017 | -- | $164,800 |
| 2016 | -- | $164,800 |
| 2015 | -- | $164,800 |
| 2014 | -- | $164,800 -7.7% |
| 2013 | -- | $178,600 |
| 2012 | -- | $178,600 |
| 2011 | -- | $178,600 |
| 2010 | -- | $178,600 -22.2% |
| 2009 | -- | $229,600 +359.2% |
| 2007 | -- | $50,000 |
| 2006 | -- | $50,000 +150% |
| 2005 | -- | $20,000 |
| 2004 | -- | $20,000 |
| 2003 | -- | $20,000 |
| 2002 | -- | $20,000 |
| 2001 | -- | -- |
| 2000 | -- | -- |
Find assessor info on the county website
Monthly payment
Est. payment
Payment breakdown
Explore the cost of this home by adjusting the details. Changes won't be saved.Climate risks
Neighborhood: 22485
Nearby schools
Schools provided by the listing agent
- District: King George County Public Schools
Source: Bright MLS. This data may not be complete. We recommend contacting the local school district to confirm school assignments for this home.


Similar homes
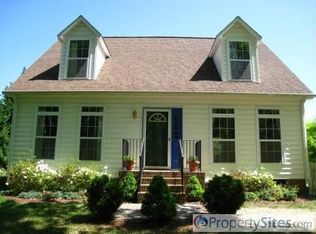
- $399,9003 bd2 ba1.1k sqft13130 Round Hill Rd, King George, VA 22485For Sale
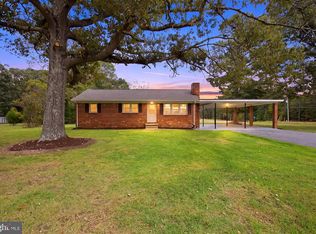
 MLS ID #VAKG2008988, Scott Cleveland, RE/MAX Supercenter. Bright MLS
 - $349,9003 bd2 ba1.1k sqft8329 Delegate Dr, King George, VA 22485For Sale
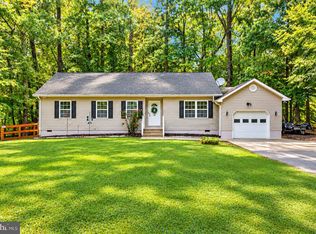 MLS ID #VAKG2008768, Michelle Wilson, CENTURY 21 New Millennium. Bright MLS
 - $364,9953 bd2 ba1.2k sqft8314 Delegate Dr, King George, VA 22485For Sale
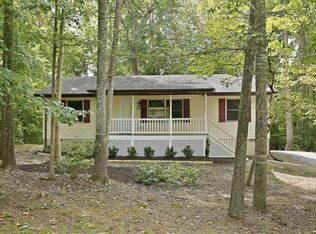 MLS ID #VAKG2008906, Kevin Mims, EXP Realty, LLC. Bright MLS
 - $367,0003 bd2 ba1.4k sqft10137 Madison Dr, King George, VA 22485For Sale
 MLS ID #VAKG2008868, Rachel Scott, Coldwell Banker Elite. Bright MLS
 - $466,9003 bd2 ba1.5k sqftLOT 10 Indiantown Rd, King George, VA 22485New ConstructionMLS ID #VAKG2006502, Jamie Brissey, RMG Realty. Bright MLS
- $470,9003 bd3 ba1.7k sqftLOT 11 Indiantown Rd, King George, VA 22485New ConstructionMLS ID #VAKG2008558, Jamie Brissey, RMG Realty. Bright MLS
- $325,0004 bd1 ba1.4k sqft10221 Dahlgren Rd, King George, VA 22485For SaleMLS ID #VAKG2009018, Pamela Martin, EXP Realty, LLC. Bright MLS
- $395,0003 bd2 ba1.3k sqft16410 Norton Dr, King George, VA 22485For SaleMLS ID #VAKG2008840, Scott Cleveland, RE/MAX Supercenter. Bright MLS
- $369,0004 bd2 ba1.4k sqft1087 Garner Dr, King George, VA 22485For SaleMLS ID #VAKG2008944, Tonya Silvius, Long & Foster Real Estate, Inc.. Bright MLS
- $425,0003 bd2 ba1.5k sqft7106 Bagpipe Ln, King George, VA 22485For SaleMLS ID #VAKG2008380, Nathan Johnson, Keller Williams Capital Properties. Bright MLS
- $389,0002 bd2 ba1.8k sqft4693 Turkey Acres Rd, King George, VA 22485For SaleMLS ID #VAKG2008440, Armae Fant, Redfin Corporation. Bright MLS
- $349,0003 bd2 ba1.1k sqft2159 Mathias Point Rd, King George, VA 22485For SaleMLS ID #VAKG2008726, Tim Farr, Samson Properties. Bright MLS
- $349,9003 bd1 ba978 sqft2137 Belvedere Dr, King George, VA 22485For SaleMLS ID #VAKG2008488, Scott Cleveland, RE/MAX Supercenter. Bright MLS
- $275,0003 bd1 ba1k sqftNone Available, King George, VA 22485For SaleMLS ID #VAKG2008784, Corey Green, Green & Company. Bright MLS
- $399,9903 bd2 ba1.5k sqft8545 Bowie Rd, Nanjemoy, MD 20662For SaleMLS ID #MDCH2054164, Staci L Mildenstein, Compass. Bright MLS
- $419,0003 bd2 ba1.4k sqft6720 Boots Ln, La Plata, MD 20646For SaleMLS ID #MDCH2059170, Samara Dinnius, JPAR Real Estate Professionals. Bright MLS
- $365,0003 bd2 ba1.2k sqft5340 Nelson Point Rd, Indian Head, MD 20640For SaleMLS ID #MDCH2058188, Sharyn Ahmad, RE/MAX Realty Group. Bright MLS
- $422,0003 bd2 ba1.2k sqft45 Greenridge Dr, Stafford, VA 22554For SaleMLS ID #VAST2052888, Joe Hawkins, Hawkins Real Estate Services. Bright MLS
- $525,0003 bd2 ba1.5k sqft8138 Windsor Dr, King George, VA 22485New ConstructionMLS ID #VAKG2007628, Ms. Heidi C HomFeldt, United Real Estate Premier. Bright MLS
- $425,0003 bd2 ba1.7k sqft51 Brent Point Rd, Stafford, VA 22554For SaleMLS ID #VAST2050150, Carolyn Young, Samson Properties. Bright MLS
