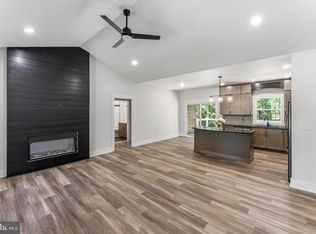
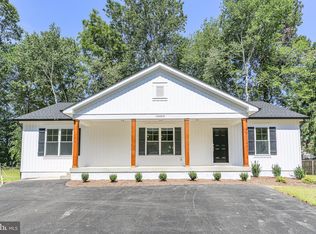
WHY WAIT TO BUILD WHEN YOUR BRAND-NEW HOME IS ALREADY HERE? Welcome to 8138 Windsor Dr, where modern comfort meets peaceful country living! Situated on a spacious, level, wooded homesite in King George with NO HOA, this beautifully completed new construction home showcases quality craftsmanship, custom upgrades, and stylish finishes throughout. The inviting open-concept layout features a beautiful electric fireplace, creating a warm and welcoming space for relaxing or entertaining. Enjoy serene wooded surroundings, a walk-out basement, tankless water heater, approximately 806-foot deep well, and conventional gravity-fed septic system with a 1,250-gallon tank. Looking for additional living space? The builder offers the option to finish the basement for approximately $40,000, incorporating the same quality finishes and craftsmanship found throughout the home! BUYER INCENTIVE! Receive a 1% lender credit when financing through the preferred lender and closing with the preferred title company.* Photos of the main home reflect the completed property at 8138 Windsor Dr. Finished basement photos and the basement floor plan are from a previously completed home of the same design and are provided to illustrate the possibilities for the currently unfinished basement. Professional photography, 3D tour, and floor plan are available! Conveniently located near shopping, dining, schools, and commuter routes, this home delivers the benefits of new construction without the construction timeline. Your brand-new home is ready—come see it for yourself! *Terms and conditions apply to lender credit.
New construction
$525,000
8138 Windsor Dr, King George, VA 22485
3beds
1,500sqft
Single Family Residence
Built in 2026
2.3 Acres Lot
$524,900 Zestimate®
$350/sqft
$-- HOA
What's special
Walk-out basementBeautiful electric fireplaceSerene wooded surroundingsSpacious level wooded homesiteStylish finishes throughoutInviting open-concept layoutTankless water heater
- 232 days
- 1,101
- 73
Zillow last checked:
Listing updated:
Listed by:
Ms. Heidi C HomFeldt 540-455-8034,
United Real Estate Premier 5403694460
Source: Bright MLS,MLS#: VAKG2007628
Facts & features
Interior
Bedrooms & bathrooms
- Bedrooms: 3
- Bathrooms: 2
- Full bathrooms: 2
- Main level bathrooms: 2
- Main level bedrooms: 3
Basement
- Area: 1500
Heating
- Heat Pump, Electric
Cooling
- Central Air, Electric
Appliances
- Included: Microwave, Dishwasher, Ice Maker, Refrigerator, Stainless Steel Appliance(s), Cooktop, Electric Water Heater
- Laundry: Washer/Dryer Hookups Only
Features
- Basement: Unfinished,Walk-Out Access
- Number of fireplaces: 1
- Fireplace features: Electric
Interior area
- Total structure area: 3,000
- Total interior livable area: 1,500 sqft
- Finished area above ground: 1,500
- Finished area below ground: 0
Video & virtual tour
Property
Parking
- Total spaces: 2
- Parking features: Garage Door Opener, Garage Faces Side, Shared Driveway, Attached
- Attached garage spaces: 2
- Has uncovered spaces: Yes
Accessibility
- Accessibility features: None
Features
- Levels: Two
- Stories: 2
- Pool features: None
- Has view: Yes
- View description: Trees/Woods
Lot
- Size: 2.3 Acres
- Features: Rural
Details
- Additional structures: Above Grade, Below Grade
- Parcel number: NO TAX RECORD
- Zoning: A2
- Special conditions: Standard
Construction
Type & style
- Home type: SingleFamily
- Architectural style: Raised Ranch/Rambler
- Property subtype: Single Family Residence
Materials
- Vinyl Siding
- Foundation: Slab
Condition
- Excellent
- New construction: Yes
- Year built: 2026
Utilities & green energy
- Sewer: Septic = # of BR
- Water: Private
Community & HOA
Community
- Subdivision: None Available
HOA
- Has HOA: No
Location
- Region: King George
Financial & listing details
- Price per square foot: $350/sqft
- Tax assessed value: $56,700
- Annual tax amount: $386
- Date on market: 2/20/2026
- Listing agreement: Exclusive Right To Sell
- Listing terms: Cash,FHA,Conventional,VA Loan
- Ownership: Fee Simple
Estimated market value
$524,900
$499,000 - $551,000
$2,377/mo
Price history
| Date | Event | Price |
|---|---|---|
| 9/10/2026 | Listed for sale | $525,000-1.9%$350/sqft |
Source:  Bright MLS #VAKG2007628 Report a problem Bright MLS #VAKG2007628 Report a problem | ||
| 2/23/2026 | Listed for sale | $534,900$357/sqft |
Source: Bright MLS #VAKG2007628 Report a problem | ||
Public tax history
Tax history is unavailable.
Monthly payment
Est. payment
Payment breakdown
Explore the cost of this home by adjusting the details. Changes won't be saved.Climate risks
Neighborhood: 22485
Nearby schools
Schools provided by the listing agent
- District: King George County Schools
Source: Bright MLS. This data may not be complete. We recommend contacting the local school district to confirm school assignments for this home.

Similar homes
- $619,9003 bd2 ba2k sqftLOT 4 Windsor Dr, King George, VA 22485New Construction
 MLS ID #VAKG2004904, Ms. Heidi C HomFeldt, United Real Estate Premier. Bright MLS
 - $470,9003 bd3 ba1.7k sqftLOT 11 Indiantown Rd, King George, VA 22485New Construction
 MLS ID #VAKG2008558, Jamie Brissey, RMG Realty. Bright MLS
 - $466,9003 bd2 ba1.5k sqftLOT 10 Indiantown Rd, King George, VA 22485New Construction
 MLS ID #VAKG2006502, Jamie Brissey, RMG Realty. Bright MLS
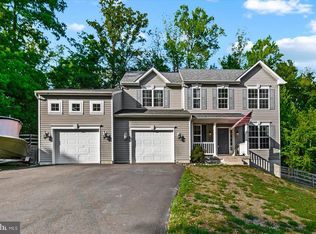
 - $540,0003 bd3 ba2k sqft6731 Ginseng Ln, King George, VA 22485For Sale
 MLS ID #VAKG2007530, Julie Barrett, United Real Estate Premier. Bright MLS
 - $544,9005 bd3 ba2.1k sqft2137 Chapel Way, King George, VA 22485For SaleMLS ID #VAKG2008920, Steven Koleno, BEYCOME BROKERAGE REALTY LLC. Bright MLS
- $409,9003 bd2 ba1.2k sqft9641 Pamunkey Dr, King George, VA 22485For SaleMLS ID #VAKG2008822, Scott Cleveland, RE/MAX Supercenter. Bright MLS
- $459,9994 bd3 ba2.2k sqft8337 Reagan Dr, King George, VA 22485For SaleMLS ID #VAKG2008908, Trisha McFadden, Samson Properties. Bright MLS
- $479,0004 bd3 ba2.1k sqft16965 Village Ln, King George, VA 22485For SaleMLS ID #VAKG2008540, Boyd Grainger, Pearson Smith Realty, LLC. Bright MLS
- $395,0003 bd2 ba1.3k sqft16410 Norton Dr, King George, VA 22485For SaleMLS ID #VAKG2008840, Scott Cleveland, RE/MAX Supercenter. Bright MLS
- $499,9003 bd1 ba978 sqft2137 Belvedere Dr, King George, VA 22485For SaleMLS ID #VAKG2008488, Scott Cleveland, RE/MAX Supercenter. Bright MLS
- $450,0003 bd2 ba1.5k sqft6384 Brewery Ct, King George, VA 22485For SaleMLS ID #VAKG2008486, Kanwar Sodhi, Keller Williams Realty. Bright MLS
- $385,0003 bd2 ba1.4k sqft10137 Madison Dr, King George, VA 22485For SaleMLS ID #VAKG2008868, Rachel Scott, Coldwell Banker Elite. Bright MLS
- $599,9003 bd2 ba1.6k sqft31214 Portobago Trl, Port Royal, VA 22535New ConstructionMLS ID #VACV2011176, Alex Belcher, Belcher Real Estate, LLC.. Bright MLS
- $364,9953 bd2 ba1.2k sqft8314 Delegate Dr, King George, VA 22485For SaleMLS ID #VAKG2008906, Kevin Mims, EXP Realty, LLC. Bright MLS
- $389,0002 bd2 ba1.8k sqft4693 Turkey Acres Rd, King George, VA 22485For SaleMLS ID #VAKG2008440, Armae Fant, Redfin Corporation. Bright MLS
- $549,9003 bd2 ba1.3k sqft9977 Trinity Church Rd, Charlotte Hall, MD 20622New ConstructionMLS ID #MDCH2055922, Kathy McClary, Berkshire Hathaway HomeServices PenFed Realty. Bright MLS
- $334,9004 bd1 ba1.4k sqft10221 Dahlgren Rd, King George, VA 22485For SaleMLS ID #VAKG2008328, Micah Dianda, Samson Properties. Bright MLS
- $425,0003 bd2 ba1.5k sqft7106 Bagpipe Ln, King George, VA 22485For SaleMLS ID #VAKG2008380, Nathan Johnson, Keller Williams Capital Properties. Bright MLS
- $575,0003 bd3 ba2k sqft23690 Maddox Rd, Chaptico, MD 20621New ConstructionMLS ID #MDSM2031514, Michele Hughes, RE/MAX Realty Group. Bright MLS
- $512,0004 bd3 ba2.2k sqft6360 Pointer Ln, King George, VA 22485For SaleMLS ID #VAKG2008748, Cinthia Neumer, Coldwell Banker Elite. Bright MLS
