Nestled in the charming Hopyard Farm Subdivision, this stunning traditional home, offers up to $15,000.00 towards buyers closing costs or buy down rate costs. This home was newly built in 2023, offers a perfect blend of modern comfort and timeless appeal. With 2,240 square feet of thoughtfully designed living space, this residence is ideal for those seeking a warm and inviting atmosphere. Step inside to discover an open floor plan that seamlessly connects the living, dining, and kitchen areas, creating an inviting space for gatherings and everyday living. The heart of the home features a spacious kitchen equipped with upgraded countertops, stainless steel appliances, and a convenient island, perfect for meal prep or casual dining. A generous pantry ensures ample storage for all your culinary needs. The cozy living area is enhanced by an electric fireplace, providing a perfect focal point for relaxation during cooler evenings. Large windows and recessed lighting fill the space with natural light, creating a bright and airy ambiance. The main floor laundry adds convenience to your daily routine, making chores a breeze. This home boasts four well-appointed bedrooms, including a luxurious master suite complete with a walk-in closet and an en-suite bathroom featuring modern fixtures. The additional bedrooms are versatile and can easily adapt to your needs, whether as guest rooms, home offices, or playrooms. Outside, the property features a welcoming porch, perfect for enjoying morning coffee or evening sunsets. The community offers a refreshing pool, ideal for those hot summer days, while the surrounding area provides access to the beautiful Rappahannock River, perfect for outdoor enthusiasts. The exterior is adorned with low-maintenance vinyl siding and includes thoughtful features such as exterior lighting and flood lights for added security. The attached two-car garage provides ample space for vehicles and storage, while the concrete driveway ensures easy access. With its excellent condition and modern amenities, this home is ready for you to move in and make it your own. Experience the perfect blend of comfort, style, and community in this delightful residence. Don't miss the opportunity to call this beautiful property your home!
For sale
$512,000
6360 Pointer Ln, King George, VA 22485
4beds
2,240sqft
Single Family Residence
Built in 2023
7,492 Square Feet Lot
$-- Zestimate®
$229/sqft
$116/mo HOA
What's special
Four well-appointed bedroomsStainless steel appliances
- 40 days
- 195
- 5
Zillow last checked:
Listing updated:
Listed by:
Cinthia Neumer 301-672-1101,
Coldwell Banker Elite 540-469-4300
Source: Bright MLS,MLS#: VAKG2008748
Facts & features
Interior
Bedrooms & bathrooms
- Bedrooms: 4
- Bathrooms: 3
- Full bathrooms: 2
- 1/2 bathrooms: 1
- Main level bathrooms: 1
Basement
- Area: 980
Heating
- Heat Pump, Electric
Cooling
- Heat Pump, Central Air, Electric
Appliances
- Included: Microwave, Dishwasher, Dryer, Ice Maker, Oven/Range - Electric, Refrigerator, Stainless Steel Appliance(s), Washer, Electric Water Heater
- Laundry: Main Level
Features
- Attic, Ceiling Fan(s), Combination Kitchen/Dining, Open Floorplan, Kitchen Island, Pantry, Recessed Lighting, Upgraded Countertops, Walk-In Closet(s)
- Flooring: Luxury Vinyl, Carpet, Wood
- Windows: Window Treatments
- Basement: Unfinished,Rough Bath Plumb,Concrete
- Number of fireplaces: 1
- Fireplace features: Electric
Interior area
- Total structure area: 3,220
- Total interior livable area: 2,240 sqft
- Finished area above ground: 2,240
Property
Parking
- Total spaces: 2
- Parking features: Garage Faces Front, Concrete, Attached
- Attached garage spaces: 2
- Has uncovered spaces: Yes
- Details: Garage Sqft: 980
Accessibility
- Accessibility features: None
Features
- Levels: Three
- Stories: 3
- Patio & porch: Porch
- Exterior features: Lighting, Flood Lights
- Pool features: Community
- Waterfront features: River
- Body of water: Rappahannock
Lot
- Size: 7,492 Square Feet
Details
- Additional structures: Above Grade
- Parcel number: 2314616
- Zoning: R-3
- Special conditions: Standard
Construction
Type & style
- Home type: SingleFamily
- Architectural style: Traditional
- Property subtype: Single Family Residence
Materials
- Vinyl Siding
- Foundation: Concrete Perimeter
- Roof: Shingle
Condition
- Excellent
- New construction: No
- Year built: 2023
Utilities & green energy
- Sewer: Public Sewer
- Water: Public
- Utilities for property: Broadband, Cable, DSL
Community & HOA
Community
- Security: Exterior Cameras, Smoke Detector(s)
- Subdivision: Hopyard Farm Subd
HOA
- Has HOA: Yes
- HOA fee: $349 quarterly
Location
- Region: King George
Financial & listing details
- Price per square foot: $229/sqft
- Tax assessed value: $395,000
- Annual tax amount: $2,686
- Date on market: 8/31/2026
- Listing agreement: Exclusive Right To Sell
- Listing terms: Cash,Conventional,FHA,VA Loan
- Inclusions: Nest Security Cameras, Nest Doorbell, Govee Permanent Outdoor Eve Lighting, 65" Vizio Tv, Garage Overhead Storage Racks, Garage Kayak Storage Rack, Raised Garden Bed
- Ownership: Fee Simple
Estimated market value
Not available
Estimated sales range
Not available
Not available
Price history
| Date | Event | Price |
|---|---|---|
| 8/31/2026 | Listed for sale | $512,000+19.1%$229/sqft |
Source:  Bright MLS #VAKG2008748 Report a problem Bright MLS #VAKG2008748 Report a problem | ||
| 1/2/2024 | Sold | $429,999$192/sqft |
Source: Public Record Report a problem | ||
| 11/22/2023 | Price change | $429,999-4.4%$192/sqft |
Source: Richmond Homes Report a problem | ||
| 11/16/2023 | Listed for sale | $449,999$201/sqft |
Source: Richmond Homes Report a problem | ||
Public tax history
| Year | Property taxes | Tax assessment |
|---|---|---|
| 2025 | $2,686 | $395,000 |
| 2024 | $2,686 +426.7% | $395,000 +426.7% |
| 2023 | $510 -2.9% | $75,000 |
| 2022 | $525 | $75,000 |
Find assessor info on the county website
Monthly payment
Est. payment
Payment breakdown
Explore the cost of this home by adjusting the details. Changes won't be saved.Climate risks
Neighborhood: 22485
Nearby schools
Schools provided by the listing agent
- Elementary: Sealston
- Middle: King George
- High: King George
- District: King George County Public Schools
Source: Bright MLS. This data may not be complete. We recommend contacting the local school district to confirm school assignments for this home.

Similar homes
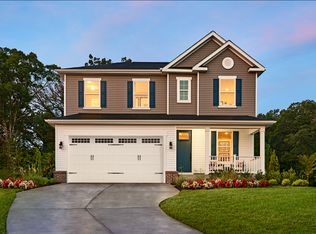
- $479,9004 bd3 ba1.9k sqft6361 Bobcat Ln, King George, VA 22485For Sale

 MLS ID #VAKG2008340, Brendan Murphy, Samson Properties. Bright MLS
 - $542,0003 bd3 ba2.2k sqft6355 Pointer Ln, King George, VA 22485For Sale
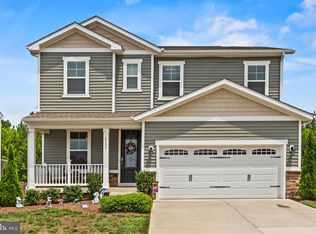 MLS ID #VAKG2008576, Melissa Stewart, Coldwell Banker Elite. Bright MLS
 - $450,0003 bd2 ba1.5k sqft6384 Brewery Ct, King George, VA 22485For Sale
 MLS ID #VAKG2008486, Kanwar Sodhi, Keller Williams Realty. Bright MLS
 - $560,0005 bd4 ba3.3k sqft12079 Angora Dr, King George, VA 22485For Sale
 MLS ID #VAKG2008438, Megan Sullins, CENTURY 21 New Millennium. Bright MLS
 - $590,0004 bd4 ba3.1k sqft7101 Steamboat Ct, King George, VA 22485For SaleMLS ID #VAKG2008566, Mary Beth Rich, CENTURY 21 New Millennium. Bright MLS
- $425,0003 bd2 ba1.5k sqft7106 Bagpipe Ln, King George, VA 22485For SaleMLS ID #VAKG2008380, Nathan Johnson, Keller Williams Capital Properties. Bright MLS
- $449,9503 bd3 ba2.5k sqft11804 Fullers Ln, King George, VA 22485For SaleMLS ID #VAKG2008422, Kelly Henson, RE/MAX Supercenter. Bright MLS
- $466,9003 bd2 ba1.5k sqftLOT 10 Indiantown Rd, King George, VA 22485New ConstructionMLS ID #VAKG2006502, Jamie Brissey, RMG Realty. Bright MLS
- $499,9003 bd3 ba3k sqft12970 Meadow Way, King George, VA 22485New ConstructionMLS ID #VAKG2008634, Alex Belcher, Belcher Real Estate, LLC.. Bright MLS
- $589,9904 bd3 ba2.3k sqft3719 Sierra Xing, King George, VA 22485New ConstructionBright MLS
- $614,9904 bd4 ba2.8k sqft3739 Sierra Xing, King George, VA 22485New ConstructionBright MLS
- $649,9904 bd4 ba2.8k sqft3761 Sierra Xing, King George, VA 22485New ConstructionBright MLS
- $690,9005 bd4 ba2.9k sqft11466 Camelot Ln, King George, VA 22485For SaleMLS ID #VAKG2008542, Steve Mitchell, Belcher Real Estate, LLC.. Bright MLS
- $539,0005 bd4 ba3.3k sqft9514 Hickory Hill Dr, Fredericksburg, VA 22408For SaleMLS ID #VASP2045850, Maria Larkin, Houwzer, LLC. Bright MLS
- $550,0004 bd3 ba2.3k sqft5725 Ross Dr, Fredericksburg, VA 22407For SaleMLS ID #VASP2044162, Harry Hasbun, Keller Williams Realty/Lee Beaver & Assoc.. Bright MLS
- $599,9003 bd2 ba1.6k sqft31214 Portobago Trl, Port Royal, VA 22535New ConstructionMLS ID #VACV2011176, Alex Belcher, Belcher Real Estate, LLC.. Bright MLS
- $524,8504 bd3 ba2.9k sqft15115 Bayshire Pl, Issue, MD 20645For SaleMLS ID #MDCH2055648, Elizabeth Ellis, Brookfield Mid-Atlantic Brokerage, LLC. Bright MLS
- $558,9993 bd3 ba2.4k sqft39 Battery Point Dr, Fredericksburg, VA 22406For SaleMLS ID #VAST2054256, Dilara Wentz, KW Metro Center. Bright MLS
- $614,9004 bd3 ba2.5k sqft165 Butler Rd, Fredericksburg, VA 22405New ConstructionMLS ID #VAST2054574, Emily Schroeder, MacDoc Property Mangement LLC. Bright MLS
- $619,0004 bd3 ba2.6k sqft1218 City View Ln, Fredericksburg, VA 22401For SaleMLS ID #VAFB2011118, Nathan Johnson, Keller Williams Capital Properties. Bright MLS
