This thoughtfully designed two-story home offers almost 2,000 square feet of bright, functional living space with clean modern finishes and an open-concept layout that feels larger than its footprint. Built in 2022 and meticulously maintained, this Richmond American Homes Citrine model offers contemporary design, spacious living areas, and the turnkey experience today’s buyers are searching for. The main level welcomes you with durable luxury vinyl plank flooring, abundant natural light, and an effortless flow between the kitchen, dining area, and family room that's ideal for everyday living and entertaining. The contemporary kitchen features crisp white cabinetry, granite countertops, stainless steel appliances, a large center island with seating, and direct access to the rear deck for easy indoor-outdoor living. The family room is anchored by a sleek linear electric fireplace with a modern wood mantel, creating a warm focal point without sacrificing clean lines. Upstairs, the spacious primary suite provides a comfortable retreat with room to unwind, complemented by an en-suite bath and generous closet space. Three additional bedrooms offer flexibility for guests, work-from-home needs, hobbies, or growing households, while a second full bath serves the secondary bedrooms. Step outside to enjoy the elevated rear deck with trex composite decking overlooking the fenced backyard space and neighborhood views, ready for morning coffee, grilling, or relaxing evenings. Built with today’s buyer in mind, this home combines newer construction peace of mind with modern finishes and move-in-ready convenience. Located in Hopyard Farm, residents enjoy a thoughtfully planned community setting with convenient access to Route 3, Dahlgren, Fredericksburg, and major commuter routes, while still enjoying the quieter pace of King George living.
For sale
Price cut: $15.1K (8/24)
$479,900
6361 Bobcat Ln, King George, VA 22485
4beds
1,920sqft
Single Family Residence
Built in 2022
6,578 Square Feet Lot
$479,500 Zestimate®
$250/sqft
$117/mo HOA
What's special
Contemporary kitchenContemporary designFenced backyard spaceClean modern finishesOpen-concept layoutGranite countertopsEn-suite bath
- 118 days
- 128
- 4
Zillow last checked:
Listing updated:
Listed by:
Brendan Murphy 571-218-9000,
Samson Properties 7033788810,
Co-Listing Agent: Tracey Sykes 252-326-1082,
Samson Properties
Source: Bright MLS,MLS#: VAKG2008340
Facts & features
Interior
Bedrooms & bathrooms
- Bedrooms: 4
- Bathrooms: 3
- Full bathrooms: 2
- 1/2 bathrooms: 1
- Main level bathrooms: 1
- Main level bedrooms: 1
Rooms
- Room types: Primary Bedroom, Bedroom 2, Bedroom 3, Kitchen, Family Room, Bedroom 1, Laundry, Bathroom 2, Primary Bathroom
Primary bedroom
- Features: Flooring - Carpet, Ceiling Fan(s), Walk-In Closet(s)
- Level: Upper
Bedroom 1
- Level: Main
Bedroom 2
- Features: Flooring - Carpet, Ceiling Fan(s)
- Level: Upper
Bedroom 3
- Features: Ceiling Fan(s), Flooring - Carpet
- Level: Upper
Primary bathroom
- Features: Flooring - Luxury Vinyl Plank, Bathroom - Walk-In Shower, Double Sink
- Level: Upper
Bathroom 2
- Features: Bathroom - Tub Shower, Flooring - Luxury Vinyl Plank
- Level: Upper
Family room
- Features: Fireplace - Other, Flooring - Luxury Vinyl Plank, Ceiling Fan(s)
- Level: Main
Kitchen
- Features: Lighting - Pendants, Granite Counters, Flooring - Luxury Vinyl Plank, Eat-in Kitchen
- Level: Main
Laundry
- Level: Upper
Heating
- Heat Pump, Electric
Cooling
- Central Air, Electric
Appliances
- Included: Microwave, Stainless Steel Appliance(s), Refrigerator, Oven/Range - Electric, Dryer, Water Heater, Washer, Cooktop, Dishwasher, Electric Water Heater
- Laundry: Laundry Room
Features
- Ceiling Fan(s), Family Room Off Kitchen, Open Floorplan, 9'+ Ceilings
- Flooring: Carpet, Luxury Vinyl
- Has basement: No
- Has fireplace: No
Interior area
- Total structure area: 1,920
- Total interior livable area: 1,920 sqft
- Finished area above ground: 1,920
- Finished area below ground: 0
Property
Parking
- Total spaces: 2
- Parking features: Garage Faces Front, Garage Door Opener, Concrete, Attached, Driveway
- Attached garage spaces: 2
- Has uncovered spaces: Yes
Accessibility
- Accessibility features: None
Features
- Levels: Two
- Stories: 2
- Patio & porch: Deck
- Pool features: Community
- Fencing: Wood,Wire
- Has view: Yes
- View description: Street
Lot
- Size: 6,578 Square Feet
Details
- Additional structures: Above Grade, Below Grade
- Parcel number: 2314609
- Zoning: 100R
- Special conditions: Standard
Construction
Type & style
- Home type: SingleFamily
- Architectural style: Colonial
- Property subtype: Single Family Residence
Materials
- Vinyl Siding
- Foundation: Slab
- Roof: Architectural Shingle
Condition
- Very Good,Excellent
- New construction: No
- Year built: 2022
Details
- Builder model: Citrine
- Builder name: Richmond American Homes
Utilities & green energy
- Sewer: Public Sewer
- Water: Public
Community & HOA
Community
- Subdivision: Hopyard Farm
HOA
- Has HOA: Yes
- Amenities included: Pool, Billiard Room, Clubhouse, Fitness Center, Jogging Path, Party Room, Tennis Court(s), Tot Lots/Playground
- Services included: Common Area Maintenance, Management, Pool(s), Recreation Facility, Snow Removal, Trash
- HOA fee: $350 quarterly
- HOA name: HOPYARD FARM HOMEOWNERS ASSOCIATION
Location
- Region: King George
Financial & listing details
- Price per square foot: $250/sqft
- Tax assessed value: $472,500
- Annual tax amount: $2,562
- Date on market: 6/16/2026
- Listing agreement: Exclusive Right To Sell
- Listing terms: Cash,FHA,USDA Loan,VA Loan,VHDA,Conventional
- Ownership: Fee Simple
Estimated market value
$479,500
$456,000 - $503,000
$2,626/mo
Price history
| Date | Event | Price |
|---|---|---|
| 8/24/2026 | Price change | $479,900-3.1%$250/sqft |
Source:  Bright MLS #VAKG2008340 Report a problem Bright MLS #VAKG2008340 Report a problem | ||
| 7/17/2026 | Price change | $495,000-2.8%$258/sqft |
Source: Bright MLS #VAKG2008340 Report a problem | ||
| 6/16/2026 | Listed for sale | $509,000+10.3%$265/sqft |
Source: Bright MLS #VAKG2008340 Report a problem | ||
| 10/28/2022 | Sold | $461,606$240/sqft |
Source: Bright MLS #VAKG2002486 Report a problem | ||
| 10/7/2022 | Pending sale | $461,606$240/sqft |
Source: Bright MLS #VAKG2002486 Report a problem | ||
Public tax history
| Year | Property taxes | Tax assessment |
|---|---|---|
| 2025 | $2,562 | $376,800 |
| 2024 | $2,562 | $376,800 |
| 2023 | $2,562 +388% | $376,800 +402.4% |
| 2022 | $525 | $75,000 |
Find assessor info on the county website
Monthly payment
Est. payment
Payment breakdown
Explore the cost of this home by adjusting the details. Changes won't be saved.Climate risks
Neighborhood: 22485
Nearby schools
Schools provided by the listing agent
- District: King George County Schools
Source: Bright MLS. This data may not be complete. We recommend contacting the local school district to confirm school assignments for this home.

Similar homes
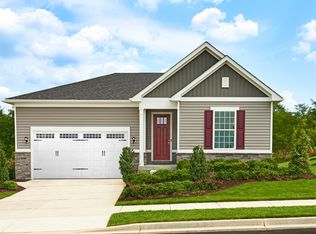
- $512,0004 bd3 ba2.2k sqft6360 Pointer Ln, King George, VA 22485For Sale
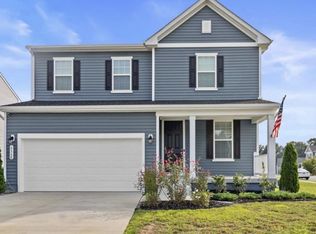
 MLS ID #VAKG2008748, Cinthia Neumer, Coldwell Banker Elite. Bright MLS
 - $450,0003 bd2 ba1.5k sqft6384 Brewery Ct, King George, VA 22485For Sale
 MLS ID #VAKG2008486, Kanwar Sodhi, Keller Williams Realty. Bright MLS
 - $425,0003 bd2 ba1.5k sqft7106 Bagpipe Ln, King George, VA 22485For Sale
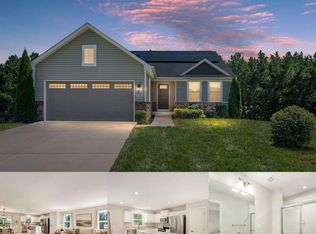 MLS ID #VAKG2008380, Nathan Johnson, Keller Williams Capital Properties. Bright MLS
 - $449,9503 bd3 ba2.5k sqft11804 Fullers Ln, King George, VA 22485For Sale
 MLS ID #VAKG2008422, Kelly Henson, RE/MAX Supercenter. Bright MLS
 - $542,0003 bd3 ba2.2k sqft6355 Pointer Ln, King George, VA 22485For SaleMLS ID #VAKG2008576, Melissa Stewart, Coldwell Banker Elite. Bright MLS
- $470,9003 bd3 ba1.7k sqftLOT 11 Indiantown Rd, King George, VA 22485New ConstructionMLS ID #VAKG2008558, Jamie Brissey, RMG Realty. Bright MLS
- $449,9003 bd3 ba2.2k sqft6536 Grogan Ln, King George, VA 22485For SaleMLS ID #VAKG2008924, Alex Belcher, Belcher Real Estate, LLC.. Bright MLS
- $466,9003 bd2 ba1.5k sqftLOT 10 Indiantown Rd, King George, VA 22485New ConstructionMLS ID #VAKG2006502, Jamie Brissey, RMG Realty. Bright MLS
- $496,5023 bd4 ba2.5k sqft4 Jefferson St, Fredericksburg, VA 22405New ConstructionMLS ID #VAKG2007684, Jamie Brissey, RMG Realty. Bright MLS
- $579,9003 bd4 ba2.8k sqft0 Delegate Dr, King George, VA 22485New ConstructionMLS ID #VAKG2008792, Michael Gillies, EXP Realty, LLC. Bright MLS
- $525,0003 bd2 ba1.5k sqft8138 Windsor Dr, King George, VA 22485New ConstructionMLS ID #VAKG2007628, Ms. Heidi C HomFeldt, United Real Estate Premier. Bright MLS
- $449,8004 bd4 ba2.4k sqft2506 Melchris Ct, Fredericksburg, VA 22408For SaleMLS ID #VASP2046326, Amy Cherry Taylor, Porch & Stable Realty, LLC. Bright MLS
- $604,9904 bd3 ba2.5k sqft3705 Sierra Xing, King George, VA 22485New ConstructionBright MLS
- $604,9904 bd4 ba2.8k sqft3739 Sierra Xing, King George, VA 22485New ConstructionBright MLS
- $619,9003 bd2 ba2k sqftLOT 4 Windsor Dr, King George, VA 22485New ConstructionMLS ID #VAKG2004904, Ms. Heidi C HomFeldt, United Real Estate Premier. Bright MLS
- $489,7004 bd3 ba1.9k sqft203 Jett Dr, Fredericksburg, VA 22405New ConstructionMLS ID #VAST2052910, Micah Dianda, Samson Properties. Bright MLS
- $399,9004 bd2 ba1.4k sqftMill Garden, Fredericksburg, VA 22407For SaleMLS ID #VASP2046448, Alex Belcher, Belcher Real Estate, LLC.. Bright MLS
- $425,0004 bd3 ba2.1k sqft17010 Edwards Rd, Bowling Green, VA 22427For SaleMLS ID #VACV2010984, Kevin Springer, RENOMAX Real Estate. Bright MLS
