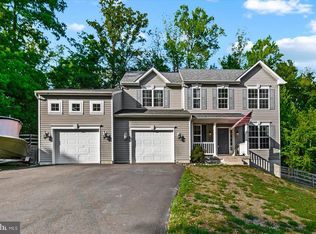
Welcome to 6355 Pointer Lane, a beautifully maintained home built in 2022 and located in the amenity-filled Hopyard Farm community. Offering 3 bedrooms and 2.5 bathrooms, this move-in-ready property combines modern finishes with a flexible, functional layout. The main level features luxury vinyl plank flooring, a dedicated office area, and an open-concept living and dining space centered around a spacious kitchen with upgraded countertops and a large island—perfect for everyday meals and entertaining. Custom blinds and custom built-ins. Upstairs, the versatile loft can serve as a second living room, playroom, home office, or additional flex space. The primary suite includes a generous walk-in closet and an en-suite bathroom with a walk-in shower. Wifi extender on all three levels, installed lighting ready for holiday decorations out front! The basement is unfinished and open, with rough-in plumbing for a future bathroom. Outside, enjoy the fenced backyard and back deck, providing plenty of space to relax, entertain, or enjoy the outdoors. An attached two-car garage offers additional parking and storage. Hopyard Farm residents enjoy access to an impressive collection of community amenities, including swimming pools, a fitness center, tennis courts, walking and biking paths, and a private boat ramp. Don’t miss the opportunity to own a newer home in fantastic condition within one of King George’s most amenity-rich communities. Schedule your private showing today!
For sale
$542,000
6355 Pointer Ln, King George, VA 22485
3beds
2,266sqft
Single Family Residence
Built in 2022
6,534 Square Feet Lot
$540,500 Zestimate®
$239/sqft
$116/mo HOA
What's special
Fenced backyardDedicated office areaModern finishesFlexible functional layoutLuxury vinyl plank flooringCustom built-insLarge island
- 48 days
- 118
- 0
Zillow last checked:
Listing updated:
Listed by:
Melissa Stewart 540-809-4547,
Coldwell Banker Elite 5403730100,
Co-Listing Agent: Jon R Stewart 540-645-0141,
Coldwell Banker Elite
Source: Bright MLS,MLS#: VAKG2008576
Facts & features
Interior
Bedrooms & bathrooms
- Bedrooms: 3
- Bathrooms: 3
- Full bathrooms: 2
- 1/2 bathrooms: 1
- Main level bathrooms: 1
Rooms
- Room types: Living Room, Primary Bedroom, Bedroom 2, Bedroom 3, Kitchen, Family Room, Basement, Laundry, Loft, Bathroom 2, Primary Bathroom, Half Bath
Primary bedroom
- Features: Ceiling Fan(s), Flooring - Luxury Vinyl Plank, Walk-In Closet(s), Attached Bathroom
- Level: Upper
- Area: 180 Square Feet
- Dimensions: 12 X 15
Bedroom 2
- Features: Ceiling Fan(s), Flooring - Carpet, Walk-In Closet(s)
- Level: Upper
- Area: 132 Square Feet
- Dimensions: 11 X 12
Bedroom 3
- Features: Ceiling Fan(s), Walk-In Closet(s), Flooring - Carpet
- Level: Upper
- Area: 143 Square Feet
- Dimensions: 11 X 13
Primary bathroom
- Features: Flooring - Ceramic Tile, Granite Counters, Bathroom - Walk-In Shower
- Level: Upper
Bathroom 2
- Features: Granite Counters, Flooring - Ceramic Tile, Bathroom - Tub Shower
- Level: Upper
Basement
- Features: Basement - Unfinished, Flooring - Rough-In
- Level: Lower
Family room
- Features: Fireplace - Electric, Flooring - Luxury Vinyl Plank, Ceiling Fan(s)
- Level: Main
- Area: 240 Square Feet
- Dimensions: 15 X 16
Half bath
- Features: Flooring - Luxury Vinyl Plank
- Level: Main
Kitchen
- Features: Lighting - Pendants, Recessed Lighting, Flooring - Luxury Vinyl Plank, Granite Counters, Kitchen Island, Pantry, Kitchen - Gas Cooking
- Level: Main
- Area: 255 Square Feet
- Dimensions: 15 X 17
Laundry
- Features: Flooring - Luxury Vinyl Plank
- Level: Upper
- Area: 72 Square Feet
- Dimensions: 8 X 9
Living room
- Features: Flooring - Luxury Vinyl Plank, Ceiling Fan(s)
- Level: Main
- Area: 168 Square Feet
- Dimensions: 12 X 14
Loft
- Features: Ceiling Fan(s), Flooring - Luxury Vinyl Plank
- Level: Upper
- Area: 165 Square Feet
- Dimensions: 11 X 15
Heating
- Heat Pump, Electric
Cooling
- Central Air, Electric
Appliances
- Included: Microwave, Dishwasher, Disposal, Refrigerator, Water Heater, Oven/Range - Gas, Electric Water Heater
- Laundry: Has Laundry, Hookup, Upper Level, Washer/Dryer Hookups Only, Laundry Room
Features
- Ceiling Fan(s), Kitchen Island, Breakfast Area, Open Floorplan, Upgraded Countertops, Walk-In Closet(s), Attic, Bathroom - Walk-In Shower, Family Room Off Kitchen, Eat-in Kitchen, Primary Bath(s), Recessed Lighting
- Flooring: Carpet, Luxury Vinyl, Wood
- Windows: Window Treatments
- Basement: Unfinished
- Number of fireplaces: 1
- Fireplace features: Electric
Interior area
- Total structure area: 3,399
- Total interior livable area: 2,266 sqft
- Finished area above ground: 2,266
- Finished area below ground: 0
Property
Parking
- Total spaces: 2
- Parking features: Garage Faces Front, Built In, Covered, Garage Door Opener, Driveway, Attached, On Street
- Attached garage spaces: 2
- Has uncovered spaces: Yes
Accessibility
- Accessibility features: None
Features
- Levels: Three
- Stories: 3
- Patio & porch: Deck, Porch
- Pool features: Community
- Spa features: Community
- Fencing: Wood
Lot
- Size: 6,534 Square Feet
- Features: Backs to Trees
Details
- Additional structures: Above Grade, Below Grade
- Parcel number: 2314846
- Zoning: R1
- Special conditions: Standard
Construction
Type & style
- Home type: SingleFamily
- Architectural style: Colonial
- Property subtype: Single Family Residence
Materials
- Vinyl Siding
- Foundation: Block
Condition
- Excellent
- New construction: No
- Year built: 2022
Utilities & green energy
- Sewer: Public Sewer
- Water: Public
- Utilities for property: Cable Connected, Propane
Community & HOA
Community
- Features: Pool
- Subdivision: Hopyard Farm Subd
HOA
- Has HOA: Yes
- Amenities included: Boat Ramp, Clubhouse, Fitness Center, Tennis Court(s), Tot Lots/Playground, Water/Lake Privileges, Pool, Recreation Facilities
- Services included: Common Area Maintenance, Management, Trash, Snow Removal, Road Maintenance, Recreation Facility, Pool(s), Pier/Dock Maintenance
- HOA fee: $349 quarterly
- HOA name: HOPYARD FARMS
Location
- Region: King George
Financial & listing details
- Price per square foot: $239/sqft
- Tax assessed value: $406,900
- Annual tax amount: $2,767
- Date on market: 7/28/2026
- Listing agreement: Exclusive Right To Sell
- Ownership: Fee Simple
Estimated market value
$540,500
$513,000 - $568,000
$2,686/mo
Price history
| Date | Event | Price |
|---|---|---|
| 7/29/2026 | Listed for sale | $542,000+6.7%$239/sqft |
Source:  Bright MLS #VAKG2008576 Report a problem Bright MLS #VAKG2008576 Report a problem | ||
| 12/29/2022 | Sold | $508,000-3.6%$224/sqft |
Source: Bright MLS #VAKG2002692 Report a problem | ||
| 11/16/2022 | Pending sale | $527,060$233/sqft |
Source: Bright MLS #VAKG2002692 Report a problem | ||
Public tax history
| Year | Property taxes | Tax assessment |
|---|---|---|
| 2025 | $2,767 | $406,900 |
| 2024 | $2,767 | $406,900 |
| 2023 | $2,767 +427% | $406,900 +442.5% |
| 2022 | $525 | $75,000 |
Find assessor info on the county website
Monthly payment
Est. payment
Payment breakdown
Explore the cost of this home by adjusting the details. Changes won't be saved.Climate risks
Neighborhood: 22485
Nearby schools
Schools provided by the listing agent
- Elementary: Sealston
- Middle: King George
- High: King George
- District: King George County Public Schools
Source: Bright MLS. This data may not be complete. We recommend contacting the local school district to confirm school assignments for this home.

Similar homes
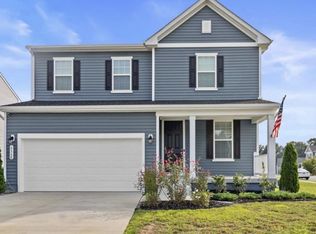
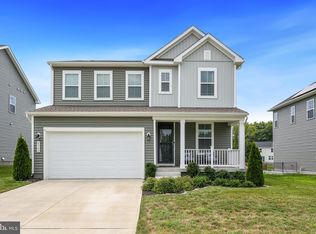
- $545,0004 bd3 ba3.2k sqft6427 Hawkeye Dr, King George, VA 22485For Sale
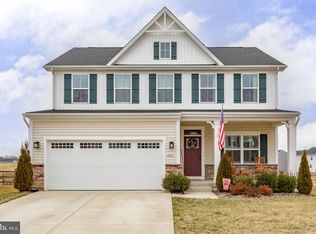
 MLS ID #VAKG2007660, Crystal Battinelli, Berkshire Hathaway HomeServices PenFed Realty. Bright MLS
 - $605,0004 bd4 ba3.1k sqft7101 Steamboat Ct, King George, VA 22485For Sale
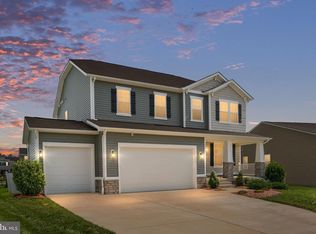 MLS ID #VAKG2008566, Mary Beth Rich, CENTURY 21 New Millennium. Bright MLS
 - $599,9004 bd4 ba3.2k sqft6504 Hawkeye Dr, King George, VA 22485For Sale
 MLS ID #VAKG2008040, Jon Snow, United Real Estate Premier. Bright MLS
 - $540,0003 bd3 ba1.8k sqft6731 Ginseng Ln, King George, VA 22485For Sale
 MLS ID #VAKG2007530, Julie Barrett, United Real Estate Premier. Bright MLS
 - $450,0003 bd3 ba1.7k sqft8115 Oak Wood Dr, King George, VA 22485For SaleMLS ID #VAKG2008640, Patrick Hilwig, Five Star Real Estate. Bright MLS
- $479,9004 bd3 ba2.2k sqft6835 Anderson Ct, King George, VA 22485For SaleMLS ID #VAKG2008676, Mike Gray, CENTURY 21 New Millennium. Bright MLS
- $395,0003 bd3 ba1.9k sqft6234 Wheeler Dr, King George, VA 22485For SaleMLS ID #VAKG2008480, Sarah Reynolds, Keller Williams Realty. Bright MLS
- $499,9003 bd3 ba3k sqft12970 Meadow Way, King George, VA 22485New ConstructionMLS ID #VAKG2008634, Alex Belcher, Belcher Real Estate, LLC.. Bright MLS
- $489,9004 bd3 ba2.1k sqft16965 Village Ln, King George, VA 22485For SaleMLS ID #VAKG2008540, Boyd Grainger, Pearson Smith Realty, LLC. Bright MLS
- $699,0004 bd3 ba3.3k sqft5978 Delong Mulroy Ln, King George, VA 22485For SaleMLS ID #VAKG2008582, Russell Fields, Coldwell Banker Elite. Bright MLS
- $540,0004 bd3 ba2.3k sqft2527 Cornell Dr, Fredericksburg, VA 22408For SaleMLS ID #VASP2045292, Amy Adams, Innovate Real Estate Inc. Bright MLS
- $475,0003 bd3 ba3.1k sqft3600 E Glen Dower Dr, Fredericksburg, VA 22408For SaleMLS ID #VASP2045710, Amy Cherry Taylor, Porch & Stable Realty, LLC. Bright MLS
- $539,9504 bd3 ba1.8k sqft9600 Adams Willett Rd, Nanjemoy, MD 20662For SaleMLS ID #MDCH2056794, Terri Vaira-James, EXP Realty, LLC. Bright MLS
- $560,0004 bd3 ba2.1k sqft96 Holly Cir, Fredericksburg, VA 22405For SaleMLS ID #VAST2050738, Peggy Withers, Long & Foster Real Estate, Inc.. Bright MLS
- $549,9003 bd3 ba2.3k sqft63 Dent Rd, Stafford, VA 22554For SaleMLS ID #VAST2043512, Mimi Nguyen, eXp Realty LLC. Bright MLS
- $564,9004 bd3 ba2.1k sqft59 Briarwood Dr, Fredericksburg, VA 22405For SaleMLS ID #VAST2051990, Coy Nelson, Slate Realty. Bright MLS
- $539,0004 bd3 ba2.7k sqft17 N Jenny Lynn Rd, Fredericksburg, VA 22405For SaleMLS ID #VAST2053140, Jen Heflin, EXP Realty, LLC. Bright MLS
- $499,9004 bd3 ba1.8k sqft498 Brooke Rd, Fredericksburg, VA 22405For SaleMLS ID #VAST2052696, Peter Tucker, Belcher Real Estate, LLC.. Bright MLS
- $524,9003 bd3 ba2.2k sqft2226 Harpoon Dr, Stafford, VA 22554For SaleMLS ID #VAST2053372, Diego Abregu, Keller Williams Realty. Bright MLS
- $499,9004 bd3 ba2.2k sqft207 Azalea Rd, Colonial Beach, VA 22443For SaleMLS ID #VAWE2011930, Lisa Bydairk, King George Realty. Bright MLS
