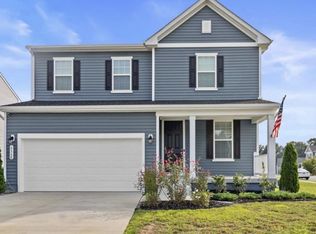
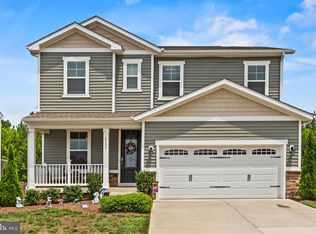
Welcome to Pointer Lane - a lovely and spacious home just over 3 years young featuring an abundance of built-in savings with solar panels offering affordability without sacrificing quality! Water and electric bills for the last 12 months available for review (speak with your agent for access). Convenient to Dahlgren Naval Base, this home features an incredibly spacious floor plan with nearly 3600 finished square feet, 9-foot ceilings and 8-foot doors on the main level, 9-foot ceilings in the finished basement, a private office space, seamless flow from family room to kitchen which boasts a huge walk-in pantry with wood shelving, granite countertops, and stainless appliances, great primary bedroom with a very large walk-in closet, 4 additional spacious bedrooms (2 of which also have walk-in closets!), 3.5 bathrooms (all with quartz countertops and ceramic tile), and a convenient upper-level extra-large laundry room with plenty of space for folding table, storage, or other extras! The layout is designed for both relaxation and entertaining. Step outside onto your beautiful maintenance-free deck overlooking a wonderful level fenced-in yard that backs to trees and a walking path, perfect for morning coffee or evening gatherings. Govee permanent lighting included with sale! Don't let this one slip away!
Sold for $590,000
Zillow last checked:
Listing updated:
Bought with:
Sarah Anne Hurst, 0225231658
Coldwell Banker Elite
Source: Bright MLS,MLS#: VAKG2008384
Price history
| Date | Event | Price |
|---|---|---|
| 8/27/2026 | Sold | $590,000+0%$164/sqft |
Source:  Bright MLS #VAKG2008384 Report a problem Bright MLS #VAKG2008384 Report a problem | ||
| 7/26/2026 | Contingent | $589,900$164/sqft |
Source: Bright MLS #VAKG2008384 Report a problem | ||
| 7/15/2026 | Price change | $589,900-1.7%$164/sqft |
Source: BHHS broker feed #VAKG2008384 Report a problem | ||
| 7/15/2026 | Price change | $599,900+1.7%$167/sqft |
Source: BHHS broker feed #VAKG2007930 Report a problem | ||
| 7/9/2026 | Price change | $589,900-1.7%$164/sqft |
Source: Bright MLS #VAKG2008384 Report a problem | ||
| 6/23/2026 | Listed for sale | $599,900$167/sqft |
Source: Bright MLS #VAKG2008384 Report a problem | ||
| 6/15/2026 | Listing removed | $599,900$167/sqft |
Source: Bright MLS #VAKG2007930 Report a problem | ||
| 5/8/2026 | Price change | $599,900-4%$167/sqft |
Source: Bright MLS #VAKG2007930 Report a problem | ||
| 4/14/2026 | Listed for sale | $625,000-2.3%$174/sqft |
Source: Bright MLS #VAKG2007930 Report a problem | ||
| 4/8/2026 | Listing removed | $640,000$178/sqft |
Source: Bright MLS #VAKG2007500 Report a problem | ||
| 2/27/2026 | Listed for sale | $640,000+18.2%$178/sqft |
Source: Bright MLS #VAKG2007500 Report a problem | ||
| 2/17/2023 | Sold | $541,649$151/sqft |
Source: Bright MLS #VAKG2002694 Report a problem | ||
| 11/16/2022 | Pending sale | $541,649$151/sqft |
Source: Bright MLS #VAKG2002694 Report a problem | ||
Sell for more on Zillow
Get a Zillow Showcase℠ listing at no additional cost and you could sell for .
$590,800
2% more
+$11,816
With Zillow Showcase(estimated)
$602,616
