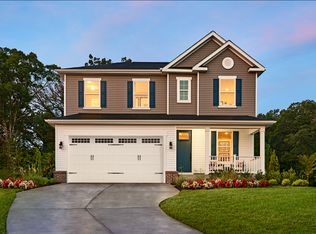
This is a to be built preplanned home by Richmond American, so purchaser will have ability to fully personalize at our Home Gallery. All structural options are chosen and cannot be changed. The Alexandrite plan combines spacious living areas with ample opportunities for home gallery personalization. A covered entry leads past a laundry into an open floorplan, featuring a kitchen with a center island, a dining area, and a great room with a fireplace. The center meet oversized sliding doors lead to an extended covered deck. The owner's suite is adjacent, and includes a walk-in closet and private bathroom. You’ll find two additional bedrooms and a full bath, as well as a study that can be optioned as a fourth bedroom. Also includes a 2-car garage and an unfinished huge basement for future living areas. Neighborhood amenities include a clubhouse, Olympic-sized pool, fitness center, tennis courts, playground and nature trails. Commuters enjoy convenient access to Dahlgren Naval Base, Patuxent River NAS, Quantico, I-95, several VRE Stations and the Harry Nice Bridge. Customize your finishes at our Home Gallery. Photos of similar home. Final price contingent on options & subject to change. Models open! Sales centers are OPEN but visitors are encouraged to call ahead to be guaranteed a dedicated appointment. Virtual appointments are available as well.
Sold for $461,933
$461,933
11493 Dairy Ln, King George, VA 22485
3beds
1,790sqft
Single Family Residence
Built in 2023
8,780 Square Feet Lot
$494,800 Zestimate®
$258/sqft
$2,626 Estimated rent
Home value
$494,800
$470,000 - $520,000
$2,626/mo
Zestimate® history
Owner options
List your home for rent
$2,626/mo
Rent Zestimate®
Find your next renter with Zillow Rental Manager. Plus, with online applications, you can quickly screen prospective tenants – for free.
$2,626/mo
Rent Zestimate®
Refinance and save
$3,041/mo
Est. payment
Refinancing to a lower rate could help reduce your monthly payments and save thousands over the life of the loan.
$3,041/mo
Est. payment
Explore your selling options
Work with a Zillow partner agent
Leverage their expertise and Zillow's premium Showcase listings to get your home seen by more buyers.
Get startedList with your own agent
Get your home in front of millions of buyers by listing it on Zillow.
Learn how to do itSell it yourself
Take full control of how buyers see your home on Zillow by listing For Sale by Owner (FSBO).
List your homeWhat's special
Olympic-sized poolPatuxent river nasOversized sliding doorsDining areaOpen floorplanGreat roomTennis courts
Zillow last checked:
Listing updated:
Listed by:
Jay Day 301-418-5395,
Real Estate Teams, LLC,
Listing Team: Jay Day And The Day Home Team, LLC,Co-Listing Team: Jay Day And The Day Home Team, LLC,Co-Listing Agent: Andrea Hidalgo 540-548-4435,
Real Estate Teams, LLC
Bought with:
Andrea Hidalgo
Real Estate Teams, LLC
Source: Bright MLS,MLS#: VAKG2001744
Facts & features
Interior
Bedrooms & bathrooms
- Bedrooms: 3
- Bathrooms: 2
- Full bathrooms: 2
- Main level bathrooms: 2
- Main level bedrooms: 3
Rooms
- Room types: Dining Room, Primary Bedroom, Bedroom 2, Bedroom 3, Kitchen, Basement, Foyer, Study, Great Room, Laundry, Primary Bathroom, Full Bath
Basement
- Area: 1612
Heating
- ENERGY STAR Qualified Equipment, Heat Pump, Programmable Thermostat, Electric
Cooling
- Central Air, ENERGY STAR Qualified Equipment, Heat Pump, Electric
Appliances
- Included: Microwave, Disposal, ENERGY STAR Qualified Refrigerator, Ice Maker, Self Cleaning Oven, Oven, Oven/Range - Electric, Refrigerator, Electric Water Heater
- Laundry: Main Level, Hookup, Laundry Room
Features
- Attic, Entry Level Bedroom, Family Room Off Kitchen, Open Floorplan, Kitchen Island, Primary Bath(s), Recessed Lighting, Upgraded Countertops, Walk-In Closet(s), 9'+ Ceilings, Dry Wall
- Flooring: Carpet, Vinyl
- Doors: ENERGY STAR Qualified Doors, Insulated, Six Panel, Sliding Glass
- Windows: Double Pane Windows, Energy Efficient, ENERGY STAR Qualified Windows, Insulated Windows, Low Emissivity Windows, Screens, Vinyl Clad
- Basement: Full,Space For Rooms,Windows
- Number of fireplaces: 1
Interior area
- Total structure area: 3,402
- Total interior livable area: 1,790 sqft
- Finished area above ground: 1,790
Property
Parking
- Total spaces: 4
- Parking features: Garage Faces Front, Garage Door Opener, Inside Entrance, Concrete, Attached, Driveway
- Attached garage spaces: 2
- Uncovered spaces: 2
Accessibility
- Accessibility features: None
Features
- Levels: Two
- Stories: 2
- Patio & porch: Deck
- Exterior features: Lighting, Sidewalks
- Pool features: Community
Lot
- Size: 8,780 Square Feet
- Features: Level
Details
- Additional structures: Above Grade
- Parcel number: NO TAX RECORD
- Zoning: RS
- Special conditions: Standard
Construction
Type & style
- Home type: SingleFamily
- Architectural style: Ranch/Rambler
- Property subtype: Single Family Residence
Materials
- Asphalt, Concrete, CPVC/PVC, Vinyl Siding
- Foundation: Concrete Perimeter
- Roof: Asphalt
Condition
- New construction: Yes
- Year built: 2023
Details
- Builder model: Alexandrite
- Builder name: Richmond American Homes
Utilities & green energy
- Electric: 200+ Amp Service
- Sewer: Public Sewer
- Water: Public
Community & HOA
Community
- Security: Carbon Monoxide Detector(s), Smoke Detector(s)
- Subdivision: Hopyard Farm
HOA
- Has HOA: Yes
- Amenities included: Bike Trail, Billiard Room, Boat Ramp, Clubhouse, Common Grounds, Community Center, Dining Rooms, Fitness Center, Game Room, Meeting Room, Picnic Area, Pool, Tennis Court(s), Water/Lake Privileges
- Services included: Common Area Maintenance, Management, Pool(s), Recreation Facility, Reserve Funds, Snow Removal, Trash
- HOA fee: $349 quarterly
Location
- Region: King George
Financial & listing details
- Price per square foot: $258/sqft
- Tax assessed value: $395,300
- Annual tax amount: $2,688
- Date on market: 5/9/2022
- Listing agreement: Exclusive Right To Sell
- Ownership: Fee Simple
Price history
| Date | Event | Price |
|---|---|---|
| 8/29/2023 | Sold | $461,933+2.2%$258/sqft |
Source:  Bright MLS #VAKG2001744 Report a problem Bright MLS #VAKG2001744 Report a problem | ||
| 4/24/2023 | Pending sale | $451,952$252/sqft |
Source: Bright MLS #VAKG2001744 Report a problem | ||
| 1/15/2023 | Listing removed | $451,952$252/sqft |
Source: Bright MLS #VAKG2001744 Report a problem | ||
| 12/26/2022 | Price change | $451,952-1.7%$252/sqft |
Source: Bright MLS #VAKG2001744 Report a problem | ||
| 11/5/2022 | Price change | $459,952-3%$257/sqft |
Source: Bright MLS #VAKG2001744 Report a problem | ||
| 8/23/2022 | Price change | $474,244+0.6%$265/sqft |
Source: Bright MLS #VAKG2001744 Report a problem | ||
| 6/13/2022 | Price change | $471,244+0.2%$263/sqft |
Source: Bright MLS #VAKG2001744 Report a problem | ||
| 5/16/2022 | Price change | $470,244-2.5%$263/sqft |
Source: Bright MLS #VAKG2001744 Report a problem | ||
| 4/18/2022 | Price change | $482,244-1%$269/sqft |
Source:  Richmond Homes Report a problem Richmond Homes Report a problem | ||
| 4/15/2022 | Listed for sale | $487,331$272/sqft |
Source: Richmond Homes Report a problem | ||
Public tax history
| Year | Property taxes | Tax assessment |
|---|---|---|
| 2025 | $2,688 +4.9% | $395,300 +4.9% |
| 2024 | $2,562 +402.3% | $376,700 +402.3% |
| 2023 | $510 -2.9% | $75,000 |
| 2022 | $525 | $75,000 |
Find assessor info on the county website
Neighborhood: 22485
Nearby homes
- $562,9004 bd4 ba3.3k sqft12026 Angora Dr, King George, VA 22485Sold

- $499,7004 bd2 ba2k sqft11487 Dairy Ln, King George, VA 22485Off Market
- $506,0004 bd2 ba2.2k sqft11481 Dairy Ln, King George, VA 22485Off Market
- $522,0003 bd2 ba2.2k sqft11496 Dairy Ln, King George, VA 22485Off Market
- $494,3003 bd2 ba1.9k sqft11488 Dairy Ln, King George, VA 22485Off Market
- $495,0004 bd3 ba1.9k sqft6361 Bobcat Ln, King George, VA 22485For Sale
- $480,4003 bd2 ba1.8k sqft6358 Bobcat Ln, King George, VA 22485Off Market
- $555,0004 bd4 ba4.3k sqft6342 Pointer Ln, King George, VA 22485Sold
Nearby schools
GreatSchools rating
- 4/10Sealston Elementary SchoolGrades: K-5Distance: 5.6 mi
- 6/10King George Middle SchoolGrades: 6-8Distance: 2.5 mi
- 5/10King George High SchoolGrades: 9-12Distance: 2.9 mi
Schools provided by the listing agent
- Elementary: Sealston
- Middle: King George
- High: King George
- District: King George County Schools
Source: Bright MLS. This data may not be complete. We recommend contacting the local school district to confirm school assignments for this home.


Get pre-qualified for a loan
At Zillow Home Loans, we can pre-qualify you in as little as 5 minutes with no impact to your credit score.An equal housing lender. NMLS #10287.
Sell for more on Zillow
Get a Zillow Showcase℠ listing at no additional cost and you could sell for .
$494,800
2% more
+$9,896
With Zillow Showcase(estimated)
$504,696
- Virginia
- King George County
- King George
- 22485
- 11493 Dairy Ln
Nearby cities
Nearby zip codes
Other King George Topics
