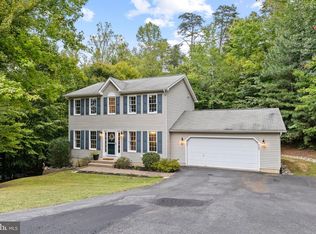
Welcome to 4081 Fern Court, a spacious four-bedroom, 2.5-bath Colonial offering 2,358 square feet and a wonderfully versatile floor plan in Monmouth Village. Conveniently located approximately five minutes from Dahlgren Naval Base, this home is especially well positioned for those working at the base or commuting into Southern Maryland via the nearby Nice/Middleton Bridge. Inside, the traditional yet flexible layout offers formal living and dining rooms, a comfortable family room, and an eat-in kitchen featuring abundant cabinetry, a pantry, and breakfast area. Upstairs, the spacious primary suite includes a walk-in closet and private bath with a soaking tub and separate shower. Three additional bedrooms offer plenty of possibilities for guests, home offices, hobbies, or additional living space. The home’s solid construction, generous room sizes, and functional layout provide an excellent foundation for someone ready to add fresh paint and bring their own style to the kitchen and baths. Outside, enjoy a deck, brick patio, landscaped yard, attached garage, and ample driveway parking. A charming lighthouse feature at the end of the driveway contains an RV electrical hookup—an especially convenient bonus for RV owners. Set on a quiet cul-de-sac with no HOA, the property is also approximately five minutes from grocery stores, restaurants, shopping, and other everyday conveniences. Potomac Elementary is nearby, while King George Middle and High schools are approximately ten miles away. Bring your vision and make this well-built home your own!
For sale
$495,000
4081 Fern Ct, King George, VA 22485
4beds
2,358sqft
Single Family Residence
Built in 2001
0.35 Acres Lot
$493,000 Zestimate®
$210/sqft
$-- HOA
What's special
Ample driveway parkingAttached garageBrick patioComfortable family roomQuiet cul-de-sacThree additional bedroomsBreakfast area
- 25 days
- 387
- 32
Zillow last checked:
Listing updated:
Listed by:
Brooke Miller 540-287-1603,
Long & Foster Real Estate, Inc. 5403715220,
Listing Team: Brooke Miller Real Estate, LLC
Source: Bright MLS,MLS#: VAKG2008828
Facts & features
Interior
Bedrooms & bathrooms
- Bedrooms: 4
- Bathrooms: 3
- Full bathrooms: 2
- 1/2 bathrooms: 1
- Main level bathrooms: 1
Rooms
- Room types: Dining Room, Kitchen, Family Room, Basement, Study
Basement
- Level: Lower
Dining room
- Level: Main
Family room
- Features: Fireplace - Gas
- Level: Main
Kitchen
- Level: Main
Study
- Level: Main
Heating
- Central, Heat Pump, Electric
Cooling
- Central Air, Electric
Appliances
- Included: Microwave, Dishwasher, Disposal, Refrigerator, Ice Maker, Cooktop, Electric Water Heater
- Laundry: Upper Level
Features
- Soaking Tub, Bathroom - Stall Shower, Bathroom - Walk-In Shower, Breakfast Area, Ceiling Fan(s), Chair Railings, Crown Molding, Family Room Off Kitchen, Floor Plan - Traditional, Formal/Separate Dining Room, Eat-in Kitchen, Kitchen - Table Space, Pantry, Primary Bath(s), Walk-In Closet(s)
- Flooring: Hardwood, Carpet, Wood
- Windows: Window Treatments
- Basement: Full,Unfinished,Walk-Out Access,Space For Rooms,Rough Bath Plumb,Sump Pump
- Number of fireplaces: 1
- Fireplace features: Gas/Propane, Mantel(s)
Interior area
- Total structure area: 3,420
- Total interior livable area: 2,358 sqft
- Finished area above ground: 2,358
- Finished area below ground: 0
Property
Parking
- Total spaces: 7
- Parking features: Garage Faces Front, Garage Door Opener, Inside Entrance, Attached, Driveway
- Attached garage spaces: 2
- Uncovered spaces: 5
Accessibility
- Accessibility features: None
Features
- Levels: Three
- Stories: 3
- Patio & porch: Brick, Deck, Patio
- Exterior features: Satellite Dish, Sidewalks
- Pool features: None
- Fencing: Full,Privacy,Back Yard
Lot
- Size: 0.35 Acres
Details
- Additional structures: Above Grade, Below Grade
- Parcel number: 9G1189
- Zoning: RESIDENTIAL
- Special conditions: Standard
Construction
Type & style
- Home type: SingleFamily
- Architectural style: Traditional,Colonial
- Property subtype: Single Family Residence
Materials
- Vinyl Siding
- Foundation: Concrete Perimeter
Condition
- New construction: No
- Year built: 2001
Utilities & green energy
- Sewer: Public Sewer
- Water: Public
Community & HOA
Community
- Subdivision: Monmouth Village
HOA
- Has HOA: No
Location
- Region: King George
Financial & listing details
- Price per square foot: $210/sqft
- Tax assessed value: $369,900
- Annual tax amount: $2,515
- Date on market: 9/13/2026
- Listing agreement: Exclusive Right To Sell
- Listing terms: Cash,Conventional,FHA,VA Loan,FHA 203(k)
- Ownership: Fee Simple
Estimated market value
$493,000
$468,000 - $518,000
$3,022/mo
Price history
| Date | Event | Price |
|---|---|---|
| 9/13/2026 | Listed for sale | $495,000+41.5%$210/sqft |
Source:  Bright MLS #VAKG2008828 Report a problem Bright MLS #VAKG2008828 Report a problem | ||
| 9/1/2005 | Sold | $349,900+18.6%$148/sqft |
Source: Public Record Report a problem | ||
| 7/22/2004 | Sold | $295,000+42.6%$125/sqft |
Source: Public Record Report a problem | ||
| 11/2/2001 | Sold | $206,927$88/sqft |
Source: Public Record Report a problem | ||
Public tax history
| Year | Property taxes | Tax assessment |
|---|---|---|
| 2023 | $2,515 -2.9% | $369,900 |
| 2022 | $2,589 +35.7% | $369,900 +41.5% |
| 2021 | $1,908 +4.3% | $261,400 |
| 2020 | $1,830 | $261,400 |
| 2018 | $1,830 | $261,400 +0.3% |
| 2017 | -- | $260,700 |
| 2016 | -- | $260,700 |
| 2015 | -- | $260,700 |
| 2014 | -- | $260,700 -7.5% |
| 2013 | -- | $281,900 |
| 2012 | -- | $281,900 |
| 2011 | -- | $281,900 |
| 2010 | -- | $281,900 -21.7% |
| 2009 | -- | $359,900 +11.9% |
| 2007 | -- | $321,500 |
| 2006 | -- | $321,500 +61.7% |
| 2005 | -- | $198,800 |
| 2004 | -- | $198,800 |
| 2003 | -- | $198,800 |
| 2002 | -- | $198,800 |
| 2001 | -- | -- |
| 2000 | -- | -- |
Find assessor info on the county website
Monthly payment
Est. payment
Payment breakdown
Explore the cost of this home by adjusting the details. Changes won't be saved.Climate risks
Neighborhood: 22485
Nearby schools
Schools provided by the listing agent
- Elementary: Potomac
- Middle: King George
- High: King George
- District: King George County Public Schools
Source: Bright MLS. This data may not be complete. We recommend contacting the local school district to confirm school assignments for this home.


Similar homes
- $479,0004 bd3 ba2.1k sqft16965 Village Ln, King George, VA 22485For Sale

 MLS ID #VAKG2008540, Boyd Grainger, Pearson Smith Realty, LLC. Bright MLS
 - $560,0004 bd3 ba3k sqft5398 Payne Dr, King George, VA 22485For Sale
 MLS ID #VAKG2008744, Kristi Murphy, Long & Foster Real Estate, Inc.. Bright MLS
 - $459,9994 bd3 ba2.2k sqft8337 Reagan Dr, King George, VA 22485For Sale
 MLS ID #VAKG2008908, Trisha McFadden, Samson Properties. Bright MLS
 - $430,0004 bd4 ba2.3k sqft8427 Tompkins Dr, King George, VA 22485For Sale
 MLS ID #VAKG2008842, Amy Cherry Taylor, Porch & Stable Realty, LLC. Bright MLS
 - $447,5004 bd3 ba2.6k sqft7347 Jackson Dr, King George, VA 22485For SaleMLS ID #VAKG2008378, Page Boxwell, MarketPlace REALTY. Bright MLS
- $450,0003 bd3 ba1.7k sqft8115 Oak Wood Dr, King George, VA 22485For SaleMLS ID #VAKG2008640, Patrick Hilwig, Five Star Real Estate. Bright MLS
- $449,9003 bd3 ba2.2k sqft6536 Grogan Ln, King George, VA 22485For SaleMLS ID #VAKG2008924, Alex Belcher, Belcher Real Estate, LLC.. Bright MLS
- $535,0004 bd3 ba3k sqft9013 Hillary Ct, La Plata, MD 20646For SaleMLS ID #MDCH2060188, Frank Mcknew, RE/MAX Realty Group. Bright MLS
- $540,0003 bd3 ba1.8k sqft6731 Ginseng Ln, King George, VA 22485For SaleMLS ID #VAKG2007530, Julie Barrett, United Real Estate Premier. Bright MLS
- $499,9003 bd3 ba3k sqft12970 Meadow Way, King George, VA 22485New ConstructionMLS ID #VAKG2008634, Alex Belcher, Belcher Real Estate, LLC.. Bright MLS
- $650,0005 bd4 ba3.1k sqft18224 Green Blvd, King George, VA 22485For SaleMLS ID #VAKG2007864, Jennifer Young, Keller Williams Realty. Bright MLS
- $425,0003 bd3 ba2.2k sqft7400 Washington Dr, King George, VA 22485For SaleMLS ID #VAKG2008428, Mari Kelly, Long & Foster Real Estate, Inc.. Bright MLS
- $429,9994 bd2 ba2.6k sqft9024 Mullen Rd, King George, VA 22485For SaleMLS ID #VAKG2008706, Thebra Lawrence, Samson Properties. Bright MLS
- $499,9994 bd3 ba2.5k sqft8835 Redbay Run, Bel Alton, MD 20611For SaleMLS ID #MDCH2057058, Brittany Bahen, JPAR Real Estate Professionals. Bright MLS
- $494,9004 bd3 ba2.2k sqft207 Azalea Rd, Colonial Beach, VA 22443For SaleMLS ID #VAWE2011930, Lisa Bydairk, King George Realty. Bright MLS
- $489,9994 bd3 ba2.2k sqft6980 Rison Dr, Indian Head, MD 20640For SaleMLS ID #MDCH2056842, Leona Partis, CENTURY 21 New Millennium. Bright MLS
- $385,0003 bd2 ba1.4k sqft10137 Madison Dr, King George, VA 22485For SaleMLS ID #VAKG2008868, Rachel Scott, Coldwell Banker Elite. Bright MLS
- $500,0003 bd3 ba2.3k sqft2535 Smith Point Rd, Nanjemoy, MD 20662For SaleMLS ID #MDCH2056360, Theresa Shoptaw, CENTURY 21 New Millennium. Bright MLS
- $344,0004 bd4 ba2k sqft5200 Drakes Ct, King George, VA 22485For SaleMLS ID #VAKG2008394, Cat Brown, RE/MAX Supercenter. Bright MLS
