If having a little more space, a lot more privacy, and room for all the things is on your wish list, 6630 Blackburn Run deserves a closer look. This three-bedroom, two-full-bath home combines convenient one-level living with a wooded setting, an open and comfortable floor plan, natural hardwood floors, and a four-car detached garage (and an attached two car garage!) that opens up all kinds of possibilities. The family room is the heart of the home, with an easy flow into the surrounding living spaces and a cozy gas fireplace with mantel. Generously sized bedroom closets with a split bedroom floor plan, and additional storage throughout, make the home as functional as it is inviting. One of the best spaces may be the screened porch, accessible from both the primary bedroom and family room. With plenty of room for seating and entertaining, it creates a wonderful extension of the living space and a place to enjoy the wooded surroundings without worrying about the bugs. Ramp access with no steps adds another thoughtful feature. Outside, privacy takes center stage. Mature trees provide beautiful shade throughout the seasons, while the surrounding natural setting brings frequent opportunities to watch local wildlife. A newly paved asphalt driveway completed in 2025 provides ample parking and leads to the standout four-car detached garage with workshop space, offering tremendous space for vehicles, storage or hobbies. Additional improvements include vinyl plank flooring in the primary bath, primary closet, and laundry room in 2023, along with fresh paint in the primary bedroom that same year. Cozy, serene, and surrounded by nature, 6630 Blackburn Run offers the breathing room of a rural setting while keeping shopping, dining, and everyday conveniences within an easy drive. For the sellers, it has been the privacy and almost vacation-like feeling that made living here so special, and that feeling is ready to be enjoyed by someone new!
For sale
$669,900
6630 Blackburn Run, King George, VA 22485
3beds
1,870sqft
Single Family Residence
Built in 2002
16.13 Acres Lot
$655,300 Zestimate®
$358/sqft
$-- HOA
What's special
Four-car detached garageConvenient one-level livingWooded settingThree-bedroom two-full-bath homeSplit bedroom floor planAdditional storage throughoutNewly paved asphalt driveway
- 28 days
- 624
- 50
Zillow last checked:
Listing updated:
Listed by:
Amy Cherry Taylor 540-845-7619,
Porch & Stable Realty, LLC 540-632-2824,
Listing Team: Amy Cherry Taylor & Associates
Source: Bright MLS,MLS#: VAKG2008874
Facts & features
Interior
Bedrooms & bathrooms
- Bedrooms: 3
- Bathrooms: 2
- Full bathrooms: 2
- Main level bathrooms: 2
- Main level bedrooms: 3
Rooms
- Room types: Dining Room, Primary Bedroom, Bedroom 2, Bedroom 3, Kitchen, Family Room, Office, Bathroom 2, Primary Bathroom
Basement
- Area: 0
Heating
- Forced Air, Heat Pump, Electric
Cooling
- Heat Pump, Central Air, Ceiling Fan(s), Electric
Appliances
- Included: Microwave, Washer, Dryer, Disposal, Dishwasher, Cooktop, Exhaust Fan, Refrigerator, Ice Maker, Oven, Electric Water Heater, Gas Water Heater
- Laundry: Has Laundry
Features
- Ceiling Fan(s), Chair Railings, Combination Kitchen/Dining, Dining Area, Entry Level Bedroom, Family Room Off Kitchen, Formal/Separate Dining Room, Pantry, Primary Bath(s), Recessed Lighting, Store/Office, Walk-In Closet(s)
- Flooring: Hardwood, Ceramic Tile, Wood
- Has basement: No
- Number of fireplaces: 1
- Fireplace features: Gas/Propane, Mantel(s)
Interior area
- Total structure area: 1,870
- Total interior livable area: 1,870 sqft
- Finished area above ground: 1,870
- Finished area below ground: 0
Property
Parking
- Total spaces: 6
- Parking features: Covered, Garage Faces Front, Garage Door Opener, Oversized, Asphalt, Driveway, Detached, Attached
- Attached garage spaces: 6
- Has uncovered spaces: Yes
Accessibility
- Accessibility features: None
Features
- Levels: One
- Stories: 1
- Patio & porch: Deck, Screened
- Pool features: None
- Fencing: Back Yard
Lot
- Size: 16.13 Acres
- Features: Backs to Trees, Wooded
Details
- Additional structures: Above Grade, Below Grade, Outbuilding
- Parcel number: 16F130
- Zoning: A-2
- Special conditions: Standard
Construction
Type & style
- Home type: SingleFamily
- Architectural style: Ranch/Rambler
- Property subtype: Single Family Residence
Materials
- Vinyl Siding
- Foundation: Block, Crawl Space
Condition
- Excellent
- New construction: No
- Year built: 2002
Utilities & green energy
- Sewer: On Site Septic
- Water: Private, Well
Community & HOA
Community
- Subdivision: Hugger
HOA
- Has HOA: No
Location
- Region: King George
Financial & listing details
- Price per square foot: $358/sqft
- Tax assessed value: $488,900
- Annual tax amount: $3,325
- Date on market: 9/19/2026
- Listing agreement: Exclusive Right To Sell
- Ownership: Fee Simple
Estimated market value
$655,300
$623,000 - $688,000
$2,623/mo
Price history
| Date | Event | Price |
|---|---|---|
| 9/19/2026 | Listed for sale | $669,900+109.3%$358/sqft |
Source:  Bright MLS #VAKG2008874 Report a problem Bright MLS #VAKG2008874 Report a problem | ||
| 7/25/2016 | Sold | $320,000-3%$171/sqft |
Source: Public Record Report a problem | ||
| 6/30/2016 | Pending sale | $329,900$176/sqft |
Source: Century 21 Redwood Realty #KG9691344 Report a problem | ||
| 6/18/2016 | Listed for sale | $329,900-5.3%$176/sqft |
Source: Century 21 Redwood Realty #KG9691344 Report a problem | ||
| 3/17/2016 | Sold | $348,361-3%$186/sqft |
Source: Public Record Report a problem | ||
| 10/16/2015 | Listing removed | $359,000$192/sqft |
Source: EXIT Realty Expertise #KG8681457 Report a problem | ||
| 9/12/2015 | Price change | $359,000+8.5%$192/sqft |
Source: EXIT Realty Expertise #KG8681457 Report a problem | ||
| 8/18/2015 | Pending sale | $331,000$177/sqft |
Source: EXIT Realty Expertise #KG8681457 Report a problem | ||
| 7/27/2015 | Price change | $331,000-3.2%$177/sqft |
Source: EXIT Realty Expertise #KG8681457 Report a problem | ||
| 7/11/2015 | Price change | $341,900-14.3%$183/sqft |
Source: EXIT Realty Expertise #KG8681457 Report a problem | ||
| 7/1/2015 | Listed for sale | $399,000+33%$213/sqft |
Source: EXIT Realty Expertise #KG8681457 Report a problem | ||
| 11/18/2014 | Listing removed | $299,900$160/sqft |
Source: EXIT Realty Expertise #KG8414962 Report a problem | ||
| 11/11/2014 | Listed for sale | $299,900$160/sqft |
Source: EXIT Realty Expertise #KG8414962 Report a problem | ||
| 8/15/2014 | Pending sale | $299,900$160/sqft |
Source: EXIT Realty Expertise #KG8414962 Report a problem | ||
| 8/13/2014 | Price change | $299,900-3.2%$160/sqft |
Source: EXIT Realty Expertise #KG8414962 Report a problem | ||
| 7/3/2014 | Price change | $309,900-4.1%$166/sqft |
Source: EXIT Realty Expertise #KG8375586 Report a problem | ||
| 6/22/2014 | Pending sale | $323,000$173/sqft |
Source: EXIT Realty Expertise #KG8375586 Report a problem | ||
| 6/12/2014 | Listed for sale | $323,000-11.5%$173/sqft |
Source: EXIT Realty Expertise #KG8375586 Report a problem | ||
| 12/12/2013 | Listing removed | $365,000$195/sqft |
Source: Realty World Select #KG8156478 Report a problem | ||
| 10/29/2013 | Price change | $365,000-2.7%$195/sqft |
Source: Realty World Select #KG8156478 Report a problem | ||
| 10/6/2013 | Price change | $375,000-1.3%$201/sqft |
Source: Realty World Select #KG8156478 Report a problem | ||
| 9/18/2013 | Price change | $380,000-1.3%$203/sqft |
Source: Realty World Select #KG8156478 Report a problem | ||
| 8/12/2013 | Listed for sale | $385,000-7.2%$206/sqft |
Source: Realty World Select #KG8156478 Report a problem | ||
| 8/25/2006 | Sold | $415,000+654.5%$222/sqft |
Source: Public Record Report a problem | ||
| 10/29/2001 | Sold | $55,000$29/sqft |
Source: Public Record Report a problem | ||
Public tax history
| Year | Property taxes | Tax assessment |
|---|---|---|
| 2023 | $3,325 -2.9% | $488,900 |
| 2022 | $3,422 +28.8% | $488,900 +34.3% |
| 2021 | $2,658 +4.3% | $364,100 |
| 2020 | $2,549 | $364,100 |
| 2018 | $2,549 | $364,100 +2.6% |
| 2017 | -- | $355,000 |
| 2016 | -- | $355,000 |
| 2015 | -- | $355,000 |
| 2014 | -- | $355,000 -2.3% |
| 2013 | -- | $363,500 |
| 2012 | -- | $363,500 |
| 2011 | -- | $363,500 |
| 2010 | -- | $363,500 -10.5% |
| 2009 | -- | $406,300 +15.7% |
| 2007 | -- | $351,300 |
| 2006 | -- | $351,300 +87.9% |
| 2005 | -- | $187,000 |
| 2004 | -- | $187,000 |
| 2003 | -- | $187,000 +195.9% |
| 2002 | -- | $63,200 |
| 2001 | -- | -- |
| 2000 | -- | -- |
Find assessor info on the county website
Monthly payment
Est. payment
Payment breakdown
Explore the cost of this home by adjusting the details. Changes won't be saved.Climate risks
Neighborhood: 22485
Nearby schools
Schools provided by the listing agent
- Elementary: Potomac
- Middle: King George
- High: King George
- District: King George County Public Schools
Source: Bright MLS. This data may not be complete. We recommend contacting the local school district to confirm school assignments for this home.
- $729,8004 bd4 ba3.2k sqft6648 Blackburn Run, King George, VA 22485Off Market
- $693,7004 bd3 ba3.2k sqft11773 Great Eastern Way, King George, VA 22485Off Market
- $697,3004 bd3 ba2.5k sqft6684 Blackburn Run, King George, VA 22485Off Market
- $627,4003 bd2 ba2.3k sqft11778 Great Eastern Way, King George, VA 22485Off Market
Similar homes
- $639,9004 bd3 ba2.3k sqft14365 Bonfire Ln, King George, VA 22485For Sale

 MLS ID #VAKG2009020, Pamela Martin, EXP Realty, LLC. Bright MLS
 - $695,0003 bd3 ba2.2k sqft13480 Spruce Dr, King George, VA 22485For Sale
 MLS ID #VAKG2008728, Renzo Beltran, All Brokers Realty LLC. Bright MLS
 - $809,0003 bd3 ba2k sqft6303 Salisbury Retreat, King George, VA 22485For Sale
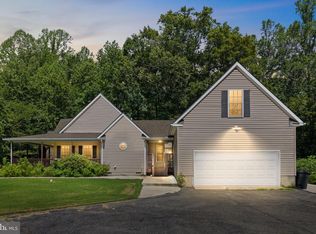 MLS ID #VAKG2008452, Debbie Maxam, Nest Realty Fredericksburg. Bright MLS
 - $559,9994 bd4 ba2.6k sqft5381 Strawberry Ln, King George, VA 22485For Sale
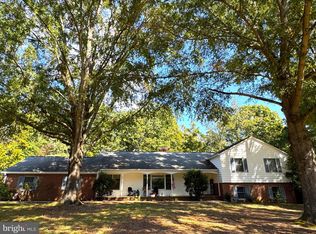 MLS ID #VAKG2009026, Elaine Molina, Samson Properties. Bright MLS
 - $675,4904 bd3 ba2.7k sqftLOT 15 Southall Dr, King George, VA 22485New ConstructionMLS ID #VAKG2008860, Jamie Brissey, RMG Realty. Bright MLS
- $550,0004 bd3 ba2.2k sqft9343 Dawsons Landing Dr, King George, VA 22485For SaleMLS ID #VAKG2008674, Rick Urben, Redfin Corporation. Bright MLS
- $612,9903 bd3 ba2.2k sqftLOT 33 Southall Dr, King George, VA 22485New ConstructionMLS ID #VAKG2008856, Jamie Brissey, RMG Realty. Bright MLS
- $623,4904 bd3 ba2.3k sqftLOT 5 Southall Dr, King George, VA 22485New ConstructionMLS ID #VAKG2008858, Jamie Brissey, RMG Realty. Bright MLS
- $699,0003 bd2 ba2k sqft9028 Saint Anthonys Rd, King George, VA 22485For SaleMLS ID #VAKG2007016, Darrell Lewis, DIY Flat Fee Realty. Bright MLS
- $579,9903 bd2 ba1.6k sqftLOT 1 Southall Dr, King George, VA 22485New ConstructionMLS ID #VAKG2008846, Jamie Brissey, RMG Realty. Bright MLS
- $574,9993 bd3 ba2.3k sqft8130 Windsor Dr, King George, VA 22485For SaleMLS ID #VAKG2008342, Donna Huesgen, Huesgen Homes. Bright MLS
- $444,9003 bd3 ba2.2k sqft6536 Grogan Ln, King George, VA 22485For SaleMLS ID #VAKG2009014, Alex Belcher, Belcher Real Estate, LLC.. Bright MLS
- $679,9003 bd3 ba2.6k sqft6495 Tides Rd, King George, VA 22485For SaleMLS ID #VAKG2008528, Scott Cleveland, RE/MAX Supercenter. Bright MLS
- $601,9904 bd3 ba2.3k sqftLOT 4 Southall Dr, King George, VA 22485New ConstructionMLS ID #VAKG2008852, Jamie Brissey, RMG Realty. Bright MLS
- $520,0004 bd3 ba2.4k sqft9391 Caledon Rd, King George, VA 22485For SaleMLS ID #VAKG2008678, Debbie Jett, Real Broker, LLC. Bright MLS
- $759,9003 bd2 ba1.8k sqft2 Seagrass Court, King George, VA 22485New ConstructionMLS ID #VAKG2008112, Jamie Brissey, RMG Realty. Bright MLS
- $469,9004 bd3 ba2k sqft12219 Ward Rd, King George, VA 22485For SaleMLS ID #VAKG2008710, Caleb Fowler, Samson Properties. Bright MLS
- $470,9003 bd3 ba1.7k sqftLOT 11 Indiantown Rd, King George, VA 22485New ConstructionMLS ID #VAKG2008558, Jamie Brissey, RMG Realty. Bright MLS
- $540,0003 bd3 ba2k sqft6731 Ginseng Ln, King George, VA 22485For SaleMLS ID #VAKG2007530, Julie Barrett, United Real Estate Premier. Bright MLS
- $449,9904 bd3 ba2.2k sqft9077 Dallas Ct, King George, VA 22485For SaleMLS ID #VAKG2008952, Nikki Sigmon, Coldwell Banker Elite. Bright MLS
