To Be Built by Westbrooke Homes on approximately one acre in Southall, a new community of 34 homesites off Indiantown Road in King George, 15 minutes to Dahlgren and 30 to Fredericksburg. The Emery from Westbrooke Homes offers 2,398 square feet with 4 bedrooms, 2 full baths and a powder room, an open great room and kitchen, flex room off the foyer, 4 bedrooms and a loft upstairs, owner's suite with walk-in closet and private bath, and a full unfinished basement. Included: 2-car front-entry garage with opener, asphalt driveway, 8-foot poured concrete basement walls with rough-in for a future bath, Low-E windows, architectural shingles, Stainless Steel Whirlpool appliances including refrigerator, 200-amp service, 14 SEER heat pump, private well and septic, 10-year structural warranty. Popular options include Elevation B or C, morning room, gourmet kitchen, 9-foot ceilings, extended great room, 2-foot rear extension on the second floor, optional 5th bedroom in lieu of loft, pocket office, side-load garage and finished basement. Price includes Homesite 4 (0.93 acres). Additional homesites available in the first release, several with walkout basement opportunities and open-space backing. Current incentive: $20,000 toward options plus $10,000 in closing cost assistance with use of the builder's preferred lender and title company. Incentive subject to change without notice. Photos are of a previously built home and show optional features.
New construction
$601,990
LOT 4 Southall Dr, King George, VA 22485
4beds
2,398sqft
Single Family Residence
Built in ----
0.93 Acres Lot
$597,000 Zestimate®
$251/sqft
$65/mo HOA
What's special
Loft upstairsAsphalt drivewayArchitectural shinglesLow-e windowsFull unfinished basement
- 52 days
- 49
- 0
Zillow last checked:
Listing updated:
Listed by:
Jamie Brissey 540-684-9111,
RMG Realty 5407091011
Source: Bright MLS,MLS#: VAKG2008852
Facts & features
Interior
Bedrooms & bathrooms
- Bedrooms: 4
- Bathrooms: 3
- Full bathrooms: 2
- 1/2 bathrooms: 1
- Main level bathrooms: 1
Heating
- Forced Air, Heat Pump, Electric
Cooling
- Central Air, Heat Pump, Electric
Appliances
- Included: Dishwasher, Disposal, Microwave, Oven/Range - Electric, Refrigerator, Electric Water Heater
- Laundry: Upper Level
Features
- Basement: Concrete
- Has fireplace: No
Interior area
- Total structure area: 2,398
- Total interior livable area: 2,398 sqft
- Finished area above ground: 2,398
Property
Parking
- Total spaces: 2
- Parking features: Garage Faces Front, Garage Door Opener, Attached
- Attached garage spaces: 2
Accessibility
- Accessibility features: None
Features
- Levels: Two
- Stories: 2
- Pool features: None
Lot
- Size: 0.93 Acres
Details
- Additional structures: Above Grade
- Parcel number: 2494
- Zoning: A2
- Special conditions: Standard
Construction
Type & style
- Home type: SingleFamily
- Architectural style: Craftsman,Farmhouse/National Folk,Colonial
- Property subtype: Single Family Residence
Materials
- Stick Built
- Foundation: Concrete Perimeter
Condition
- Excellent
- New construction: Yes
Details
- Builder model: Emery
- Builder name: Westbrooke Homes
Utilities & green energy
- Sewer: Perc Approved Septic
- Water: Well
Community & HOA
Community
- Subdivision: None Available
HOA
- Has HOA: Yes
- HOA fee: $780 annually
Location
- Region: King George
Financial & listing details
- Price per square foot: $251/sqft
- Date on market: 9/18/2026
- Listing agreement: Exclusive Right To Sell
- Listing terms: Cash,Conventional,VA Loan,Other
- Ownership: Fee Simple
- Road surface type: Paved, Black Top
Estimated market value
$597,000
$567,000 - $627,000
$2,419/mo
Price history
| Date | Event | Price |
|---|---|---|
| 9/18/2026 | Listed for sale | $601,990$251/sqft |
Source:  Bright MLS #VAKG2008852 Report a problem | ||
Public tax history
Tax history is unavailable.
Monthly payment
Est. payment
Payment breakdown
Explore the cost of this home by adjusting the details. Changes won't be saved.Climate risks
Neighborhood: 22485
Nearby schools
Schools provided by the listing agent
- District: King George County Public Schools
Source: Bright MLS. This data may not be complete. We recommend contacting the local school district to confirm school assignments for this home.
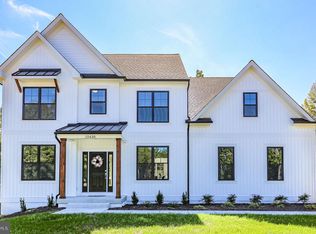
- $744,2404 bd4 ba3.1k sqftLOT 6 Southall Dr, King George, VA 22485New Construction
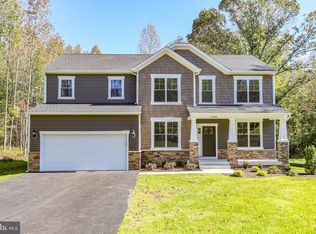
- $675,4904 bd3 ba2.7k sqftLOT 15 Southall Dr, King George, VA 22485New Construction
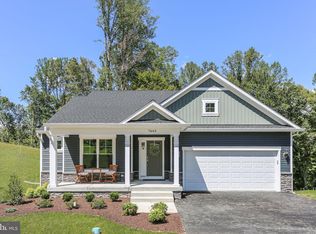
- $579,9903 bd2 ba1.6k sqftLOT 1 Southall Dr, King George, VA 22485New Construction
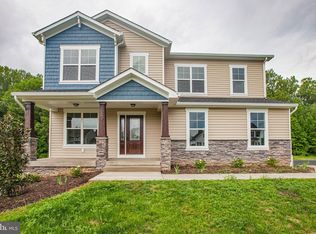
- $612,9903 bd3 ba2.2k sqftLOT 33 Southall Dr, King George, VA 22485New Construction

Similar homes
- $623,4904 bd3 ba2.3k sqftLOT 5 Southall Dr, King George, VA 22485New Construction
 MLS ID #VAKG2008858, Jamie Brissey, RMG Realty. Bright MLS
- $612,9903 bd3 ba2.2k sqftLOT 33 Southall Dr, King George, VA 22485New ConstructionMLS ID #VAKG2008856, Jamie Brissey, RMG Realty. Bright MLS
- $675,4904 bd3 ba2.7k sqftLOT 15 Southall Dr, King George, VA 22485New ConstructionMLS ID #VAKG2008860, Jamie Brissey, RMG Realty. Bright MLS
- $579,9903 bd2 ba1.6k sqftLOT 1 Southall Dr, King George, VA 22485New ConstructionMLS ID #VAKG2008846, Jamie Brissey, RMG Realty. Bright MLS
- $708,2404 bd3 ba2.9k sqftLOT 34 Southall Dr, King George, VA 22485New ConstructionMLS ID #VAKG2008862, Jamie Brissey, RMG Realty. Bright MLS
- $744,2404 bd4 ba3.1k sqftLOT 6 Southall Dr, King George, VA 22485New ConstructionMLS ID #VAKG2008854, Jamie Brissey, RMG Realty. Bright MLS
- $520,0004 bd3 ba2.4k sqft9391 Caledon Rd, King George, VA 22485For SaleMLS ID #VAKG2008678, Debbie Jett, Real Broker, LLC. Bright MLS
- $600,0004 bd4 ba3.4k sqft10092 Indiantown Rd, King George, VA 22485New ConstructionMLS ID #VAKG2009038, Michael Gillies, EXP Realty, LLC. Bright MLS
- $629,9004 bd3 ba3.4k sqftLOT 201 Coralberry Dr, King George, VA 22485New ConstructionMLS ID #VAKG2008086, Sarah Sanford, JPAR Real Estate Professionals. Bright MLS
- $450,0004 bd3 ba2.5k sqft8391 Miller Pl, King George, VA 22485For SaleMLS ID #VAKG2009072, Melissa Rose, Nest Realty Fredericksburg. Bright MLS
- $699,0003 bd2 ba2k sqft9028 Saint Anthonys Rd, King George, VA 22485For SaleMLS ID #VAKG2007016, Darrell Lewis, DIY Flat Fee Realty. Bright MLS
- $599,9004 bd4 ba2.9k sqft18002 Rosiers Creek Ln, King George, VA 22485For SaleMLS ID #VAKG2008518, Chip Taylor, Coldwell Banker Elite. Bright MLS
- $574,9993 bd3 ba2.3k sqft8130 Windsor Dr, King George, VA 22485For SaleMLS ID #VAKG2008342, Amy Huesgen, Huesgen Homes. Bright MLS
- $445,0004 bd3 ba2.6k sqft7347 Jackson Dr, King George, VA 22485For SaleMLS ID #VAKG2008378, Page Boxwell, MarketPlace REALTY. Bright MLS
- $579,9003 bd4 ba2.8k sqft0 Delegate Dr, King George, VA 22485New ConstructionMLS ID #VAKG2008792, Michael Gillies, EXP Realty, LLC. Bright MLS
- $649,8003 bd2 ba1.8k sqft6630 Blackburn Run, King George, VA 22485For SaleMLS ID #VAKG2008874, Amy Cherry Taylor, Porch & Stable Realty, LLC. Bright MLS
- $529,9005 bd3 ba2.1k sqft2137 Chapel Way, King George, VA 22485For SaleMLS ID #VAKG2008920, Steven Koleno, BEYCOME BROKERAGE REALTY LLC. Bright MLS
- $499,9004 bd4 ba2.9k sqft6264 Wheeler Dr, King George, VA 22485For SaleMLS ID #VAKG2008922, Erin Buckler, King George Realty. Bright MLS
- $490,0004 bd4 ba3.2k sqft9533 Barbaras Way, King George, VA 22485For SaleMLS ID #VAKG2007794, Marizel Brewington, JPAR Real Estate Professionals. Bright MLS
