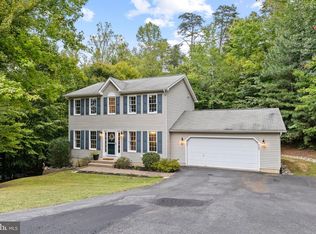
Welcome home to this spacious 4-bedroom, 3.5-bath lakefront property, offering the rare opportunity to own one of only a few homes in the community situated directly on the lake! This special lot features zero-depth entry to the water, making it incredibly easy to launch a kayak and enjoy the lake right from your own backyard. Inside, you’ll find generous living space across three finished levels. The fully finished basement features a full bath and offers excellent potential for a separate living area, guest suite, recreation space, or multi-generational living. Upstairs, the oversized finished bedroom above the two-car garage is exceptionally spacious and provides even more flexibility. The primary suite features a recently updated bath, and the home’s HVAC was replaced in 2020. Outdoor living is just as impressive! A large deck with hot tub creates the perfect setting for entertaining or relaxing while enjoying the peaceful surroundings. Head down to the backyard to gather around the fire pit, launch a kayak, or simply enjoy your waterfront setting. The community offers an array of amenities, including multiple lakes, a swimming pool, community center, sports areas, and playgrounds. With its rare lakefront location, easy water access, three finished levels, flexible living spaces, and two-car garage, this home offers a combination that is truly hard to find!
For sale
$510,000
6264 Wheeler Dr, King George, VA 22485
4beds
2,944sqft
Single Family Residence
Built in 2005
0.56 Acres Lot
$506,700 Zestimate®
$173/sqft
$113/mo HOA
What's special
Waterfront settingFully finished basementTwo-car garage
- 22 days
- 766
- 48
Likely to sell faster than
Zillow last checked:
Listing updated:
Listed by:
Erin Buckler 301-752-4728,
King George Realty 5407756555
Source: Bright MLS,MLS#: VAKG2008922
Facts & features
Interior
Bedrooms & bathrooms
- Bedrooms: 4
- Bathrooms: 4
- Full bathrooms: 3
- 1/2 bathrooms: 1
- Main level bathrooms: 1
Basement
- Area: 840
Heating
- Heat Pump, Electric
Cooling
- Ceiling Fan(s), Central Air, Heat Pump, Electric
Appliances
- Included: Dishwasher, Disposal, Exhaust Fan, Ice Maker, Microwave, Oven/Range - Electric, Refrigerator, Electric Water Heater
- Laundry: In Basement
Features
- Dining Area, Floor Plan - Traditional, Kitchen - Table Space, Primary Bath(s)
- Doors: Six Panel, Sliding Glass
- Windows: Double Pane Windows
- Basement: Full,Finished
- Has fireplace: No
Interior area
- Total structure area: 2,944
- Total interior livable area: 2,944 sqft
- Finished area above ground: 2,104
- Finished area below ground: 840
Video & virtual tour
Property
Parking
- Total spaces: 2
- Parking features: Garage Faces Front, Asphalt, Attached
- Attached garage spaces: 2
- Has uncovered spaces: Yes
- Details: Garage Sqft: 576
Accessibility
- Accessibility features: None
Features
- Levels: Three
- Stories: 3
- Patio & porch: Deck
- Pool features: Community
- Has spa: Yes
- Spa features: Hot Tub
- Has view: Yes
- View description: Lake, Trees/Woods, Water
- Has water view: Yes
- Water view: Lake,Water
- Waterfront features: Lake
- Body of water: Lake Jefferson
- Frontage length: Water Frontage Ft: 150
Lot
- Size: 0.56 Acres
Details
- Additional structures: Above Grade, Below Grade
- Parcel number: 14B 1 236
- Zoning: R1
- Zoning description: R
- Special conditions: Standard
Construction
Type & style
- Home type: SingleFamily
- Architectural style: Colonial
- Property subtype: Single Family Residence
Materials
- Vinyl Siding
- Foundation: Concrete Perimeter
- Roof: Shingle
Condition
- Good
- New construction: No
- Year built: 2005
Utilities & green energy
- Sewer: Public Sewer
- Water: Public
Community & HOA
Community
- Subdivision: Presidential Lakes
HOA
- Has HOA: Yes
- Amenities included: Community Center, Lake, Picnic Area, Pool, Tot Lots/Playground
- HOA fee: $1,350 annually
Location
- Region: King George
Financial & listing details
- Price per square foot: $173/sqft
- Tax assessed value: $408,500
- Annual tax amount: $2,778
- Date on market: 9/24/2026
- Listing agreement: Exclusive Agency
- Listing terms: Cash,Conventional,FHA,USDA Loan,VA Loan
- Inclusions: Hot Tub, Fridge In Garage
- Exclusions: Washer / Dryer
- Ownership: Fee Simple
- Road surface type: Black Top
Estimated market value
$506,700
$481,000 - $532,000
$2,806/mo
Price history
| Date | Event | Price |
|---|---|---|
| 9/24/2026 | Listed for sale | $510,000+4.1%$173/sqft |
Source:  Bright MLS #VAKG2008922 Report a problem Bright MLS #VAKG2008922 Report a problem | ||
| 6/13/2025 | Sold | $490,000+0%$166/sqft |
Source: Bright MLS #VAKG2006190 Report a problem | ||
| 4/27/2025 | Pending sale | $489,900$166/sqft |
Source: Bright MLS #VAKG2006190 Report a problem | ||
| 4/5/2025 | Listed for sale | $489,900+30.6%$166/sqft |
Source: Bright MLS #VAKG2006190 Report a problem | ||
| 4/14/2023 | Listing removed | -- |
Source: Bright MLS #VAKG120906 Report a problem | ||
| 4/13/2021 | Sold | $375,000-1.3%$127/sqft |
Source: Public Record Report a problem | ||
| 2/26/2021 | Pending sale | $379,900$129/sqft |
Source: EXIT REALTY EXPERTISE #VAKG120906 Report a problem | ||
| 2/17/2021 | Listed for sale | $379,900+15.5%$129/sqft |
Source: Bright MLS #VAKG120906 Report a problem | ||
| 10/2/2017 | Sold | $329,000$112/sqft |
Source: Public Record Report a problem | ||
| 8/20/2017 | Pending sale | $329,000$112/sqft |
Source: Century 21 Battlefield Real Estate, Inc. #KG10009847 Report a problem | ||
| 8/19/2017 | Listing removed | $1,875$1/sqft |
Source: CENTURY 21 Battlefield Real Estate, Inc. #KG9927005 Report a problem | ||
| 8/3/2017 | Price change | $1,875-6%$1/sqft |
Source: CENTURY 21 Battlefield Real Estate, Inc. #KG9927005 Report a problem | ||
| 7/20/2017 | Listed for sale | $329,000-9.1%$112/sqft |
Source: Century 21 Battlefield Real Estate, Inc. #KG10009847 Report a problem | ||
| 4/26/2017 | Listed for rent | $1,995$1/sqft |
Source: CENTURY 21 Battlefield Real Estate, Inc. #KG9927005 Report a problem | ||
| 5/24/2014 | Listing removed | $1,995$1/sqft |
Source: Century 21 Battlefield Real Estate, Inc. #KG8303670 Report a problem | ||
| 3/29/2014 | Listed for rent | $1,995$1/sqft |
Source: Century 21 Battlefield Real Estate, Inc. #KG8303670 Report a problem | ||
| 8/28/2007 | Sold | $362,000+40.2%$123/sqft |
Source: Public Record Report a problem | ||
| 2/9/2005 | Sold | $258,175$88/sqft |
Source: Public Record Report a problem | ||
Public tax history
| Year | Property taxes | Tax assessment |
|---|---|---|
| 2025 | $2,778 | $408,500 |
| 2024 | $2,778 | $408,500 |
| 2023 | $2,778 -2.9% | $408,500 |
| 2022 | $2,860 +32.8% | $408,500 +38.5% |
| 2021 | $2,154 +4.3% | $295,000 |
| 2020 | $2,065 | $295,000 |
| 2018 | $2,065 | $295,000 +3.6% |
| 2017 | -- | $284,800 |
| 2016 | -- | $284,800 |
| 2015 | -- | $284,800 |
| 2014 | -- | $284,800 -7.2% |
| 2013 | -- | $307,000 |
| 2012 | -- | $307,000 |
| 2011 | -- | $307,000 +6.6% |
| 2010 | -- | $288,100 -18.6% |
| 2009 | -- | $354,000 +4.2% |
| 2007 | -- | $339,600 |
| 2006 | -- | $339,600 +4145% |
| 2005 | -- | $8,000 |
| 2004 | -- | $8,000 |
| 2003 | -- | $8,000 |
| 2002 | -- | $8,000 +6.7% |
| 2001 | -- | $7,500 |
| 2000 | -- | $7,500 |
Find assessor info on the county website
Monthly payment
Est. payment
Payment breakdown
Explore the cost of this home by adjusting the details. Changes won't be saved.Climate risks
Neighborhood: 22485
Nearby schools
Schools provided by the listing agent
- District: King George County Public Schools
Source: Bright MLS. This data may not be complete. We recommend contacting the local school district to confirm school assignments for this home.
Similar homes
- $459,9994 bd3 ba2.2k sqft8337 Reagan Dr, King George, VA 22485For Sale

 MLS ID #VAKG2008908, Trisha McFadden, Samson Properties. Bright MLS
 - $430,0004 bd4 ba2.3k sqft8427 Tompkins Dr, King George, VA 22485For Sale
 MLS ID #VAKG2008842, Amy Cherry Taylor, Porch & Stable Realty, LLC. Bright MLS
 - $520,0004 bd3 ba2.4k sqft9391 Caledon Rd, King George, VA 22485For Sale
 MLS ID #VAKG2008678, Debbie Jett, Real Broker, LLC. Bright MLS
 - $529,9004 bd3 ba3.5k sqft1363 Charleston St, King George, VA 22485For Sale
 MLS ID #VAKG2008782, Scott Cleveland, RE/MAX Supercenter. Bright MLS
 - $445,0004 bd3 ba2.6k sqft7347 Jackson Dr, King George, VA 22485For SaleMLS ID #VAKG2008378, Page Boxwell, MarketPlace REALTY. Bright MLS
- $550,0004 bd2 ba2.8k sqft6122 7th St, King George, VA 22485For SaleMLS ID #VAKG2008522, Sheri Pierce, Century 21 Redwood Realty. Bright MLS
- $580,0006 bd4 ba3.3k sqft9140 Mullen Rd, King George, VA 22485For SaleMLS ID #VAKG2008736, Tracey Farmer, Century 21 Redwood Realty. Bright MLS
- $479,9004 bd3 ba2.3k sqft4081 Fern Ct, King George, VA 22485For SaleMLS ID #VAKG2008828, Brooke Miller, Long & Foster Real Estate, Inc.. Bright MLS
- $436,8254 bd4 ba3.7k sqft6117 McCarthy Dr, King George, VA 22485For SaleMLS ID #VAKG2007870, Jon Snow, United Real Estate Premier. Bright MLS
- $479,0004 bd3 ba2.1k sqft16965 Village Ln, King George, VA 22485For SaleMLS ID #VAKG2008540, Boyd Grainger, Pearson Smith Realty, LLC. Bright MLS
- $542,0003 bd3 ba2.2k sqft6355 Pointer Ln, King George, VA 22485For SaleMLS ID #VAKG2008576, Melissa Stewart, Coldwell Banker Elite. Bright MLS
- $699,0004 bd3 ba3.3k sqft5978 Delong Mulroy Ln, King George, VA 22485For SaleMLS ID #VAKG2008582, Russell Fields, Coldwell Banker Elite. Bright MLS
- $499,9004 bd4 ba3k sqft17 Brown Cir, Fredericksburg, VA 22405For SaleMLS ID #VAST2052924, Jackie Fortune, CENTURY 21 New Millennium. Bright MLS
- $499,9004 bd2 ba2.7k sqft22 Kelley Hill Ln, Fredericksburg, VA 22405For SaleMLS ID #VAST2053956, Linda Bruno, Linda Bruno Realty LLC. Bright MLS
- $495,0004 bd3 ba1.9k sqft11318 Springfield Dr, Fredericksburg, VA 22408For SaleMLS ID #VASP2046320, Andrew Powers, EXP Realty, LLC. Bright MLS
- $520,0005 bd4 ba2.9k sqft11708 S Oxbow Ct, Fredericksburg, VA 22408For SaleMLS ID #VASP2045938, Kindra Hughes, Berkshire Hathaway HomeServices PenFed Realty. Bright MLS
- $695,0003 bd3 ba2.2k sqft13480 Spruce Dr, King George, VA 22485For SaleMLS ID #VAKG2008728, Renzo Beltran, All Brokers Realty LLC. Bright MLS
- $557,0003 bd2 ba1.6k sqft546 Marlborough Point Rd, Stafford, VA 22554For SaleMLS ID #VAST2054490, Lisa G Bartley, Keller Williams Capital Properties. Bright MLS
- $529,0004 bd3 ba2.8k sqft9811 Ramsay Dr, Fredericksburg, VA 22408For SaleMLS ID #VASP2043792, Bill Caddy, Century 21 Redwood Realty. Bright MLS
