Welcome to Spotswood North! Situated on nearly half an acre and backing to trees in an established Fredericksburg neighborhood with NO HOA, this well-maintained Colonial offers 4 bedrooms, 2.5 bathrooms, 1,970 finished square feet, a 2-car attached garage, and an unfinished basement offering approximately 800 additional square feet with potential for future expansion. Inside, the main level offers a functional layout with plenty of space to spread out, including a family room just off the kitchen featuring a wood-burning fireplace, along with separate living and dining spaces accented by crown molding and chair rail. The kitchen features granite countertops, updated appliances, an updated sink, ample cabinetry, and an eat-in area. New flooring was installed throughout in 2024, giving the home a fresh, updated feel. Upstairs, you'll find four bedrooms, including a spacious primary suite with a walk-in closet featuring built-in shelving and a recently remodeled private bathroom with a tiled walk-in shower and soaking tub.The current owners have continued to improve the home with updated windows featuring a lifetime warranty, a remodeled bathroom, additional lighting upstairs, and a recently replaced rear wood patio. Other recent improvements include an updated garage door, lighting and hardware, kitchen appliances, sink, and granite countertops. Major system updates include the HVAC, roof, gutter screens, and skylights replaced in 2020, along with the hot water and expansion tanks in 2019. The unfinished basement provides approximately 800 additional square feet, includes a bathroom rough-in, and offers an opportunity to create additional living, recreation, office, or storage space in the future. Outside, the 0.47-acre lot backs to trees, creating a more private backyard setting with plenty of room to enjoy the outdoors. The recently replaced wood patio provides a great space for relaxing, grilling, or entertaining. Existing VA loan may offer an assumable financing opportunity for a qualified buyer. Conveniently located near Downtown Fredericksburg, I-95, commuter options, shopping, dining, schools, and Mary Washington Hospital, this home combines an established neighborhood setting with easy access to everything the Fredericksburg area has to offer. No HOA, nearly half an acre, a tree-backed lot, numerous updates, and room for future expansion make this one you won't want to miss!
For sale
$495,000
11318 Springfield Dr, Fredericksburg, VA 22408
4beds
1,970sqft
Single Family Residence
Built in 1989
0.47 Acres Lot
$475,800 Zestimate®
$251/sqft
$-- HOA
What's special
Wood-burning fireplaceAdditional lighting upstairsFunctional layoutNearly half an acreRemodeled bathroomBacking to treesEat-in area
- 6 days
- 574
- 35
Likely to sell faster than
Zillow last checked:
Listing updated:
Listed by:
Andrew Powers 540-207-3483,
EXP Realty, LLC 8668257169
Source: Bright MLS,MLS#: VASP2046320
Facts & features
Interior
Bedrooms & bathrooms
- Bedrooms: 4
- Bathrooms: 3
- Full bathrooms: 2
- 1/2 bathrooms: 1
- Main level bathrooms: 1
Rooms
- Room types: Living Room, Dining Room, Bedroom 2, Bedroom 3, Bedroom 4, Kitchen, Family Room, Bedroom 1, Bathroom 1, Bathroom 2
Bedroom 1
- Features: Attached Bathroom, Walk-In Closet(s)
- Level: Upper
Bedroom 2
- Level: Upper
Bedroom 3
- Level: Upper
Bedroom 4
- Level: Upper
Bathroom 1
- Level: Upper
Bathroom 2
- Level: Upper
Dining room
- Level: Main
Family room
- Level: Main
Kitchen
- Level: Main
Living room
- Level: Main
Heating
- Heat Pump, Natural Gas
Cooling
- Central Air, Electric
Appliances
- Included: Microwave, Cooktop, Dishwasher, Disposal, Dryer, Ice Maker, Refrigerator, Washer, Water Heater, Gas Water Heater
Features
- Breakfast Area, Ceiling Fan(s), Chair Railings, Crown Molding, Dining Area, Family Room Off Kitchen, Formal/Separate Dining Room, Eat-in Kitchen, Kitchen - Table Space, Butlers Pantry, Primary Bath(s), Recessed Lighting, Upgraded Countertops, Walk-In Closet(s)
- Flooring: Luxury Vinyl, Carpet
- Windows: Bay/Bow, Skylight(s), Window Treatments
- Basement: Unfinished
- Number of fireplaces: 1
- Fireplace features: Wood Burning
Interior area
- Total structure area: 3,198
- Total interior livable area: 1,970 sqft
- Finished area above ground: 1,970
Video & virtual tour
Property
Parking
- Total spaces: 2
- Parking features: Garage Faces Front, Concrete, Attached
- Attached garage spaces: 2
- Has uncovered spaces: Yes
Accessibility
- Accessibility features: None
Features
- Levels: Three
- Stories: 3
- Patio & porch: Porch, Patio
- Exterior features: Play Area, Play Equipment
- Pool features: None
- Has view: Yes
- View description: Trees/Woods
Lot
- Size: 0.47 Acres
- Features: Backs to Trees
Details
- Additional structures: Above Grade
- Parcel number: 24E2513
- Zoning: R1
- Special conditions: Standard
Construction
Type & style
- Home type: SingleFamily
- Architectural style: Colonial
- Property subtype: Single Family Residence
Materials
- Brick Veneer
- Foundation: Slab
Condition
- Excellent
- New construction: No
- Year built: 1989
Utilities & green energy
- Sewer: Public Sewer
- Water: Public
Community & HOA
Community
- Subdivision: Spotswood North
HOA
- Has HOA: No
Location
- Region: Fredericksburg
Financial & listing details
- Price per square foot: $251/sqft
- Tax assessed value: $391,000
- Annual tax amount: $2,883
- Date on market: 10/8/2026
- Listing agreement: Exclusive Right To Sell
- Inclusions: Extra Refrigerator, Playground Equipment
- Ownership: Fee Simple
Estimated market value
$475,800
$452,000 - $500,000
$2,817/mo
Price history
| Date | Event | Price |
|---|---|---|
| 10/8/2026 | Listed for sale | $495,000+15.1%$251/sqft |
Source:  Bright MLS #VASP2046320 Report a problem Bright MLS #VASP2046320 Report a problem | ||
| 1/30/2024 | Sold | $430,000$218/sqft |
Source:  CVRMLS #2400087 Report a problem CVRMLS #2400087 Report a problem | ||
| 1/10/2024 | Pending sale | $430,000$218/sqft |
Source: CVRMLS #2400087 Report a problem | ||
| 1/10/2024 | Contingent | $430,000$218/sqft |
Source: Bright MLS #VASP2022120 Report a problem | ||
| 12/30/2023 | Listed for sale | $430,000$218/sqft |
Source: Bright MLS #VASP2022120 Report a problem | ||
Public tax history
| Year | Property taxes | Tax assessment |
|---|---|---|
| 2025 | $2,829 | $385,300 |
| 2024 | $2,829 +16.2% | $385,300 +22.1% |
| 2023 | $2,435 +4.6% | $315,600 |
| 2022 | $2,328 +20.2% | $315,600 +31.8% |
| 2021 | $1,938 | $239,400 |
| 2020 | $1,938 +4.3% | $239,400 +9.2% |
| 2019 | $1,858 +1.7% | $219,300 |
| 2018 | $1,827 -2.7% | $219,300 -0.7% |
| 2017 | $1,878 | $220,900 |
| 2016 | -- | $220,900 +3.7% |
| 2015 | -- | $213,100 |
| 2014 | -- | $213,100 +1.9% |
| 2013 | -- | $209,200 |
| 2012 | -- | $209,200 +21.1% |
| 2011 | -- | $172,700 |
| 2010 | -- | $172,700 -43.1% |
| 2009 | -- | $303,600 +7.1% |
| 2007 | $1,758 | $283,600 |
| 2006 | $1,758 +4% | $283,600 +49.3% |
| 2005 | $1,691 +3.5% | $190,000 |
| 2004 | $1,634 +9.7% | $190,000 +28.8% |
| 2003 | $1,490 | $147,500 |
| 2002 | $1,490 +4.2% | $147,500 +10.4% |
| 2001 | $1,430 | $133,600 |
Find assessor info on the county website
Monthly payment
Est. payment
Payment breakdown
Explore the cost of this home by adjusting the details. Changes won't be saved.Climate risks
Neighborhood: 22408
Nearby schools
Schools provided by the listing agent
- District: Spotsylvania County Public Schools
Source: Bright MLS. This data may not be complete. We recommend contacting the local school district to confirm school assignments for this home.
- $507,8005 bd3 ba2.3k sqft11207 Kyle Ct, Fredericksburg, VA 22408Off Market
- $464,1004 bd3 ba2.2k sqft11316 Springfield Dr, Fredericksburg, VA 22408Off Market
- $422,0003 bd3 ba1.5k sqft11205 Kyle Ct, Fredericksburg, VA 22408Off Market
- $447,1004 bd3 ba1.8k sqft11314 Springfield Dr, Fredericksburg, VA 22408Off Market
Similar homes
- $499,9004 bd3 ba2.3k sqft3803 Bricken Ln, Fredericksburg, VA 22408For Sale
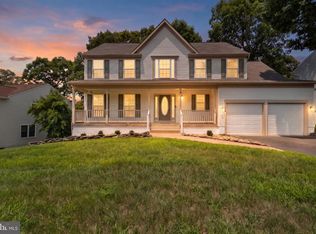
 MLS ID #VASP2043542, Annette Roberts, RE/MAX Cornerstone Realty. Bright MLS
 - $529,0004 bd3 ba2.8k sqft9811 Ramsay Dr, Fredericksburg, VA 22408For Sale
 MLS ID #VASP2043792, Bill Caddy, Century 21 Redwood Realty. Bright MLS
 - $489,9005 bd3 ba2k sqft111 Pender St, Fredericksburg, VA 22408For Sale
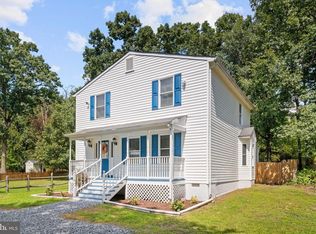 MLS ID #VASP2042126, Fabio Aybar Dominicci, Real Broker, LLC. Bright MLS
 - $449,8004 bd4 ba2.4k sqft2506 Melchris Ct, Fredericksburg, VA 22408For Sale
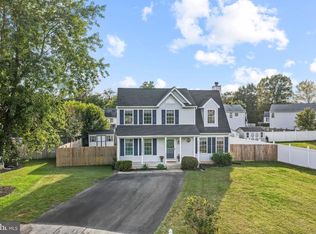 MLS ID #VASP2046326, Amy Cherry Taylor, Porch & Stable Realty, LLC. Bright MLS
 - $464,9004 bd3 ba1.9k sqft6317 Wendover Ct, Fredericksburg, VA 22407For SaleMLS ID #VASP2045172, Paula Heard, KW Metro Center. Bright MLS
- $445,0003 bd3 ba2.3k sqft11830 Rutherford Dr, Fredericksburg, VA 22407For SaleMLS ID #VASP2046574, Meghan Kala, Pathway Realty, Inc.. Bright MLS
- $574,9004 bd4 ba2.8k sqft13101 Woodruff Ct, Fredericksburg, VA 22408For SaleMLS ID #VASP2046084, Karen Carpenter, Coldwell Banker Elite. Bright MLS
- $360,0003 bd2 ba1.5k sqft520 Butternut Dr, Fredericksburg, VA 22408For SaleMLS ID #VASP2045412, Tabitha urf, Innovate Real Estate Inc. Bright MLS
- $499,9004 bd2 ba2.7k sqft22 Kelley Hill Ln, Fredericksburg, VA 22405For SaleMLS ID #VAST2053956, Linda Bruno, Linda Bruno Realty LLC. Bright MLS
- $495,0004 bd3 ba2.1k sqft10703 Bradford St, Spotsylvania, VA 22553For SaleMLS ID #VASP2044624, Mary Tibbatts, CENTURY 21 New Millennium. Bright MLS
- $500,0004 bd3 ba2.5k sqftBreezewood, Fredericksburg, VA 22407For SaleMLS ID #VASP2041214, Peggy Withers, Long & Foster Real Estate, Inc.. Bright MLS
- $474,8993 bd3 ba1.8k sqft5226 McManus Dr, Fredericksburg, VA 22407For SaleMLS ID #VASP2046112, Daniel Hughes, Samson Properties. Bright MLS
- $479,9004 bd3 ba1.8k sqft11602 Bend Bow Dr, Fredericksburg, VA 22407For SaleMLS ID #VASP2045128, Vickie Clark-Jennings, Berkshire Hathaway HomeServices PenFed Realty. Bright MLS
- $535,0004 bd3 ba2.3k sqft5226 Cedar Ridge Dr, Fredericksburg, VA 22407For SaleMLS ID #VASP2045246, Debbie Kindig, CENTURY 21 New Millennium. Bright MLS
- $485,0005 bd3 ba2k sqft7208 Stone Crossing Dr, Fredericksburg, VA 22407For SaleMLS ID #VASP2045644, Jennifer Lynn Herbert, Redfin Corporation. Bright MLS
- $449,0003 bd3 ba1.8k sqft800 Shamrock Dr, Fredericksburg, VA 22407For SaleMLS ID #VASP2046446, Daniel Margoupis, Berkshire Hathaway HomeServices PenFed Realty. Bright MLS
- $459,9004 bd3 ba1.8k sqft610 Montrose Dr, Fredericksburg, VA 22407For SaleMLS ID #VASP2046068, Megan Sullins, CENTURY 21 New Millennium. Bright MLS
- $484,9004 bd3 ba1.8k sqft498 Brooke Rd, Fredericksburg, VA 22405For SaleMLS ID #VAST2052696, Peter Tucker, Belcher Real Estate, LLC.. Bright MLS
- $475,0004 bd3 ba1.9k sqft7527 Sterling Dr, Fredericksburg, VA 22407For SaleMLS ID #VASP2045970, Jennifer Hernandez, CENTURY 21 New Millennium. Bright MLS
