Nestled in the charming Roseland subdivision, this exquisite Colonial-style residence offers a perfect blend of elegance and comfort. Built in 1999, this detached home boasts a generous 2,088 square feet of thoughtfully designed living space, ideal for both relaxation and entertaining. Step inside to discover a warm and inviting atmosphere, enhanced by luxurious finishes and an abundance of natural light. The heart of the home is the spacious family room, seamlessly connected to the kitchen, creating an ideal space for gatherings. The kitchen is a culinary enthusiast's dream, featuring a large island, ample table space, and built-in cabinetry that combines functionality with style. High-end appliances, including a sleek refrigerator, electric oven/range, and dishwasher, ensure that every meal is a delight to prepare. The home offers five well-appointed bedrooms, including a convenient entry-level bedroom, perfect for guests or as a private office. The primary suite is a true retreat, complete with an en-suite bathroom featuring a whirlpool tub, inviting you to unwind after a long day. Additional bathrooms are thoughtfully placed throughout the home, ensuring comfort and convenience for all. Luxury vinyl plank flooring flows seamlessly through the main living areas, while plush carpeting adds warmth to the bedrooms. Bay windows enhance the aesthetic appeal, allowing for picturesque views and an abundance of light. Step outside to enjoy the beautifully designed outdoor spaces. The expansive deck and charming porches provide the perfect setting for al fresco dining or simply soaking in the serene surroundings. Flood lights illuminate the exterior, ensuring safety and ambiance during evening gatherings. With a driveway that accommodates up to four vehicles, parking is never a concern. The property is well-maintained and in very good condition, ready for you to move in and make it your own. This home is not just a place to live; it's a lifestyle. Experience the perfect blend of luxury, comfort, and convenience in this stunning Roseland residence. Embrace the opportunity to create lasting memories in a space that truly feels like home.
For sale
$489,900
111 Pender St, Fredericksburg, VA 22408
5beds
2,088sqft
Single Family Residence
Built in 1999
-- sqft lot
$486,200 Zestimate®
$235/sqft
$-- HOA
What's special
Convenient entry-level bedroomLuxurious finishesAbundance of natural lightFive well-appointed bedroomsBeautifully designed outdoor spacesWarm and inviting atmosphereSpacious family room
- 87 days
- 156
- 13
Zillow last checked:
Listing updated:
Listed by:
Fabio Aybar Dominicci 786-571-9047,
Real Broker, LLC 8504500442
Source: Bright MLS,MLS#: VASP2042126
Facts & features
Interior
Bedrooms & bathrooms
- Bedrooms: 5
- Bathrooms: 3
- Full bathrooms: 2
- 1/2 bathrooms: 1
- Main level bathrooms: 2
- Main level bedrooms: 1
Rooms
- Room types: Primary Bedroom, Bedroom 2, Bedroom 3, Bedroom 4, Bedroom 5, Kitchen, Family Room, Laundry, Bedroom 6, Attic
Primary bedroom
- Features: Flooring - Carpet
- Level: Main
Bedroom 2
- Features: Flooring - Carpet
- Level: Upper
Bedroom 3
- Features: Flooring - Carpet
- Level: Upper
Bedroom 4
- Features: Flooring - Carpet
- Level: Upper
Bedroom 5
- Features: Flooring - Carpet
- Level: Upper
Bedroom 6
- Level: Unspecified
Other
- Level: Unspecified
Family room
- Features: Flooring - Laminated
- Level: Main
Kitchen
- Features: Flooring - Vinyl
- Level: Main
Laundry
- Level: Unspecified
Heating
- Heat Pump, Electric
Cooling
- Ceiling Fan(s), Central Air, Zoned, Electric
Appliances
- Included: Dishwasher, Disposal, Dryer, Ice Maker, Microwave, Oven/Range - Electric, Refrigerator, Washer, Electric Water Heater
- Laundry: Hookup, Washer/Dryer Hookups Only, Laundry Room
Features
- Family Room Off Kitchen, Kitchen Island, Kitchen - Table Space, Eat-in Kitchen, Built-in Features, Entry Level Bedroom, Primary Bath(s)
- Flooring: Carpet, Luxury Vinyl
- Windows: Bay/Bow
- Has basement: No
- Has fireplace: No
Interior area
- Total structure area: 2,088
- Total interior livable area: 2,088 sqft
- Finished area above ground: 2,088
- Finished area below ground: 0
Video & virtual tour
Property
Parking
- Total spaces: 4
- Parking features: Crushed Stone, Driveway
- Uncovered spaces: 4
Accessibility
- Accessibility features: None
Features
- Levels: Two
- Stories: 2
- Patio & porch: Deck, Porch
- Exterior features: Flood Lights
- Pool features: None
- Has spa: Yes
- Spa features: Bath
- Fencing: Back Yard
Details
- Additional structures: Above Grade, Below Grade
- Parcel number: 24B227
- Zoning: R1
- Special conditions: Standard
Construction
Type & style
- Home type: SingleFamily
- Architectural style: Colonial
- Property subtype: Single Family Residence
Materials
- Vinyl Siding
- Foundation: Crawl Space
Condition
- Very Good
- New construction: No
- Year built: 1999
Utilities & green energy
- Sewer: Public Septic
- Water: Public
Community & HOA
Community
- Subdivision: Roseland
HOA
- Has HOA: No
Location
- Region: Fredericksburg
Financial & listing details
- Price per square foot: $235/sqft
- Tax assessed value: $331,600
- Annual tax amount: $2,445
- Date on market: 7/30/2026
- Listing agreement: Exclusive Right To Sell
- Listing terms: Cash,Conventional,FHA,VA Loan
- Exclusions: Washer And Dryer
- Ownership: Fee Simple
Estimated market value
$486,200
$462,000 - $511,000
$2,776/mo
Price history
| Date | Event | Price |
|---|---|---|
| 8/26/2026 | Listed for sale | $489,900$235/sqft |
Source:  Bright MLS #VASP2042126 Report a problem Bright MLS #VASP2042126 Report a problem | ||
| 8/3/2026 | Listing removed | $489,900$235/sqft |
Source: Bright MLS #VASP2042126 Report a problem | ||
| 7/30/2026 | Listed for sale | $489,900+118.4%$235/sqft |
Source: Bright MLS #VASP2042126 Report a problem | ||
| 6/2/2014 | Sold | $224,300-0.3%$107/sqft |
Source: Public Record Report a problem | ||
| 4/10/2014 | Pending sale | $224,900$108/sqft |
Source: CENTURY 21 New Millennium #SP8299725 Report a problem | ||
| 3/25/2014 | Listed for sale | $224,900+36.7%$108/sqft |
Source: Century 21 New Millennium #SP8299725 Report a problem | ||
| 2/15/2011 | Sold | $164,500$79/sqft |
Source: Public Record Report a problem | ||
| 11/11/2010 | Listed for sale | $164,500+29.5%$79/sqft |
Source: Exit Real Estate Professionals #SP7476365 Report a problem | ||
| 6/6/2001 | Sold | $127,000+33.7%$61/sqft |
Source: Public Record Report a problem | ||
| 1/19/1999 | Sold | $95,000$45/sqft |
Source: Public Record Report a problem | ||
Public tax history
| Year | Property taxes | Tax assessment |
|---|---|---|
| 2025 | $2,232 | $303,900 |
| 2024 | $2,232 +25.9% | $303,900 +32.3% |
| 2023 | $1,773 +4.6% | $229,700 |
| 2022 | $1,695 -6.7% | $229,700 +2.4% |
| 2021 | $1,816 | $224,400 |
| 2020 | $1,816 -6.6% | $224,400 -2.2% |
| 2019 | $1,944 +1.7% | $229,400 |
| 2018 | $1,911 | $229,400 +7.6% |
| 2017 | -- | $213,200 |
| 2016 | -- | $213,200 +2.3% |
| 2015 | -- | $208,500 -0.5% |
| 2014 | -- | $209,500 -2.5% |
| 2013 | -- | $214,800 |
| 2012 | -- | $214,800 -0.6% |
| 2011 | -- | $216,100 |
| 2010 | -- | $216,100 -19.9% |
| 2009 | -- | $269,700 +16% |
| 2007 | $1,441 | $232,400 |
| 2006 | $1,441 -1.5% | $232,400 +41.4% |
| 2005 | $1,462 +3.5% | $164,300 |
| 2004 | $1,413 +17.5% | $164,300 +38% |
| 2003 | $1,203 | $119,100 |
| 2002 | $1,203 +7.3% | $119,100 +13.6% |
| 2001 | $1,121 | $104,800 |
Find assessor info on the county website
Monthly payment
Est. payment
Payment breakdown
Explore the cost of this home by adjusting the details. Changes won't be saved.Climate risks
Neighborhood: 22408
Nearby schools
Schools provided by the listing agent
- District: Spotsylvania County Public Schools
Source: Bright MLS. This data may not be complete. We recommend contacting the local school district to confirm school assignments for this home.
Similar homes
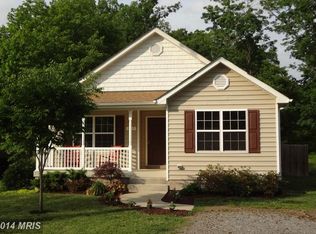
- $485,0004 bd3 ba1.9k sqft11318 Springfield Dr, Fredericksburg, VA 22408For Sale

 MLS ID #VASP2046320, Andrew Powers, EXP Realty, LLC. Bright MLS
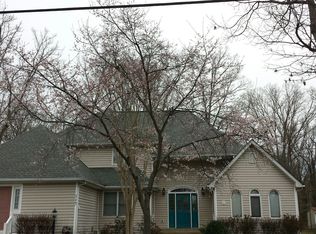
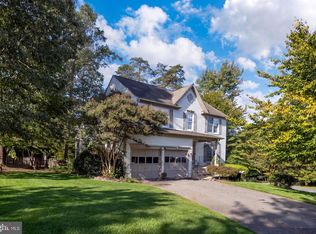
 - $520,0005 bd4 ba2.9k sqft11708 S Oxbow Ct, Fredericksburg, VA 22408For Sale
 MLS ID #VASP2045938, Kindra Hughes, Berkshire Hathaway HomeServices PenFed Realty. Bright MLS
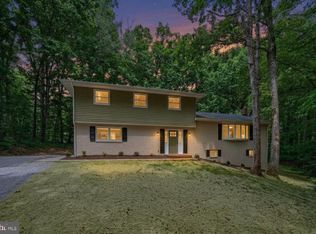
 - $499,9005 bd3 ba2.6k sqft7607 Nyland Rd, Fredericksburg, VA 22408For Sale
 MLS ID #VASP2045818, Audrina Cotter, Spring Hill Real Estate, LLC.. Bright MLS
 - $529,0004 bd3 ba2.8k sqft9811 Ramsay Dr, Fredericksburg, VA 22408For Sale
 MLS ID #VASP2043792, Bill Caddy, Century 21 Redwood Realty. Bright MLS
 - $485,0005 bd3 ba2k sqft7208 Stone Crossing Dr, Fredericksburg, VA 22407For SaleMLS ID #VASP2045644, Jennifer Herbert, Redfin Corporation. Bright MLS
- $485,0003 bd4 ba2.1k sqft816 Northside Dr, Fredericksburg, VA 22405For SaleMLS ID #VAST2054714, Carleen Brand, Keller Williams Capital Properties. Bright MLS
- $464,9004 bd3 ba1.9k sqft6317 Wendover Ct, Fredericksburg, VA 22407For SaleMLS ID #VASP2045172, Paula Heard, KW Metro Center. Bright MLS
- $479,9004 bd3 ba1.8k sqft11602 Bend Bow Dr, Fredericksburg, VA 22407For SaleMLS ID #VASP2045128, Vickie Clark-Jennings, Berkshire Hathaway HomeServices PenFed Realty. Bright MLS
- $574,9004 bd4 ba2.8k sqft13101 Woodruff Ct, Fredericksburg, VA 22408For SaleMLS ID #VASP2046084, Karen Carpenter, Coldwell Banker Elite. Bright MLS
- $499,0004 bd3 ba2.1k sqft1712 Washington Ave, Fredericksburg, VA 22401For SaleMLS ID #VAFB2010756, Crystal Scott, Keller Williams Capital Properties. Bright MLS
- $484,9004 bd3 ba1.8k sqft498 Brooke Rd, Fredericksburg, VA 22405For SaleMLS ID #VAST2052696, Peter Tucker, Belcher Real Estate, LLC.. Bright MLS
- $459,9003 bd3 ba1.8k sqft5226 McManus Dr, Fredericksburg, VA 22407For SaleMLS ID #VASP2046112, Daniel Hughes, Samson Properties. Bright MLS
- $499,9004 bd4 ba3k sqft17 Brown Cir, Fredericksburg, VA 22405For SaleMLS ID #VAST2052924, Jackie Fortune, CENTURY 21 New Millennium. Bright MLS
- $495,0004 bd3 ba2.1k sqft10703 Bradford St, Spotsylvania, VA 22553For SaleMLS ID #VASP2044624, Mary Tibbatts, CENTURY 21 New Millennium. Bright MLS
- $450,0005 bd3 ba2.2k sqft6 Norman Ct, Fredericksburg, VA 22407For SaleMLS ID #VASP2046248, LeighAnn Moore, Keller Williams Capital Properties. Bright MLS
- $540,0004 bd3 ba2.3k sqft11309 Yorkshire Ct, Fredericksburg, VA 22407For SaleMLS ID #VASP2043804, Rose Rios, Coldwell Banker Elite. Bright MLS
- $560,0004 bd3 ba2.3k sqft9 Pebble Pl, Fredericksburg, VA 22405For SaleMLS ID #VAST2054740, Mary Beth Rich, CENTURY 21 New Millennium. Bright MLS
- $550,0004 bd3 ba2.1k sqft96 Holly Cir, Fredericksburg, VA 22405For SaleMLS ID #VAST2050738, Peggy Withers, Long & Foster Real Estate, Inc.. Bright MLS
- $485,0004 bd4 ba2.6k sqft6106 Crown Grant Dr, Spotsylvania, VA 22553For SaleMLS ID #VASP2044404, Carolyn Young, Samson Properties. Bright MLS
