Welcome home to this beautifully updated gem in the sought-after Ruffin’s Pond community! Designed for easy one-level living, this 4-bedroom, 2-bath home offers an updated kitchen, soaring cathedral ceilings, and a bright, inviting layout. The former garage has been thoughtfully transformed into a fourth bedroom and separate office/den, providing flexible space for guests, work, or hobbies. Major updates include an HVAC system replaced in 2022 and crawlspace insulation added in 2023. Sip your morning coffee on the charming front porch, then unwind or entertain on the rear Trex deck overlooking the fenced backyard. Just minutes from Downtown Fredericksburg and the Spotsylvania VRE, this move-in-ready home is ready to welcome its next owner!
For sale
Price cut: $10K (9/9)
$429,900
2421 Pittston Rd, Fredericksburg, VA 22408
4beds
1,353sqft
Single Family Residence
Built in 2001
10,400 Square Feet Lot
$428,700 Zestimate®
$318/sqft
$62/mo HOA
What's special
Fenced backyardBright inviting layoutCharming front porchRear trex deckSoaring cathedral ceilingsUpdated kitchen
- 36 days
- 476
- 30
Likely to sell faster than
Zillow last checked:
Listing updated:
Listed by:
Camyell Pratt 540-840-8211,
King George Realty 5407756555
Source: Bright MLS,MLS#: VASP2045384
Facts & features
Interior
Bedrooms & bathrooms
- Bedrooms: 4
- Bathrooms: 2
- Full bathrooms: 2
- Main level bathrooms: 2
- Main level bedrooms: 4
Rooms
- Room types: Primary Bedroom, Bedroom 2, Bedroom 3, Bedroom 4, Kitchen, Family Room, Office, Bathroom 2, Primary Bathroom
Primary bedroom
- Features: Attached Bathroom, Ceiling Fan(s), Flooring - Carpet, Walk-In Closet(s)
- Level: Main
- Area: 154 Square Feet
- Dimensions: 11 X 14
Bedroom 2
- Features: Ceiling Fan(s), Flooring - Carpet, Chair Rail
- Level: Main
- Area: 110 Square Feet
- Dimensions: 10 X 11
Bedroom 3
- Features: Ceiling Fan(s), Flooring - Carpet
- Level: Main
- Area: 132 Square Feet
- Dimensions: 11 X 12
Bedroom 4
- Features: Ceiling Fan(s), Flooring - Carpet
- Level: Main
- Area: 132 Square Feet
- Dimensions: 11 X 12
Primary bathroom
- Features: Flooring - Luxury Vinyl Plank, Bathroom - Tub Shower, Soaking Tub
- Level: Main
Bathroom 2
- Features: Flooring - Luxury Vinyl Plank, Bathroom - Tub Shower
- Level: Main
Family room
- Features: Cathedral/Vaulted Ceiling, Flooring - Luxury Vinyl Plank
- Level: Main
- Area: 204 Square Feet
- Dimensions: 12 X 17
Kitchen
- Features: Flooring - Luxury Vinyl Plank, Kitchen - Electric Cooking, Dining Area, Eat-in Kitchen, Cathedral/Vaulted Ceiling
- Level: Main
- Area: 180 Square Feet
- Dimensions: 9 X 20
Office
- Features: Flooring - Carpet, Ceiling Fan(s)
- Level: Main
- Area: 99 Square Feet
- Dimensions: 9 X 11
Heating
- Heat Pump, Electric
Cooling
- Heat Pump, Electric
Appliances
- Included: Microwave, Dishwasher, Disposal, Oven/Range - Electric, Stainless Steel Appliance(s), Dryer, Refrigerator, Washer, Electric Water Heater
Features
- Soaking Tub, Bathroom - Tub Shower, Built-in Features, Ceiling Fan(s), Combination Kitchen/Dining, Dining Area, Entry Level Bedroom, Open Floorplan, Walk-In Closet(s), Dry Wall
- Flooring: Luxury Vinyl, Carpet
- Has basement: No
- Has fireplace: No
Interior area
- Total structure area: 1,353
- Total interior livable area: 1,353 sqft
- Finished area above ground: 1,353
- Finished area below ground: 0
Property
Parking
- Parking features: Driveway
- Has uncovered spaces: Yes
Accessibility
- Accessibility features: None
Features
- Levels: One
- Stories: 1
- Patio & porch: Deck, Porch, Patio
- Exterior features: Rain Gutters, Sidewalks
- Pool features: None
- Fencing: Board,Back Yard
Lot
- Size: 10,400 Square Feet
- Features: Backs - Open Common Area, Backs to Trees
Details
- Additional structures: Above Grade, Below Grade, Outbuilding
- Parcel number: 37F4203
- Zoning: R2
- Special conditions: Standard
Construction
Type & style
- Home type: SingleFamily
- Architectural style: Ranch/Rambler
- Property subtype: Single Family Residence
Materials
- Frame, Vinyl Siding
- Foundation: Crawl Space
- Roof: Architectural Shingle
Condition
- New construction: No
- Year built: 2001
Utilities & green energy
- Sewer: Public Sewer
- Water: Public
Community & HOA
Community
- Subdivision: Ruffin's Pond
HOA
- Has HOA: Yes
- Amenities included: Basketball Court, Tot Lots/Playground
- Services included: Snow Removal, Trash
- HOA fee: $185 quarterly
Location
- Region: Fredericksburg
Financial & listing details
- Price per square foot: $318/sqft
- Tax assessed value: $370,900
- Annual tax amount: $2,734
- Date on market: 8/22/2026
- Listing agreement: Exclusive Right To Sell
- Inclusions: Storage Shed
- Ownership: Fee Simple
Estimated market value
$428,700
$407,000 - $450,000
$2,523/mo
Price history
| Date | Event | Price |
|---|---|---|
| 9/9/2026 | Price change | $429,900-2.3%$318/sqft |
Source:  Bright MLS #VASP2045384 Report a problem Bright MLS #VASP2045384 Report a problem | ||
| 8/22/2026 | Listed for sale | $439,900+6.3%$325/sqft |
Source: Bright MLS #VASP2045384 Report a problem | ||
| 12/6/2024 | Sold | $414,000+1.2%$306/sqft |
Source:  CVRMLS #2426527 Report a problem CVRMLS #2426527 Report a problem | ||
| 11/13/2024 | Pending sale | $409,000$302/sqft |
Source: Bright MLS #VASP2027846 Report a problem | ||
| 11/11/2024 | Listed for sale | $409,000+67.6%$302/sqft |
Source: Bright MLS #VASP2027846 Report a problem | ||
| 7/28/2018 | Sold | $244,000-2.4%$180/sqft |
Source: Public Record Report a problem | ||
| 7/11/2018 | Pending sale | $250,000+0%$185/sqft |
Source: Century 21 Redwood Realty #SP10278301 Report a problem | ||
| 7/4/2018 | Listed for sale | $249,900$185/sqft |
Source: Century 21 Redwood Realty #SP10278301 Report a problem | ||
| 6/25/2018 | Pending sale | $249,900$185/sqft |
Source: Century 21 Redwood Realty #SP10278301 Report a problem | ||
| 6/22/2018 | Listed for sale | $249,900+38.8%$185/sqft |
Source: Century 21 Redwood Realty #1001923296 Report a problem | ||
| 4/5/2017 | Sold | $180,000-7.6%$133/sqft |
Source: Public Record Report a problem | ||
| 5/8/2008 | Sold | $194,900-35%$144/sqft |
Source: Public Record Report a problem | ||
| 1/23/2007 | Sold | $300,000+22.4%$222/sqft |
Source: Public Record Report a problem | ||
| 10/22/2004 | Sold | $245,000+79.7%$181/sqft |
Source: Public Record Report a problem | ||
| 8/1/2001 | Sold | $136,350$101/sqft |
Source: Public Record Report a problem | ||
Public tax history
| Year | Property taxes | Tax assessment |
|---|---|---|
| 2025 | $2,426 | $330,400 |
| 2024 | $2,426 +19.9% | $330,400 +26% |
| 2023 | $2,024 +4.6% | $262,300 |
| 2022 | $1,935 +5.5% | $262,300 +15.7% |
| 2021 | $1,835 | $226,700 |
| 2020 | $1,835 +10.5% | $226,700 +15.7% |
| 2019 | $1,660 +1.7% | $195,900 |
| 2018 | $1,632 +5.1% | $195,900 +7.2% |
| 2017 | $1,553 +20.5% | $182,700 |
| 2016 | $1,288 | $182,700 +6.4% |
| 2015 | $1,288 | $171,700 |
| 2014 | $1,288 | $171,700 +11.1% |
| 2013 | -- | $154,500 |
| 2012 | -- | $154,500 +3.1% |
| 2011 | -- | $149,800 |
| 2010 | -- | $149,800 -32.2% |
| 2009 | -- | $220,900 +21.2% |
| 2007 | $1,130 | $182,200 |
| 2006 | $1,130 -0.8% | $182,200 +42.3% |
| 2005 | $1,139 +3.5% | $128,000 |
| 2004 | $1,101 +2.8% | $128,000 +20.8% |
| 2003 | $1,071 | $106,000 |
| 2002 | $1,071 | $106,000 |
Find assessor info on the county website
Monthly payment
Est. payment
Payment breakdown
Explore the cost of this home by adjusting the details. Changes won't be saved.Climate risks
Neighborhood: 22408
Nearby schools
Schools provided by the listing agent
- District: Spotsylvania County Public Schools
Source: Bright MLS. This data may not be complete. We recommend contacting the local school district to confirm school assignments for this home.
- $449,4005 bd3 ba1.1k sqft2419 Pittston Rd, Fredericksburg, VA 22408Off Market
- $465,1004 bd3 ba1.9k sqft2423 Pittston Rd, Fredericksburg, VA 22408Off Market
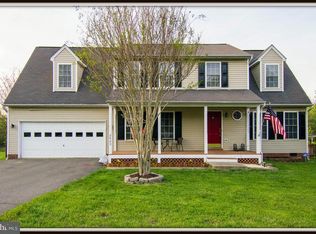
- $431,5004 bd3 ba1.7k sqft2417 Pittston Rd, Fredericksburg, VA 22408Off Market
- $416,8003 bd2 ba1.4k sqft2422 Pittston Rd, Fredericksburg, VA 22408Off Market
Similar homes
- $440,0003 bd3 ba1.6k sqft5 Graham St, Fredericksburg, VA 22405For Sale

 MLS ID #VAST2052880, Lauren Page, Samson Properties. Bright MLS
 - $419,9003 bd3 ba1.7k sqft3517 Lancaster Ring Rd, Fredericksburg, VA 22408For Sale
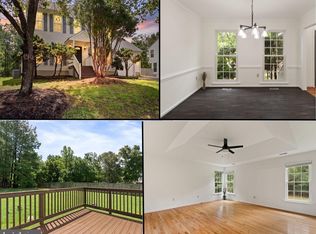 MLS ID #VASP2045686, Dagmar Maticic, Belcher Real Estate, LLC.. Bright MLS
 - $475,0003 bd2 ba1.9k sqft3916 Massaponax Church Rd, Fredericksburg, VA 22408For Sale
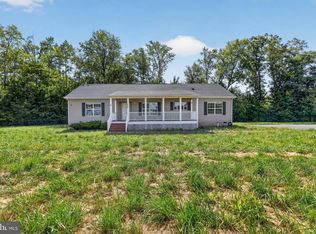 MLS ID #VASP2042780, Chris Craddock, EXP Realty, LLC. Bright MLS
 - $435,0003 bd3 ba1.4k sqft36 Plumosa Dr, Fredericksburg, VA 22405For Sale
 MLS ID #VAST2053972, Darcy McMahon-Wine, Century 21 Redwood Realty. Bright MLS
 - $414,4003 bd3 ba1.5k sqft5300 Rachels Ct, Fredericksburg, VA 22407For SaleMLS ID #VASP2045362, Alex Belcher, Belcher Real Estate, LLC.. Bright MLS
- $424,9003 bd2 ba1.8k sqftMill Garden, Fredericksburg, VA 22407For SaleMLS ID #VASP2045532, Sahar Anwar, Redfin Corporation. Bright MLS
- $430,0003 bd2 ba1.4k sqft919 Eastern View Dr, Fredericksburg, VA 22405For SaleMLS ID #VAST2049686, Carolyn Liddell, Sun Realty Of Fredericksburg. Bright MLS
- $439,9003 bd3 ba1.7k sqft6112 Three Cedars Ln, Fredericksburg, VA 22407For SaleMLS ID #VASP2045360, Amy Cherry Taylor, Porch & Stable Realty, LLC. Bright MLS
- $469,9004 bd3 ba1.9k sqft6317 Wendover Ct, Fredericksburg, VA 22407For SaleMLS ID #VASP2045172, Paula Heard, KW Metro Center. Bright MLS
- $470,0004 bd2 ba1.6k sqft48 Ringgold Rd, Fredericksburg, VA 22405For SaleMLS ID #VAST2052816, Tammy Hill, KW Metro Center. Bright MLS
- $398,0003 bd2 ba1.2k sqft714 Scott Dr, Fredericksburg, VA 22405For SaleMLS ID #VAST2053328, Dagmar Maticic, Belcher Real Estate, LLC.. Bright MLS
- $423,0004 bd2 ba1.6k sqft5 Sumner Ct, Fredericksburg, VA 22407For SaleMLS ID #VASP2042910, John Myers, RE/MAX Supercenter. Bright MLS
- $484,9004 bd3 ba1.8k sqft498 Brooke Rd, Fredericksburg, VA 22405For SaleMLS ID #VAST2052696, Peter Tucker, Belcher Real Estate, LLC.. Bright MLS
- $384,9004 bd2 ba1.8k sqft10818 Leavells Rd, Fredericksburg, VA 22407For SaleMLS ID #VASP2045092, SAUL VASQUEZ, Vera's Realty Inc.. Bright MLS
- $420,0003 bd2 ba1.2k sqft7264 Macedonia Rd, Woodford, VA 22580For SaleMLS ID #VACV2010800, Curtis Hartless, Ascendancy Realty LLC. Bright MLS
- $475,0004 bd3 ba1.9k sqft7527 Sterling Dr, Fredericksburg, VA 22407For SaleMLS ID #VASP2045970, Jennifer Hernandez, CENTURY 21 New Millennium. Bright MLS
- $399,0003 bd2 ba1.2k sqft13 Cherry Laurel Dr, Fredericksburg, VA 22405For SaleMLS ID #VAST2052952, Gail Strickrodt, Long & Foster Real Estate, Inc.. Bright MLS
- $479,9004 bd3 ba1.8k sqft11602 Bend Bow Dr, Fredericksburg, VA 22407For SaleMLS ID #VASP2045128, Vickie Clark-Jennings, Berkshire Hathaway HomeServices PenFed Realty. Bright MLS
- $399,0003 bd2 ba1.2k sqft1210 Amherst Ave, Fredericksburg, VA 22405For SaleMLS ID #VAST2051888, Jennifer Herbert, Redfin Corporation. Bright MLS
- $410,0003 bd2 ba1k sqft313 Green Arbor Dr, Fredericksburg, VA 22407For SaleMLS ID #VASP2044342, Tom Muldoon, KW Metro Center. Bright MLS
