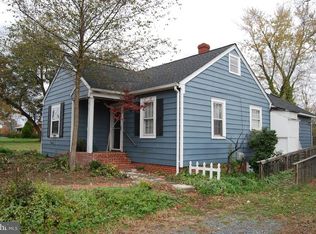
A major bonus is the PAID-OFF SOLAR SYSTEM—no solar loan or lease for the buyer to assume! The current owners enjoy minimal electric bills, saving hundreds of dollars per month, giving the next owner the opportunity to benefit from significant ongoing energy savings. BUYERS—HERE’S ANOTHER BIG BONUS! The seller is willing to contribute UP TO $5,000 TOWARD A BUYER’S INTEREST-RATE BUY-DOWN, subject to lender and loan-program guidelines. That could mean a lower interest rate and lower monthly mortgage payment! Step outside and you’ll quickly see why this home stands apart. The beautiful screened-in porch provides the perfect spot for morning coffee, outdoor dining, entertaining, or simply relaxing and enjoying the seasons. The detached 2.5-car garage with electricity offers incredible versatility for vehicles, a workshop, hobbies, recreational equipment, or additional storage. And one of the best features—NO HOA! Enjoy your property without monthly HOA dues or association restrictions. Conveniently located near Downtown Fredericksburg, shopping, dining, hospitals, commuter routes, and everyday conveniences, this home combines location, character, functionality, outdoor living, and potential energy savings. 4 Bedrooms • 2 Full Baths • Updated Kitchen & Baths • PAID-OFF SOLAR • Minimal Electric Bills • Up to $5,000 Toward Rate Buy-Down • 2.5-Car Detached Garage • Screened Porch • Hardwood Floors • NO HOA If you've been waiting for a home with character, useful updates, great outdoor living, serious garage space, paid-off solar, and no HOA, this Cape Cod deserves a closer look. Come see everything this Fredericksburg home has to offer!
For sale
Price cut: $10K (9/21)
$470,000
48 Ringgold Rd, Fredericksburg, VA 22405
4beds
1,632sqft
Single Family Residence
Built in 1940
0.46 Acres Lot
$466,600 Zestimate®
$288/sqft
$-- HOA
What's special
Beautiful screened-in porchUpdated kitchen and bathsSerious garage spaceHardwood floorsGreat outdoor living
- 30 days
- 456
- 24
Zillow last checked:
Listing updated:
Listed by:
Tammy Hill 571-237-3063,
KW Metro Center (703) 535-3610
Source: Bright MLS,MLS#: VAST2052816
Facts & features
Interior
Bedrooms & bathrooms
- Bedrooms: 4
- Bathrooms: 2
- Full bathrooms: 2
- Main level bathrooms: 1
- Main level bedrooms: 2
Heating
- Central, Electric
Cooling
- Central Air
Appliances
- Included: Cooktop, Microwave, Refrigerator, Dishwasher, Electric Water Heater
- Laundry: Main Level
Features
- Upgraded Countertops, Formal/Separate Dining Room, Bathroom - Tub Shower
- Flooring: Hardwood, Carpet
- Has basement: No
- Number of fireplaces: 1
- Fireplace features: Electric
Interior area
- Total structure area: 1,632
- Total interior livable area: 1,632 sqft
- Finished area above ground: 1,632
Property
Parking
- Total spaces: 9
- Parking features: Garage Faces Front, Storage, Oversized, Detached, Driveway
- Garage spaces: 3
- Uncovered spaces: 6
Accessibility
- Accessibility features: None
Features
- Levels: Two
- Stories: 2
- Pool features: None
Lot
- Size: 0.46 Acres
Details
- Additional structures: Above Grade
- Parcel number: 55 35
- Zoning: A2
- Special conditions: Standard
Construction
Type & style
- Home type: SingleFamily
- Architectural style: Cape Cod
- Property subtype: Single Family Residence
Materials
- Vinyl Siding
- Foundation: Slab
Condition
- New construction: No
- Year built: 1940
- Major remodel year: 2024
Utilities & green energy
- Sewer: On Site Septic
- Water: Public
- Utilities for property: Electricity Available, Water Available
Community & HOA
Community
- Subdivision: None Available
HOA
- Has HOA: No
Location
- Region: Fredericksburg
Financial & listing details
- Price per square foot: $288/sqft
- Tax assessed value: $226,500
- Annual tax amount: $2,122
- Date on market: 8/30/2026
- Listing agreement: Exclusive Right To Sell
- Listing terms: Cash,Conventional,FHA,VA Loan,USDA Loan
- Ownership: Fee Simple
Estimated market value
$466,600
$443,000 - $490,000
$2,559/mo
Price history
| Date | Event | Price |
|---|---|---|
| 9/21/2026 | Price change | $470,000-2.1%$288/sqft |
Source:  Bright MLS #VAST2052816 Report a problem Bright MLS #VAST2052816 Report a problem | ||
| 9/9/2026 | Listed for sale | $480,000+190.9%$294/sqft |
Source: Bright MLS #VAST2052816 Report a problem | ||
| 7/19/2004 | Sold | $165,000$101/sqft |
Source: Public Record Report a problem | ||
Public tax history
| Year | Property taxes | Tax assessment |
|---|---|---|
| 2025 | $2,092 +3.4% | $226,500 |
| 2024 | $2,024 +9.6% | $226,500 +10.1% |
| 2023 | $1,847 +5.6% | $205,800 |
| 2022 | $1,749 +6.7% | $205,800 +21.8% |
| 2021 | $1,639 | $169,000 |
| 2020 | $1,639 | $169,000 +27.5% |
| 2019 | -- | $132,500 |
| 2018 | $1,312 | $132,500 -1.9% |
| 2017 | $1,312 -1.9% | $135,000 |
| 2016 | $1,337 | $135,000 +5.1% |
| 2015 | -- | $128,400 |
| 2014 | -- | $128,400 +1.7% |
| 2013 | -- | $126,300 |
| 2012 | -- | $126,300 +11.3% |
| 2011 | -- | $113,500 |
| 2010 | -- | $113,500 -9.7% |
| 2009 | -- | $125,700 |
| 2008 | -- | $125,700 -8.7% |
| 2006 | -- | $137,700 |
| 2005 | -- | $137,700 +76.3% |
| 2004 | -- | $78,100 +23.4% |
| 2003 | -- | $63,300 |
| 2002 | -- | $63,300 -3.7% |
| 2001 | -- | $65,700 |
| 2000 | -- | $65,700 |
Find assessor info on the county website
Monthly payment
Est. payment
Payment breakdown
Explore the cost of this home by adjusting the details. Changes won't be saved.Climate risks
Neighborhood: 22405
Nearby schools
Schools provided by the listing agent
- District: Stafford County Public Schools
Source: Bright MLS. This data may not be complete. We recommend contacting the local school district to confirm school assignments for this home.
Similar homes
- $484,9004 bd3 ba1.8k sqft498 Brooke Rd, Fredericksburg, VA 22405For Sale

 MLS ID #VAST2052696, Peter Tucker, Belcher Real Estate, LLC.. Bright MLS
 - $389,9003 bd2 ba1.2k sqft714 Scott Dr, Fredericksburg, VA 22405For Sale
 MLS ID #VAST2054334, Dagmar Maticic, Belcher Real Estate, LLC.. Bright MLS
 - $465,0004 bd3 ba2k sqft5 Creekwood Ln, Fredericksburg, VA 22405For Sale
 MLS ID #VAST2053196, Christopher Jones, Samson Properties. Bright MLS
 - $447,4004 bd2 ba2.2k sqft605 Payton Dr, Fredericksburg, VA 22405For Sale
 MLS ID #VAST2052742, Carolyn Liddell, Sun Realty Of Fredericksburg. Bright MLS
 - $585,0004 bd3 ba2.3k sqft9 Pebble Pl, Fredericksburg, VA 22405For SaleMLS ID #VAST2052400, Mary Beth Rich, CENTURY 21 New Millennium. Bright MLS
- $430,0003 bd2 ba1.4k sqft919 Eastern View Dr, Fredericksburg, VA 22405For SaleMLS ID #VAST2049686, Carolyn Liddell, Sun Realty Of Fredericksburg. Bright MLS
- $560,0004 bd3 ba2.1k sqft96 Holly Cir, Fredericksburg, VA 22405For SaleMLS ID #VAST2050738, Peggy Withers, Long & Foster Real Estate, Inc.. Bright MLS
- $469,9004 bd3 ba1.9k sqft6317 Wendover Ct, Fredericksburg, VA 22407For SaleMLS ID #VASP2045172, Paula Heard, KW Metro Center. Bright MLS
- $449,9003 bd3 ba2.2k sqft6536 Grogan Ln, King George, VA 22485For SaleMLS ID #VAKG2008924, Alex Belcher, Belcher Real Estate, LLC.. Bright MLS
- $445,0003 bd3 ba2.3k sqft11830 Rutherford Dr, Fredericksburg, VA 22407For SaleMLS ID #VASP2046298, Meghan Kala, Pathway Realty, Inc.. Bright MLS
- $399,0003 bd2 ba1.2k sqft1210 Amherst Ave, Fredericksburg, VA 22405For SaleMLS ID #VAST2051888, Jennifer Herbert, Redfin Corporation. Bright MLS
- $399,0003 bd2 ba1.2k sqft13 Cherry Laurel Dr, Fredericksburg, VA 22405For SaleMLS ID #VAST2052952, Gail Strickrodt, Long & Foster Real Estate, Inc.. Bright MLS
- $395,0003 bd1 ba1.4k sqft603 Perry Dr, Fredericksburg, VA 22405For SaleMLS ID #VAST2050352, Stephanie Jarrell, Innovation Properties, LLC. Bright MLS
- $429,9004 bd2 ba1.3k sqft2421 Pittston Rd, Fredericksburg, VA 22408For SaleMLS ID #VASP2045384, Camyell Pratt, King George Realty. Bright MLS
- $475,0004 bd3 ba1.9k sqft7527 Sterling Dr, Fredericksburg, VA 22407For SaleMLS ID #VASP2045970, Jennifer Hernandez, CENTURY 21 New Millennium. Bright MLS
- $479,9004 bd3 ba1.8k sqft11602 Bend Bow Dr, Fredericksburg, VA 22407For SaleMLS ID #VASP2045128, Vickie Clark-Jennings, Berkshire Hathaway HomeServices PenFed Realty. Bright MLS
- $409,9003 bd2 ba1.6k sqft1903 Charles St, Fredericksburg, VA 22401For SaleMLS ID #VAFB2011056, Amy Cherry Taylor, Porch & Stable Realty, LLC. Bright MLS
- $439,9504 bd4 ba2.1k sqft2402 Ruffin Dr, Fredericksburg, VA 22408For SaleMLS ID #VASP2042358, Edgar Molina, Cornerstone Elite Properties, LLC.. Bright MLS
- $549,9005 bd3 ba2.1k sqft2137 Chapel Way, King George, VA 22485For SaleMLS ID #VAKG2008920, Steven Koleno, BEYCOME BROKERAGE REALTY LLC. Bright MLS
- $499,9004 bd3 ba2.3k sqft3803 Bricken Ln, Fredericksburg, VA 22408For SaleMLS ID #VASP2043542, Annette Roberts, RE/MAX Cornerstone Realty. Bright MLS
