Wonderfully maintained Cape Cod in the desirable College Heights neighborhood in Downtown Fredericksburg. Boasting hard to find primarily one level living with a primary bedroom, ensuite full bath, washer and dryer, kitchen and living space and a powder room. The upstairs adds two additional bedrooms and another full bath. The unfinished basement has incredible potential as it is already plumbed for a full bath and a second kitchen. There are also walk up exterior stairs to allow for outside access along with the connect stairs inside. The home sits on a large corner lot and is complete with a privacy fenced huge back yard and off street parking for 2 cars.
For sale
Price cut: $1.9K (7/24)
$518,000
1002 Stafford Ave, Fredericksburg, VA 22401
3beds
1,300sqft
:
Get pre-qualified$3,212/mo
Single Family Residence
Built in 1995
7,840 Square Feet Lot
$512,200 Zestimate®
$398/sqft
$-- HOA
What's special
Wonderfully maintained cape codPrimarily one level livingLarge corner lotKitchen and living spaceWasher and dryerPowder room
- 32 days |
- 637 |
- 23 |
Likely to sell faster than
Zillow last checked:
Listing updated:
Listed by:
Suzy Stone 540-847-0630,
Lando Massey Real Estate 540-368-1234
Source: Bright MLS,MLS#: VAFB2010712
Facts & features
Interior
Bedrooms & bathrooms
- Bedrooms: 3
- Bathrooms: 3
- Full bathrooms: 2
- 1/2 bathrooms: 1
- Main level bathrooms: 2
- Main level bedrooms: 1
Rooms
- Room types: Living Room, Dining Room, Primary Bedroom, Bedroom 2, Bedroom 3, Kitchen
Primary bedroom
- Features: Attached Bathroom
- Level: Main
- Area: 143 Square Feet
- Dimensions: 11 X 13
Bedroom 2
- Level: Upper
- Area: 176 Square Feet
- Dimensions: 11 X 16
Bedroom 3
- Level: Upper
- Area: 176 Square Feet
- Dimensions: 11 X 16
Dining room
- Level: Main
- Area: 99 Square Feet
- Dimensions: 9 X 11
Kitchen
- Level: Main
- Area: 143 Square Feet
- Dimensions: 11 X 13
Living room
- Level: Main
- Area: 176 Square Feet
- Dimensions: 11 X 16
Heating
- Heat Pump, Natural Gas
Cooling
- Central Air, Electric
Appliances
- Included: Dishwasher, Disposal, Dryer, Oven/Range - Electric, Refrigerator, Washer, Gas Water Heater
- Laundry: Main Level
Features
- Combination Kitchen/Dining, Entry Level Bedroom, Open Floorplan, Eat-in Kitchen, Kitchen - Table Space, Primary Bath(s)
- Basement: Connecting Stairway,Unfinished,Improved,Rough Bath Plumb,Rear Entrance,Walk-Out Access
- Has fireplace: No
Interior area
- Total structure area: 2,169
- Total interior livable area: 1,300 sqft
- Finished area above ground: 1,300
- Finished area below ground: 0
Property
Parking
- Total spaces: 2
- Parking features: Driveway
- Uncovered spaces: 2
Accessibility
- Accessibility features: None
Features
- Levels: Three
- Stories: 3
- Pool features: None
- Fencing: Back Yard,Privacy,Wood
Lot
- Size: 7,840 Square Feet
- Features: Front Yard, Rear Yard, Corner Lot
Details
- Additional structures: Above Grade, Below Grade
- Parcel number: 7779624542
- Zoning: R4
- Special conditions: Standard
Construction
Type & style
- Home type: SingleFamily
- Architectural style: Cape Cod
- Property subtype: Single Family Residence
Materials
- Vinyl Siding
- Foundation: Concrete Perimeter
- Roof: Architectural Shingle
Condition
- Very Good
- New construction: No
- Year built: 1995
Utilities & green energy
- Sewer: Public Sewer
- Water: Public
Community & HOA
Community
- Subdivision: College Heights
HOA
- Has HOA: No
Location
- Region: Fredericksburg
Financial & listing details
- Price per square foot: $398/sqft
- Tax assessed value: $449,900
- Annual tax amount: $3,644
- Date on market: 7/9/2026
- Listing agreement: Exclusive Right To Sell
- Ownership: Fee Simple
Estimated market value
$512,200
$487,000 - $538,000
$2,439/mo
Price history
| Date | Event | Price |
|---|---|---|
| 7/24/2026 | Price change | $518,000-0.4%$398/sqft |
Source:  Bright MLS #VAFB2010712 Report a problem Bright MLS #VAFB2010712 Report a problem | ||
| 7/9/2026 | Listed for sale | $519,900+483.2%$400/sqft |
Source: Bright MLS #VAFB2010712 Report a problem | ||
| 4/9/2025 | Listing removed | $2,750$2/sqft |
Source: Zillow Rentals Report a problem | ||
| 4/8/2025 | Price change | $2,750+1.9%$2/sqft |
Source: Zillow Rentals Report a problem | ||
| 4/4/2025 | Listed for rent | $2,700+5.9%$2/sqft |
Source: Zillow Rentals Report a problem | ||
| 3/16/2024 | Listing removed | -- |
Source: Zillow Rentals Report a problem | ||
| 3/11/2024 | Price change | $2,550-3.8%$2/sqft |
Source: Zillow Rentals Report a problem | ||
| 3/6/2024 | Price change | $2,650+3.9%$2/sqft |
Source: Zillow Rentals Report a problem | ||
| 3/2/2024 | Price change | $2,550-3.8%$2/sqft |
Source: Zillow Rentals Report a problem | ||
| 2/28/2024 | Listed for rent | $2,650$2/sqft |
Source: Zillow Rentals Report a problem | ||
| 1/6/2003 | Sold | $89,142$69/sqft |
Source: Public Record Report a problem | ||
Public tax history
| Year | Property taxes | Tax assessment |
|---|---|---|
| 2025 | $3,644 +5.2% | $449,900 |
| 2024 | $3,464 +2% | $449,900 +17.9% |
| 2023 | $3,395 +3.5% | $381,500 |
| 2022 | $3,281 +3.6% | $381,500 |
| 2021 | $3,166 +29.4% | $381,500 +32.6% |
| 2020 | $2,446 | $287,800 |
| 2019 | $2,446 +6.3% | $287,800 |
| 2018 | $2,302 +3.9% | $287,800 |
| 2017 | $2,216 | $287,800 +2.9% |
| 2012 | -- | $279,800 -5.2% |
| 2011 | -- | $295,200 |
| 2010 | -- | $295,200 |
| 2009 | -- | $295,200 -25.7% |
| 2008 | -- | $397,400 |
| 2007 | -- | $397,400 |
| 2006 | -- | $397,400 +129.6% |
| 2005 | -- | $173,100 |
| 2004 | -- | $173,100 |
| 2003 | -- | $173,100 +42.1% |
| 2002 | -- | $121,800 |
| 2001 | $1,376 | $121,800 |
| 2000 | $1,376 | $121,800 |
Find assessor info on the county website
Monthly payment
Est. payment
Payment breakdown
Explore the cost of this home by adjusting the details. Changes won't be saved.Climate risks
Neighborhood: Upper College Heights
Nearby schools
GreatSchools rating
- 1/10Hugh Mercer Elementary SchoolGrades: K-5Distance: 0.7 mi
- 3/10Walker-Grant Middle SchoolGrades: 6-8Distance: 1.6 mi
- 2/10James Monroe High SchoolGrades: 9-12Distance: 1.1 mi
Schools provided by the listing agent
- Elementary: Hugh Mercer
- Middle: Walker Grant
- High: James Monroe
- District: Fredericksburg City Public Schools
Source: Bright MLS. This data may not be complete. We recommend contacting the local school district to confirm school assignments for this home.
- $303,5002 bd1 ba828 sqft1004 Stafford Ave, Fredericksburg, VA 22401Off Market
- $431,3002 bd1 ba1k sqft1407 William St, Fredericksburg, VA 22401Off Market
- $365,5004 bd2 ba1.9k sqft1417 William St, Fredericksburg, VA 22401Off Market
- $362,4003 bd2 ba1.2k sqft1012 Stafford Ave, Fredericksburg, VA 22401Off Market
- $25,000-- bd-- ba-- sqft1402 William St, Fredericksburg, VA 22401Off Market
- $421,0002 bd2 ba1.1k sqft1400 William St, Fredericksburg, VA 22401Off Market
- $381,0002 bd1 ba1.1k sqft1406 William St, Fredericksburg, VA 22401Off Market
- $508,5003 bd2 ba1.8k sqft1419 William St, Fredericksburg, VA 22401Off Market
A local agent can set up tours, give advice and negotiate with sellers.
Similar homes
- $524,0003 bd2 ba1.9k sqft1213 Stafford Ave, Fredericksburg, VA 22401For Sale
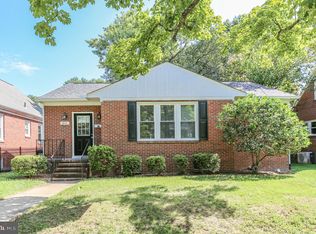
 MLS ID #VAFB2009654, Charlotte Rouse, Coldwell Banker Elite. Bright MLS
 - $447,0003 bd2 ba1.6k sqft1415 Franklin St, Fredericksburg, VA 22401For Sale
 MLS ID #VAFB2010836, Suzy Stone, Lando Massey Real Estate. Bright MLS
 - $549,5004 bd4 ba1.9k sqft815 College Ave, Fredericksburg, VA 22401For Sale
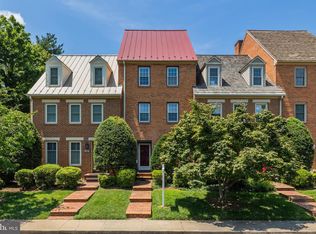 MLS ID #VAFB2010644, Danielle Carter, Redfin Corporation. Bright MLS
 - $459,0003 bd3 ba1.7k sqft5812 Glen Eagles Dr, Fredericksburg, VA 22407For Sale
 MLS ID #VASP2044942, Kim Jewell, Reform Realty. Bright MLS
 - $445,0003 bd3 ba1.7k sqft3517 Lancaster Ring Rd, Fredericksburg, VA 22408For SaleMLS ID #VASP2043126, Dagmar Maticic, Belcher Real Estate, LLC.. Bright MLS
- $344,9003 bd1 ba1.2k sqft117 Hillcrest Dr, Fredericksburg, VA 22401For SaleMLS ID #VAFB2010794, Bethany Neher, Coldwell Banker Elite. Bright MLS
- $399,9002 bd2 ba1.1k sqft1424 Kenmore Ave, Fredericksburg, VA 22401For SaleMLS ID #VAFB2010842, Robin Marine, Coldwell Banker Elite. Bright MLS
- $429,9003 bd2 ba1.4k sqft701 Halleck Ct, Fredericksburg, VA 22407For SaleMLS ID #VASP2044550, Robin Gaita, Samson Properties. Bright MLS
- $374,0003 bd4 ba1.8k sqft1609 Airport Ave, Fredericksburg, VA 22401For SaleMLS ID #VAFB2010744, Megan Boisvert, Samson Properties. Bright MLS
- $430,0004 bd3 ba1.9k sqft281 Truslow Rd, Fredericksburg, VA 22405For SaleMLS ID #VAST2051790, Sarah Stelmok, Nest Realty Fredericksburg. Bright MLS
- $415,0003 bd2 ba1.1k sqft11517 Piedmont Dr, Fredericksburg, VA 22407For SaleMLS ID #VASP2043754, Nixie Sanchez, Coldwell Banker Elite. Bright MLS
- $460,0003 bd3 ba1.8k sqft800 Shamrock Dr, Fredericksburg, VA 22407For SaleMLS ID #VASP2043100, DONNA YOUNG, Samson Properties. Bright MLS
- $445,0003 bd2 ba1.8k sqft11733 Legacy Woods Dr, Fredericksburg, VA 22407For SaleMLS ID #VASP2044408, Kathy O'Blinsky, Long & Foster Real Estate, Inc.. Bright MLS
- $450,0004 bd3 ba864 sqft636 Holly Corner Rd, Fredericksburg, VA 22406For SaleMLS ID #VAST2052568, Micah Dianda, Samson Properties. Bright MLS
- $479,9004 bd2 ba1.8k sqft6023 Massaponax Dr, Fredericksburg, VA 22407For SaleMLS ID #VASP2044734, Asif Virk, Samson Properties. Bright MLS
- $459,0004 bd4 ba1.9k sqft1108 Hampton St, Fredericksburg, VA 22401For SaleMLS ID #VAFB2010692, Patti Murphy, Long & Foster Real Estate, Inc.. Bright MLS
- $430,0003 bd2 ba1.4k sqft919 Eastern View Dr, Fredericksburg, VA 22405For SaleMLS ID #VAST2049686, Carolyn Liddell, Sun Realty Of Fredericksburg. Bright MLS
- $420,0004 bd3 ba1.8k sqft6024 Battlefield Green Dr, Fredericksburg, VA 22407For SaleMLS ID #VASP2043838, Elizabeth Jones, Nest Realty Fredericksburg. Bright MLS
- $520,0003 bd2 ba1.9k sqft679 Cropp Rd, Fredericksburg, VA 22406For SaleMLS ID #VAST2049982, Lisa Sinclair, Century 21 Redwood Realty. Bright MLS
- $442,0003 bd3 ba1.6k sqft12001 Wales Dr, Fredericksburg, VA 22407For SaleMLS ID #VASP2043602, Mr. Benjamin Quann, Century 21 Redwood Realty. Bright MLS
