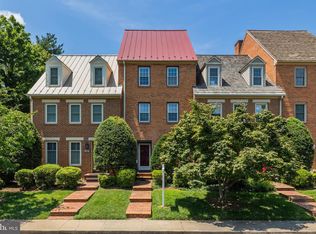
INTEREST RATES ARE DROPPING ....at 1108 HAMPTON STREET!! Ask about our seller financed 2-1 buydown that you can do with your lender! Opportunity to buy now and lock in your interest rate at 5% or lower; saving over $500 per month in the first year and over $250 per month in the second year! Come and see this beautifully updated home in the Village of Idlewild. Offering the perfect blend of comfort, style, and convenience. Nearly every detail has been refreshed and updated, making this move-in-ready property an exceptional opportunity. Enjoy peace of mind with a brand-new HVAC system (2025) and water heater (2020). Inside, you'll find fresh paint throughout, new luxury vinyl plank flooring and plush carpet in every room, creating a bright and welcoming atmosphere. The thoughtfully updated kitchen has new stainless steel appliances, a center island, elegant quartz countertops, updated fixtures, and a smart thermostat, making it both stylish and functional for everyday living and entertaining. Step outside to your private deck, the perfect place to enjoy your morning coffee, soak up the sunshine, or unwind after a long day. A rear-entry garage provides convenience, while additional parking makes hosting guests easy. Location is everything! This home is just a block from the area's new middle school, minutes from I-95, and approximately 10 minutes from the commuter rail station, offering easy access for work and travel, not to mention a variety of shopping and restaurant options. The community features an outstanding collection of amenities, including a swimming pool, community center, basketball and tennis courts, playgrounds, sidewalks, and inviting outdoor spaces to enjoy throughout the neighborhood. If you've been searching for a fully updated home in a convenient location with exceptional community amenities, this is the one you've been waiting for. Schedule your private showing today and experience everything this beautiful home has to offer.
For sale
Price cut: $9K (7/24)
$459,000
1108 Hampton St, Fredericksburg, VA 22401
4beds
1,920sqft
Townhouse
Built in 2005
13 Square Feet Lot
$-- Zestimate®
$239/sqft
$143/mo HOA
What's special
Private deckFresh paint throughoutElegant quartz countertopsAdditional parkingRear-entry garageBright and welcoming atmosphereCenter island
- 49 days |
- 369 |
- 25 |
Likely to sell faster than
Zillow last checked:
Listing updated:
Listed by:
Patti Murphy 540-220-1607,
Long & Foster Real Estate, Inc. 5403715220
Source: Bright MLS,MLS#: VAFB2010692
Facts & features
Interior
Bedrooms & bathrooms
- Bedrooms: 4
- Bathrooms: 4
- Full bathrooms: 3
- 1/2 bathrooms: 1
- Main level bathrooms: 1
Basement
- Area: 0
Heating
- Forced Air, Natural Gas
Cooling
- Central Air, Electric
Appliances
- Included: Microwave, Dishwasher, Disposal, Exhaust Fan, Ice Maker, Refrigerator, Stainless Steel Appliance(s), Cooktop, Water Heater, Gas Water Heater
Features
- Bathroom - Tub Shower, Bathroom - Walk-In Shower, Breakfast Area, Combination Kitchen/Dining, Eat-in Kitchen, Kitchen Island, Kitchen - Table Space, Primary Bath(s), Walk-In Closet(s)
- Flooring: Carpet
- Basement: Finished
- Has fireplace: No
Interior area
- Total structure area: 1,920
- Total interior livable area: 1,920 sqft
- Finished area above ground: 1,920
- Finished area below ground: 0
Property
Parking
- Total spaces: 2
- Parking features: Garage Faces Rear, Garage Door Opener, Attached, Driveway, Off Street, On Street
- Attached garage spaces: 2
- Has uncovered spaces: Yes
Accessibility
- Accessibility features: None
Features
- Levels: Three
- Stories: 3
- Pool features: Community
Lot
- Size: 13 Square Feet
Details
- Additional structures: Above Grade, Below Grade
- Parcel number: 7768787082
- Zoning: PDR
- Special conditions: Standard
Construction
Type & style
- Home type: Townhouse
- Architectural style: Colonial
- Property subtype: Townhouse
Materials
- Brick, HardiPlank Type
- Foundation: Concrete Perimeter
Condition
- New construction: No
- Year built: 2005
Utilities & green energy
- Sewer: Public Sewer
- Water: Public
Community & HOA
Community
- Subdivision: Village Of Idlewild
HOA
- Has HOA: Yes
- Amenities included: Basketball Court, Clubhouse, Community Center, Jogging Path, Pool, Tennis Court(s), Tot Lots/Playground
- Services included: Common Area Maintenance, Maintenance Grounds, Pool(s), Recreation Facility, Snow Removal, Trash
- HOA fee: $143 monthly
Location
- Region: Fredericksburg
Financial & listing details
- Price per square foot: $239/sqft
- Tax assessed value: $383,200
- Annual tax amount: $3,104
- Date on market: 7/6/2026
- Listing agreement: Exclusive Right To Sell
- Ownership: Fee Simple
Estimated market value
Not available
Estimated sales range
Not available
Not available
Price history
| Date | Event | Price |
|---|---|---|
| 7/24/2026 | Price change | $459,000-1.9%$239/sqft |
Source:  Bright MLS #VAFB2010692 Report a problem Bright MLS #VAFB2010692 Report a problem | ||
| 7/6/2026 | Listed for sale | $468,000+52.9%$244/sqft |
Source: Bright MLS #VAFB2010692 Report a problem | ||
| 3/9/2005 | Sold | $306,110$159/sqft |
Source: Agent Provided Report a problem | ||
Public tax history
| Year | Property taxes | Tax assessment |
|---|---|---|
| 2025 | $3,104 +5.2% | $383,200 |
| 2024 | $2,951 +16.8% | $383,200 +35% |
| 2023 | $2,527 +3.5% | $283,900 |
| 2022 | $2,442 +3.6% | $283,900 |
| 2021 | $2,356 +17.6% | $283,900 +20.4% |
| 2020 | $2,003 | $235,700 |
| 2019 | $2,003 +6.3% | $235,700 |
| 2018 | $1,886 +3.9% | $235,700 |
| 2017 | $1,815 | $235,700 +21.2% |
| 2012 | -- | $194,500 -11.8% |
| 2011 | -- | $220,400 |
| 2010 | -- | $220,400 |
| 2009 | -- | $220,400 -22.3% |
| 2008 | -- | $283,600 |
| 2007 | -- | $283,600 |
| 2006 | -- | $283,600 +9.2% |
| 2005 | -- | $259,700 |
| 2004 | -- | -- |
Find assessor info on the county website
Monthly payment
Est. payment
Payment breakdown
Explore the cost of this home by adjusting the details. Changes won't be saved.Climate risks
Neighborhood: Idlewild
Nearby schools
GreatSchools rating
- 2/10Lafayette Upper Elementary SchoolGrades: K-5Distance: 1.1 mi
- 3/10Walker-Grant Middle SchoolGrades: 6-8Distance: 0.2 mi
- 2/10James Monroe High SchoolGrades: 9-12Distance: 2.6 mi
Schools provided by the listing agent
- District: Fredericksburg City Public Schools
Source: Bright MLS. This data may not be complete. We recommend contacting the local school district to confirm school assignments for this home.
- $425,5003 bd3 ba1.8k sqft1110 Hampton St, Fredericksburg, VA 22401Off Market
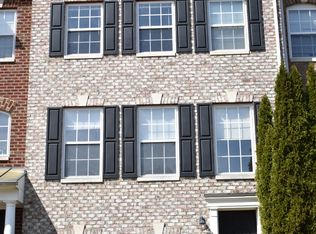
- $430,0004 bd4 ba1.9k sqft1106 Hampton St, Fredericksburg, VA 22401Sold

- $433,0004 bd4 ba2.2k sqft1112 Hampton St, Fredericksburg, VA 22401Off Market

- $421,3003 bd2 ba1.9k sqft1104 Hampton St, Fredericksburg, VA 22401Off Market
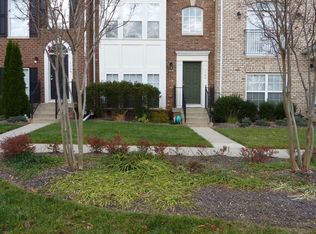
- $432,1004 bd4 ba1.9k sqft1102 Hampton St, Fredericksburg, VA 22401Off Market
- $481,1004 bd3 ba2.4k sqft1114 Hampton St, Fredericksburg, VA 22401Off Market
- $474,9994 bd4 ba1.8k sqft1100 Hampton St, Fredericksburg, VA 22401Sold
- $455,7004 bd4 ba2.3k sqft1116 Hampton St, Fredericksburg, VA 22401Off Market
A local agent can set up tours, give advice and negotiate with sellers.
Similar homes
- $485,9994 bd4 ba2.3k sqft1118 Dovetail Cir, Fredericksburg, VA 22401For Sale
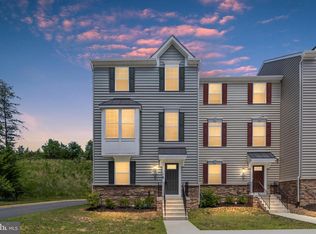
 MLS ID #VAFB2010476, Tim Crews, Keller Williams Capital Properties. Bright MLS
 - $509,0003 bd4 ba2.3k sqft1105 Nolan St, Fredericksburg, VA 22401For Sale
 MLS ID #VAFB2010834, Ujjwal Shrestha, Signature Realtors Inc. Bright MLS
 - $498,5003 bd3 ba2.8k sqft968 Cadmus Dr, Fredericksburg, VA 22401For Sale
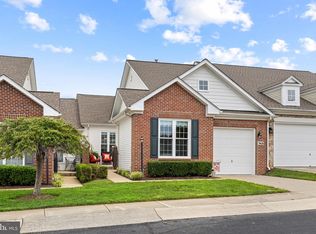 MLS ID #VAFB2010934, Christi G. Huggins, EXP Realty, LLC. Bright MLS
 - $525,0004 bd4 ba1.9k sqft815 College Ave, Fredericksburg, VA 22401For Sale
 MLS ID #VAFB2010644, Danielle Carter, Redfin Corporation. Bright MLS
 - $435,0003 bd3 ba2.5k sqft1418 Hudgins Farm Cir, Fredericksburg, VA 22408For SaleMLS ID #VAFB2010552, Pam Downing, Coldwell Banker Elite. Bright MLS
- $399,5004 bd3 ba2.1k sqft205 Brenton Rd #29, Fredericksburg, VA 22405For SaleMLS ID #VAST2052824, Jenni Gombo, United Real Estate Premier. Bright MLS
- $499,9904 bd4 ba1.9k sqft424 Germania St, Fredericksburg, VA 22401New ConstructionBright MLS
- $399,0003 bd4 ba1.9k sqftBallantraye, Fredericksburg, VA 22407For SaleMLS ID #VASP2042278, Lucie Mehaffey, Golston Real Estate Inc.. Bright MLS
- $469,9004 bd2 ba1.8k sqft6023 Massaponax Dr, Fredericksburg, VA 22407For SaleMLS ID #VASP2044734, Asif Virk, Samson Properties. Bright MLS
- $414,9003 bd4 ba2.1k sqft10036 Gander Ct, Fredericksburg, VA 22407For SaleMLS ID #VASP2044724, Kim Scholz, Redfin Corporation. Bright MLS
- $399,9002 bd2 ba1.1k sqft1424 Kenmore Ave, Fredericksburg, VA 22401For SaleMLS ID #VAFB2010842, Robin Marine, Coldwell Banker Elite. Bright MLS
- $518,0003 bd3 ba1.3k sqft1002 Stafford Ave, Fredericksburg, VA 22401For SaleMLS ID #VAFB2010712, Suzy Stone, Lando Massey Real Estate. Bright MLS
- $539,9004 bd3 ba2.1k sqft1712 Washington Ave, Fredericksburg, VA 22401For SaleMLS ID #VAFB2010756, Crystal Scott, Keller Williams Capital Properties. Bright MLS
- $449,9004 bd2 ba2.2k sqft605 Payton Dr, Fredericksburg, VA 22405For SaleMLS ID #VAST2052742, Carolyn Liddell, Sun Realty Of Fredericksburg. Bright MLS
- $362,8002 bd2 ba1.5k sqft6294 Autumn Leaf Dr, Fredericksburg, VA 22407For SaleMLS ID #VASP2045034, Peggi Howell, Long & Foster Real Estate, Inc.. Bright MLS
- $399,0002 bd2 ba1.5k sqft195 Castle Hill Dr, Fredericksburg, VA 22406For SaleMLS ID #VAST2052808, Tonya Szakelyhidi, Lorac Realty & Property Management. Bright MLS
- $465,0003 bd4 ba2.3k sqft2817 Wheatland Station Way, Fredericksburg, VA 22408For SaleMLS ID #VASP2043908, Andrea Lovelace, Realty One Group Key Properties. Bright MLS
- $525,0004 bd4 ba2.1k sqft5207 Calvert Ct, Fredericksburg, VA 22407For SaleMLS ID #VASP2043460, AJ Johnson, 1st Choice Better Homes & Land, LC. Bright MLS
- $420,0003 bd4 ba1.9k sqft108 Shaw Ct, Fredericksburg, VA 22405For SaleMLS ID #VAST2051350, Linda Partyke, Century 21 Redwood Realty. Bright MLS
- $410,0003 bd3 ba1.7k sqft533 View Point Way, Fredericksburg, VA 22405For SaleMLS ID #VAST2052224, Sheila Lanier, Samson Properties. Bright MLS
